Skip main navigation
Sold for $333,000
  • $333,000

    1370 Lodge Ter, Deltona, FL 32738

    3beds
    1,776sqft
    Single Family Residence
    Built in 1995
    0.26 Acres Lot
    $362,200 Zestimate®
    $188/sqft
    $2,599 Estimated rent

    Home value

    $362,200

    $344,000 - $380,000

    $2,599/mo

    Zestimate® history
    Loading
    Loading...

    Owner options

    List your home for rent

    $2,599/mo

    Rent Zestimate®

    Find your next renter with Zillow Rental Manager. Plus, with online applications, you can quickly screen prospective tenants – for free.

    Learn more

    $2,599/mo

    Rent Zestimate®

    Refinance and save

    $2,277/mo

    Est. payment

    Refinancing to a lower rate could help reduce your monthly payments and save thousands over the life of the loan.

    See today's rates

    $2,277/mo

    Est. payment

    Explore your selling options

    Work with a Zillow partner agent

    Leverage their expertise and Zillow's premium Showcase listings to get your home seen by more buyers.

    Get started

    List with your own agent

    Get your home in front of millions of buyers by listing it on Zillow.

    Learn how to do it

    Sell it yourself

    Take full control of how buyers see your home on Zillow by listing For Sale by Owner (FSBO).

    List your home

    What's special

    Custom-built mother-in-law suiteGranite countertopsStorage shedSingle-car carportHigh vaulted ceilingsPrivate bathroomUpdated bathroom
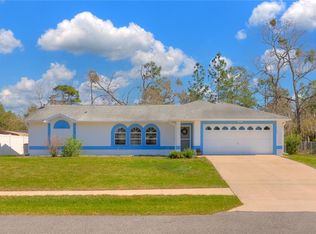
    Welcome to this stunning 3-bedroom, 2-bath pool home, sprawled across over 2,176 square feet of living space, which comes with a beautifully converted garage now serving as a convenient mother-in-law suite. Boasting a BRAND NEW ROOF in 2023 and newer air conditioning system and hot water heater, this home is set for low-maintenance for years to come. Nestled on an oversized corner lot, this home offers privacy and convenience with a fenced backyard featuring gate access and parking for your RV or boat. Inside, the fully tiled interior features an open floor plan with high vaulted ceilings. The well-appointed 10x12 kitchen boasts granite countertops, ample cabinetry, and all appliances, including the washer and dryer. Entertaining is a breeze in the expansive living and dining areas, perfect for hosting gatherings. The 10x16 primary bedroom is complete with an ensuite bathroom featuring a walk-in closet, walk-in shower, and dual vanity. Two additional bedrooms offer comfort and convenience, sharing an updated bathroom with a glass walk-in shower. A standout feature of this property is the custom-built mother-in-law suite, providing a private oasis with a kitchenette, full appliances, and a private bathroom. Outside, relaxation awaits on the covered lanai and by the inviting pool, surrounded by a fenced backyard with cozy pergola for outdoor entertaining. For outdoor enthusiasts, the oversized backyard offers gated RV/boat parking, along with a storage shed and a single-car carport for additional parking. Whether you're seeking comfortable living or easy access to outdoor adventures, this home offers the perfect blend of both. All measurements are approximate and should be independently verified.

    Zillow last checked:

    Listing updated:

    Listed by:

    Charles Shaver, PA 352-250-9617,

    KELLER WILLIAMS HERITAGE REALTY 407-862-9700,

    Nqobile Turcotte 407-670-8619,

    KELLER WILLIAMS HERITAGE REALTY

    Bought with:

    Girlie Morrison, 3427963

    UNITED REAL ESTATE PREFERRED

    Source: Stellar MLS,MLS#: V4934696MLS LogoOriginating MLS: West Volusia

    Facts & features

    Interior

    Bedrooms & bathrooms
    • Bedrooms: 3
    • Bathrooms: 2
    • Full bathrooms: 2
    Primary bedroom
    • Features: Shower No Tub, Walk-In Closet(s)
    • Level: First
    • Dimensions: 10x16
    Bedroom 2
    • Features: Built-in Closet
    • Level: First
    • Dimensions: 10x10
    Bedroom 3
    • Features: Built-in Closet
    • Level: First
    • Dimensions: 10x10
    Primary bathroom
    • Features: Shower No Tub
    • Level: First
    • Dimensions: 6x11
    Dinette
    • Level: First
    • Dimensions: 8x11
    Family room
    • Level: First
    • Dimensions: 11x22
    Kitchen
    • Level: First
    • Dimensions: 10x12
    Living room
    • Level: First
    • Dimensions: 11x21
    Heating
    • Central
    Cooling
    • Central Air
    Appliances
    • Included: Dishwasher, Dryer, Range, Refrigerator, Washer
    • Laundry: Inside, Laundry Room
    Features
    • Ceiling Fan(s), High Ceilings, Living Room/Dining Room Combo, Split Bedroom, Vaulted Ceiling(s)
    • Flooring: Ceramic Tile
    • Has fireplace: No
    Interior area
    • Total structure area: 2,176
    • Total interior livable area: 1,776 sqft

    Property

    Features
    • Levels: One
    • Stories: 1
    • Patio & porch: Rear Porch
    • Exterior features: Lighting
    • Has private pool: Yes
    • Pool features: In Ground, Screen Enclosure
    Lot
    • Size: 0.26 Acres
    • Dimensions: 90 x 125
    • Features: Corner Lot
    Details
    • Parcel number: 813038030010
    • Zoning: R-1
    • Special conditions: None

    Construction

    Type & style
    • Home type: SingleFamily
    • Property subtype: Single Family Residence
    Materials
    • Block, Concrete, Stucco
    • Foundation: Slab
    • Roof: Shingle
    Condition
    • New construction: No
    • Year built: 1995

    Utilities & green energy

    • Sewer: Septic Tank
    • Water: Public
    • Utilities for property: Cable Available, Electricity Available, Water Available

    Community & HOA

    Community
    • Pet fee: $0 monthly
    • Subdivision: DELTONA LAKES UNIT 38
    HOA
    • Has HOA: No
    Location
    • Region: Deltona

    Financial & listing details

    • Price per square foot: $188/sqft
    • Tax assessed value: $326,016
    • Annual tax amount: $1,223
    • Date on market: 2/21/2024
    • Cumulative days on market: 2 days
    • Listing terms: Cash,Conventional,FHA,VA Loan
    • Ownership: Fee Simple
    • Total actual rent: 0
    • Electric utility on property: Yes
    • Road surface type: Paved

    Price history

    DateEventPrice
    3/22/2024Sold$333,000-0.6%$188/sqft
    Source: Stellar MLS #V4934696 Report a problem
    2/24/2024Pending sale$335,000$189/sqft
    Source: Stellar MLS #V4934696 Report a problem
    2/21/2024Listed for sale$335,000+556.9%$189/sqft
    Source: Stellar MLS #V4934696 Report a problem
    1/22/2015Sold$51,000-58.9%$29/sqft
    Source: Public Record Report a problem
    6/14/2000Sold$124,000+37.9%$70/sqft
    Source: Public Record Report a problem
    6/26/1998Sold$89,900-1.9%$51/sqft
    Source: Public Record Report a problem
    6/2/1995Sold$91,600+663.3%$52/sqft
    Source: Public Record Report a problem
    4/12/1995Sold$12,000$7/sqft
    Source: Public Record Report a problem

    Public tax history

    YearProperty taxesTax assessment
    2025$6,561 +387.9%$326,016 +253.6%
    2024$1,345 +9.9%$92,200 +4%
    2023$1,224 +2.5%$88,613 +3%
    2022$1,194 $86,032 +3%
    2021-- $83,526 +1.4%
    2020$1,072 $82,373 +2.3%
    2019$1,072 +1%$80,521 +1.9%
    2018$1,061 +3.4%$79,020 +2.1%
    2017$1,026 +4.2%$77,395 +2.1%
    2016$985 +3.9%$75,803 +0.7%
    2015$947 +2%$75,276 +0.8%
    2014$929 $74,679 +1.5%
    2013-- $73,575 +1.7%
    2012-- $72,345 +3%
    2011-- $70,238 -28%
    2010-- $97,536 -7.6%
    2009-- $105,569 -45.9%
    2007-- $195,317 +10.8%
    2006-- $176,262 +86.1%
    2005-- $94,705 +3%
    2004-- $91,947 +1.9%
    2003-- $90,233 +2.4%
    2002-- $88,118 +1.6%
    2001-- $86,731 +0.1%
    2000-- $86,646
    Find assessor info on the county website

    Neighborhood: 32738

    Nearby schools

    GreatSchools rating
    Get a cash offer in 3 minutes
    Find out how much your home could sell for in as little as 3 minutes with a no-obligation cash offer.
    Estimated market value
    $362,200
    Get a cash offer in 3 minutes
    Find out how much your home could sell for in as little as 3 minutes with a no-obligation cash offer.
    Estimated market value
    $362,200