Skip main navigation
Active
  • $389,900

    1370 Maple Leaf Ct, Sidney, OH 45365

    3beds
    1,500sqft
    : 
    $2,580/mo
    Get pre-qualified
    Single Family Residence
    Built in 1998
    0.44 Acres Lot
    $372,000 Zestimate®
    $260/sqft
    $-- HOA

    What's special

    Vinyl privacy fenceNeutral paint colors throughoutSpacious master bedroomFrequent visits from deerWalk-in closetPeaceful backyard setting
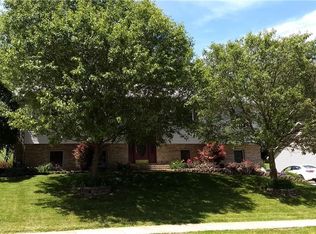
    Who says you have to leave town to enjoy the country life? The best of both worlds awaits! This home's peaceful backyard setting and frequent visits from deer make it feel like you're living in the country. Perfect location to bird watch & deer watch. New concrete patio and vinyl privacy fence added in 2022, and all new rocks in 2023. In addition, the bike path and Great Miami river are just a couple hundred yards from the house! Inside the home there is newer carpet and hard surface flooring as well as a newer water heater (all in 2021). New HVAC in 2022. The homeowners also put in new outdoor lights, mostly new light fixtures inside, new outlet covers, new trim, new railing around the stairway and new storm doors. The spacious master bedroom has a walk-in closet, and the master bath has heated floors as well as a new vanity. And if you enjoy cozy nights in ... there is a gas fireplace in the open living room. The neutral paint colors throughout appeal to any taste. The basement has a family room/rec room area, a laundry area as well as a huge 1/2 bath. The basement leads directly into the garage for convenience. The spacious two and a half car garage has a perfect area to entertain, with built in cabinets, countertops and sink. The garage doors were installed in 2022. If you've been dreaming of a home with a country feel without giving up the convenience of town, this could be THE ONE you've been waiting for!
    6 days
    527
    24

    Zillow last checked:

    Listing updated:

    Listed by:

    Beth Roe 937-492-8055,

    Realty 2000 Group

    Source: WRIST,MLS#: 1047962MLS Logo

      Facts & features

      Interior

      Bedrooms & bathrooms
      • Bedrooms: 3
      • Bathrooms: 3
      • Full bathrooms: 2
      • 1/2 bathrooms: 1
      Primary bedroom
      • Area: 210 Square Feet
      • Dimensions: 14.00 x 15.00
      Bedroom 2
      • Area: 154 Square Feet
      • Dimensions: 11.00 x 14.00
      Bedroom 3
      • Area: 156 Square Feet
      • Dimensions: 12.00 x 13.00
      Family room
      • Area: 270 Square Feet
      • Dimensions: 15.00 x 18.00
      Living room
      • Area: 272 Square Feet
      • Dimensions: 17.00 x 16.00
      Heating
      • Forced Air
      Cooling
      • Central Air
      Appliances
      • Included: Dishwasher, Microwave, Range, Refrigerator
      Features
      • Walk-In Closet(s), Cathedral Ceiling(s), Ceiling Fan(s)
      • Flooring: Carpet, Laminate, Tile
      • Windows: Partial Window Coverings
      • Basement: Walk-Out Access,Finished,Partial
      • Has fireplace: Yes
      • Fireplace features: Gas
      Interior area
      • Total structure area: 1,500
      • Total interior livable area: 1,500 sqft
      Video & virtual tour

      Property

      Parking
      • Total spaces: 2
      • Parking features: Workshop in Garage, Garage Door Opener
      • Attached garage spaces: 2
      Features
      • Levels: Other
      • Patio & porch: Patio
      • Fencing: Fenced
      Lot
      • Size: 0.44 Acres
      • Dimensions: 98.0000 x 197.0000
      • Features: Cul-De-Sac
      Details
      • Parcel number: 012601153014
      • Zoning description: Residential
      • Special conditions: Seller is Relative

      Construction

      Type & style
      • Home type: SingleFamily
      • Property subtype: Single Family Residence
      Materials
      • Brick
      Condition
      • Year built: 1998

      Utilities & green energy

      • Sewer: Public Sewer
      • Water: Supplied Water
      • Utilities for property: Natural Gas Connected, Sewer Connected

      Community & HOA

      Community
      • Security: Smoke Detector(s)
      • Subdivision: Imperial Woods Sub
      HOA
      • Has HOA: No
      Location
      • Region: Sidney

      Financial & listing details

      • Price per square foot: $260/sqft
      • Tax assessed value: $249,190
      • Annual tax amount: $3,049
      • Date on market: 8/22/2026
      • Listing terms: Cash,Conventional,FHA,Rural Housing Service,VA Loan

        Estimated market value

        $372,000

        $353,000 - $391,000

        $1,760/mo

        Price history

        DateEventPrice
        8/22/2026Listed for sale$389,900+65.2%$260/sqft
        Source: WRIST #1047962 Report a problem
        2/3/2023Sold$236,000-1.7%$157/sqft
        Source: WRIST #1021354 Report a problem
        1/19/2023Contingent$240,000$160/sqft
        Source: WRIST #1021354 Report a problem
        1/17/2023Price change$240,000-4%$160/sqft
        Source: WRIST #1021354 Report a problem
        1/4/2023Price change$249,900-7.3%$167/sqft
        Source: WRIST #1021354 Report a problem
        11/10/2022Price change$269,500-3.7%$180/sqft
        Source: WRIST #1021354 Report a problem
        10/7/2022Price change$279,900-3.4%$187/sqft
        Source: WRIST #1021354 Report a problem
        9/21/2022Listed for sale$289,900+84.1%$193/sqft
        Source: WRIST #1021354 Report a problem
        11/3/2016Sold$157,500-6.2%$105/sqft
        Source: Public Record Report a problem
        7/28/2016Listed for sale$167,900+15.8%$112/sqft
        Source: Realty 2000 Group #378858 Report a problem
        5/26/2015Sold$145,000-3.3%$97/sqft
        Source: Public Record Report a problem
        5/15/2015Pending sale$150,000$100/sqft
        Source: Realty 2000 Group #363081 Report a problem
        5/12/2015Listed for sale$150,000$100/sqft
        Source: Realty 2000 Group #363081 Report a problem
        3/3/2015Pending sale$150,000$100/sqft
        Source: Realty 2000 Group #363081 Report a problem
        2/10/2015Price change$150,000-9.1%$100/sqft
        Source: Realty 2000 Group #363081 Report a problem
        11/22/2014Listed for sale$165,000+56%$110/sqft
        Source: Realty 2000 Group #363081 Report a problem
        12/21/2006Sold$105,757-7.2%$71/sqft
        Source: Public Record Report a problem
        7/30/2002Sold$114,000+14%$76/sqft
        Source: Public Record Report a problem
        11/13/2001Sold$100,000-35.5%$67/sqft
        Source: Public Record Report a problem
        1/14/1999Sold$155,000+559.6%$103/sqft
        Source: Public Record Report a problem
        6/30/1998Sold$23,500$16/sqft
        Source: Public Record Report a problem

        Public tax history

        YearProperty taxesTax assessment
        2024$3,049 -3.5%$87,220
        2023$3,160 +23.2%$87,220 +35.7%
        2022$2,564 -1%$64,290
        2021$2,590 +0%$64,290
        2020$2,590 0%$64,290 +18%
        2019$2,590 +21.7%$54,490
        2018$2,127 -0.6%$54,490
        2017$2,141 +6%$54,490 +6.2%
        2016$2,021 +0.6%$51,330 +0.9%
        2015$2,009 +0%$50,880
        2014$2,009 -10.7%$50,880 -3.3%
        2013$2,249 +1.7%$52,640 +1.5%
        2012$2,211 +0.2%$51,860
        2011$2,207 +11.8%$51,860 +8.8%
        2010$1,973 -9.1%$47,660
        2009$2,170 +22.8%$47,660
        2008$1,767 +7.4%$47,660 +8.9%
        2007$1,646 -0.5%$43,780
        2005$1,655 -11.1%$43,780 -9%
        2004$1,862 +0.2%$48,090
        2003$1,858 $48,090
        2002$1,858 $48,090
        Find assessor info on the county website

        Monthly payment

        Est. payment

        Payment breakdown

        Explore the cost of this home by adjusting the details. Changes won't be saved.
        All calculations are estimates and provided by Zillow, Inc. for informational purposes only. Actual amounts may vary.
        HOA fees may include property taxes on listings classified as Co-Ops. Contact the listing agent and/or owner for fee details.
        See how much you could borrow to make a competitive offer.

        Climate risks

        Neighborhood: 45365

        Getting around

        7 / 100
        Car-Dependent
        11 / 100
        Somewhat Bikeable

        Nearby schools

        GreatSchools rating

        A local agent can set up tours, give advice and negotiate with sellers.

        Browse local experts