Best price in The Shores! This is the only home in The Shores offering this much square footage at such an incredible value.
This move-in ready home offers 4 bedrooms, 3.5 baths, a dedicated office, game room, and media room - all nestled on a quiet street in Rockwall’s sought-after Shores community.
Beautifully maintained, this home features a desirable floorplan with hand-scraped red oak hardwood floors, two spacious living areas, and a formal dining room. Enjoy the large upstairs game room and a dedicated media room with built-in surround sound - perfect for movie nights, entertaining, or relaxing with family and friends.
The oversized primary suite is located on the main level and boasts an en-suite bath with dual vanities, a soaking tub, and a generous walk-in closet. Upstairs, you’ll find three well-sized bedrooms - one with a private en-suite bath - plus a third full bath with dual sinks for added convenience.
The backyard is easily accessible with no retaining wall, offering an ideal space for play, entertaining, or creating your dream outdoor retreat.
Recent updates include fresh interior paint, roof shingles replaced in 2023, and a new fence installed in 2021. A built-in FamilySAFE tornado shelter in the garage adds extra peace of mind.
Just a short walk to top-tier community amenities, including the Shores clubhouse, resort-style pool, tennis and pickleball courts, fitness center, and the Rockwall Golf & Athletic Club with on-site dining and a pro shop. You’re also moments from Lake Ray Hubbard, with its scenic views and endless outdoor recreation.
This home delivers comfort, style, and an unbeatable lifestyle. Don’t miss your chance - schedule your showing today!
Sold
Price Unknown
1370 Misty Cove Dr, Rockwall, TX 75087
4beds
3,412sqft
Single Family Residence
Built in 2005
7,797 Square Feet Lot
$486,400 Zestimate®
$--/sqft
$3,551 Estimated rent
Home value
$486,400
$447,000 - $525,000
$3,551/mo
Zestimate® history
Owner options
List your home for rent
$3,551/mo
Rent Zestimate®
Find your next renter with Zillow Rental Manager. Plus, with online applications, you can quickly screen prospective tenants – for free.
$3,551/mo
Rent Zestimate®
Refinance and save
$385/mo
Est. payment
Refinancing to a lower rate could help reduce your monthly payments and save thousands over the life of the loan.
$385/mo
Est. payment
Explore your selling options
Work with a Zillow partner agent
Leverage their expertise and Zillow's premium Showcase listings to get your home seen by more buyers.
Get startedList with your own agent
Get your home in front of millions of buyers by listing it on Zillow.
Learn how to do itSell it yourself
Take full control of how buyers see your home on Zillow by listing For Sale by Owner (FSBO).
List your homeWhat's special
Formal dining roomBuilt-in surround soundPrivate en-suite bathQuiet streetGenerous walk-in closetSoaking tubLarge upstairs game room
Zillow last checked:
Listing updated:
Listed by:
Erica Whatley 0810776 903-833-4699,
Ready Real Estate LLC 817-681-5180
Bought with:
Micah Allen
Keller Williams Rockwall
Source: NTREIS,MLS#: 20908313
Facts & features
Interior
Bedrooms & bathrooms
- Bedrooms: 4
- Bathrooms: 4
- Full bathrooms: 3
- 1/2 bathrooms: 1
Primary bedroom
- Features: Ceiling Fan(s), En Suite Bathroom, Walk-In Closet(s)
- Level: First
- Dimensions: 19 x 18
Bedroom
- Features: Ceiling Fan(s), En Suite Bathroom, Walk-In Closet(s)
- Level: Second
- Dimensions: 13 x 11
Bedroom
- Features: Ceiling Fan(s), Walk-In Closet(s)
- Level: Second
- Dimensions: 13 x 11
Bedroom
- Features: Ceiling Fan(s), Walk-In Closet(s)
- Level: Second
- Dimensions: 13 x 11
Primary bathroom
- Features: Dual Sinks, En Suite Bathroom, Garden Tub/Roman Tub, Separate Shower
- Level: First
- Dimensions: 13 x 12
Breakfast room nook
- Level: First
- Dimensions: 11 x 9
Dining room
- Level: First
- Dimensions: 12 x 11
Kitchen
- Features: Breakfast Bar, Built-in Features, Granite Counters, Pantry
- Level: First
- Dimensions: 14 x 11
Living room
- Features: Built-in Features, Ceiling Fan(s)
- Level: First
- Dimensions: 20 x 16
Living room
- Features: Built-in Features, Ceiling Fan(s)
- Level: Second
- Dimensions: 19 x 17
Media room
- Features: Ceiling Fan(s)
- Level: Second
- Dimensions: 19 x 19
Office
- Features: Ceiling Fan(s), Utility Room
- Level: First
- Dimensions: 11 x 11
Heating
- Central, Natural Gas
Cooling
- Central Air, Electric
Appliances
- Included: Dishwasher, Electric Oven, Gas Cooktop, Disposal, Gas Water Heater
Features
- Decorative/Designer Lighting Fixtures, Eat-in Kitchen, Granite Counters, Open Floorplan, Pantry, Cable TV, Walk-In Closet(s)
- Flooring: Carpet, Ceramic Tile, Wood
- Has basement: No
- Number of fireplaces: 1
- Fireplace features: Gas Starter, Living Room
Interior area
- Total interior livable area: 3,412 sqft
Property
Parking
- Total spaces: 2
- Parking features: Alley Access, Door-Single, Garage, Garage Door Opener
- Attached garage spaces: 2
Features
- Levels: Two
- Stories: 2
- Patio & porch: Covered
- Exterior features: Rain Gutters
- Pool features: None
- Fencing: Wood
Lot
- Size: 7,797 Square Feet
- Features: Interior Lot, Sprinkler System
Details
- Additional structures: Other
- Parcel number: 000000052244
Construction
Type & style
- Home type: SingleFamily
- Architectural style: Traditional,Detached
- Property subtype: Single Family Residence
Materials
- Brick
- Roof: Composition,Shingle
Condition
- Year built: 2005
Utilities & green energy
- Sewer: Public Sewer
- Water: Public
- Utilities for property: Natural Gas Available, Sewer Available, Separate Meters, Underground Utilities, Water Available, Cable Available
Community & HOA
Community
- Features: Curbs, Sidewalks
- Security: Smoke Detector(s)
- Subdivision: Hillside Ph 4 The Shores
HOA
- Has HOA: Yes
- Services included: Association Management
- HOA fee: $385 semi-annually
- HOA name: The Shores on Lake Ray Hubbard
- HOA phone: 972-771-0301
Location
- Region: Rockwall
Financial & listing details
- Tax assessed value: $571,641
- Annual tax amount: $7,815
- Date on market: 6/2/2025
- Cumulative days on market: 107 days
- Listing terms: Cash,Conventional,FHA,VA Loan
Price history
| Date | Event | Price |
|---|---|---|
| 10/2/2025 | Sold | -- |
Source: NTREIS #20908313 Report a problem | ||
| 9/18/2025 | Pending sale | $499,000$146/sqft |
Source: NTREIS #20908313 Report a problem | ||
| 9/10/2025 | Contingent | $499,000$146/sqft |
Source: NTREIS #20908313 Report a problem | ||
| 8/30/2025 | Price change | $499,000-7.4%$146/sqft |
Source: NTREIS #20908313 Report a problem | ||
| 7/17/2025 | Price change | $539,000-3.6%$158/sqft |
Source: NTREIS #20908313 Report a problem | ||
| 6/16/2025 | Price change | $559,000-4.4%$164/sqft |
Source: NTREIS #20908313 Report a problem | ||
| 6/10/2025 | Price change | $585,000-2.3%$171/sqft |
Source: NTREIS #20908313 Report a problem | ||
| 6/2/2025 | Listed for sale | $599,000$176/sqft |
Source: NTREIS #20908313 Report a problem | ||
| 5/22/2025 | Listing removed | $599,000$176/sqft |
Source: NTREIS #20908313 Report a problem | ||
| 5/14/2025 | Listed for sale | $599,000$176/sqft |
Source: NTREIS #20908313 Report a problem | ||
Public tax history
| Year | Property taxes | Tax assessment |
|---|---|---|
| 2025 | $6,719 +0.8% | $521,291 +10% |
| 2024 | $6,668 +16.5% | $473,901 +10% |
| 2023 | $5,725 -12.8% | $430,819 +10% |
| 2022 | $6,562 -0.2% | $391,654 +10% |
| 2021 | $6,577 +7.4% | $356,049 +10% |
| 2020 | $6,124 | $323,681 +3.4% |
| 2019 | -- | $313,125 +7.7% |
| 2018 | $5,926 -12.8% | $290,816 -10.1% |
| 2017 | $6,797 +15% | $323,350 +7.4% |
| 2016 | $5,910 | $301,110 +0.8% |
| 2015 | $5,910 | $298,770 +13.7% |
| 2014 | $5,910 | $262,740 +7% |
| 2013 | -- | $245,580 -0.8% |
| 2012 | -- | $247,640 |
| 2011 | -- | $247,640 -0.8% |
| 2010 | -- | $249,700 -0.8% |
| 2009 | -- | $251,750 -7.9% |
| 2008 | -- | $273,300 +1% |
| 2007 | -- | $270,550 +1% |
| 2006 | -- | $268,000 |
Find assessor info on the county website
Neighborhood: The Shores
Nearby homes
- $445,9003 bd3 ba2.6k sqft1380 Misty Cove Dr, Rockwall, TX 75087Off Market
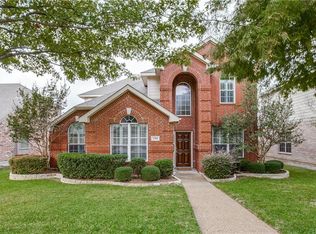
- $543,0005 bd4 ba3.6k sqft1360 Misty Cove Dr, Rockwall, TX 75087Off Market

- $---- bd-- ba-- sqft1380 Misty Cv, Rockwall, TX 75087Off Market
- $476,8004 bd2 ba3.2k sqft1390 Misty Cove Dr, Rockwall, TX 75087Off Market
- $533,2004 bd3 ba3.2k sqft1350 Misty Cove Dr, Rockwall, TX 75087Off Market
- $511,8004 bd2 ba2.6k sqft1371 White Sand Dr, Rockwall, TX 75087Off Market
- $501,8005 bd4 ba3k sqft1381 White Sand Dr, Rockwall, TX 75087Off Market
- $505,5004 bd3 ba3.3k sqft1361 White Sand Dr, Rockwall, TX 75087Off Market
Nearby schools
GreatSchools rating
- 9/10Grace Hartman Elementary SchoolGrades: PK-6Distance: 0.8 mi
- 8/10J W Williams Middle SchoolGrades: 7-8Distance: 2.2 mi
- 9/10Rockwall High SchoolGrades: 9-12Distance: 3.3 mi
Schools provided by the listing agent
- Elementary: Grace Hartman
- Middle: JW Williams
- High: Rockwall
- District: Rockwall ISD
Source: NTREIS. This data may not be complete. We recommend contacting the local school district to confirm school assignments for this home.
Get a cash offer in 3 minutes
Find out how much your home could sell for in as little as 3 minutes with a no-obligation cash offer.
Estimated market value
$486,400
Get a cash offer in 3 minutes
Find out how much your home could sell for in as little as 3 minutes with a no-obligation cash offer.
Estimated market value
$486,400
- Texas
- Rockwall County
- Rockwall
- 75087
- The Shores
- 1370 Misty Cove Dr
Nearby cities
Nearby neighborhoods
Nearby zip codes
Other Rockwall Topics
