Step into the home of your dreams! This meticulously maintained property, situated on a huge lot of almost half an acre, offers a plethora of features that are bound to captivate any prospective buyer. Upon arrival, you'll be welcomed by the enchanting allure of the beautifully landscaped property, a seamless blend of mature greenery and vibrant blooms. Step inside this charming home, boasting three bedrooms and two full bathrooms. The interior has been tastefully updated with vinyl plank flooring throughout, ensuring a modern aesthetic and easy maintenance. The true heart of the home lies in the expansive vinyl fenced backyard, forming a private oasis for relaxation and entertainment. Imagine hosting gatherings on the covered patio, complete with a fire pit – perfect for intimate evenings with friends and family. The spacious backyard also features a versatile shed, complete with electricity, ideal for use as a workshop or additional storage space. A standout feature is the fantastic blue inground sparkling pool, inviting you to indulge in refreshing swims during hot summer days. The pool area is surrounded by mature landscaping, offering a scenic view from the rear patio and elevating the overall tranquility of the space. In addition to these amenities, the convenience of the location is undeniable – situated within half a mile to Publix and all your essential needs. The large driveway provides ample parking, catering to your convenience. For those inclined towards DIY projects, the large garage is a workshop enthusiast's dream, equipped with built-in benches for added convenience. Further enhancing your comfort, the home is equipped with a newer A/C unit (2017), ensuring efficiency throughout the year, and a newer roof installed in 2016. You will enjoy the convenience of no HOA for added flexibility and freedom, making this property even more appealing. This property transcends being just a home; it's a haven of comfort, style, and entertainment. Seize the opportunity to make it your own. Contact us today to schedule a viewing and discover the countless possibilities that this remarkable home offers, all within the convenience of a prime location!
Sold for $387,000
$387,000
1370 N LYNDELL DRIVE, KISSIMMEE, FL 34741
3beds
1,264sqft
Single Family Residence
Built in 1961
0.45 Acres Lot
$394,000 Zestimate®
$306/sqft
$2,107 Estimated rent
Home value
$394,000
$374,000 - $414,000
$2,107/mo
Zestimate® history
Owner options
List your home for rent
$2,107/mo
Rent Zestimate®
Find your next renter with Zillow Rental Manager. Plus, with online applications, you can quickly screen prospective tenants – for free.
$2,107/mo
Rent Zestimate®
Refinance and save
$2,594/mo
Est. payment
Refinancing to a lower rate could help reduce your monthly payments and save thousands over the life of the loan.
$2,594/mo
Est. payment
Explore your selling options
Work with a Zillow partner agent
Leverage their expertise and Zillow's premium Showcase listings to get your home seen by more buyers.
Get startedList with your own agent
Get your home in front of millions of buyers by listing it on Zillow.
Learn how to do itSell it yourself
Take full control of how buyers see your home on Zillow by listing For Sale by Owner (FSBO).
List your homeWhat's special
Ample parkingMature greeneryHuge lotLarge garageExpansive vinyl fenced backyardMature landscapingSpacious backyard
Zillow last checked:
Listing updated:
Listed by:
Jodi Lambiase 407-848-0847,
DALTON WADE INC 888-668-8283
Bought with:
Olbeni Vera, 3349457
DALTON WADE INC
Source: Stellar MLS,MLS#: S5097932 Originating MLS: Pinellas Suncoast
Originating MLS: Pinellas Suncoast
Facts & features
Interior
Bedrooms & bathrooms
- Bedrooms: 3
- Bathrooms: 2
- Full bathrooms: 2
Primary bedroom
- Features: Ceiling Fan(s), Built-in Closet
- Level: First
- Dimensions: 14x12
Bedroom 2
- Features: Ceiling Fan(s), Built-in Closet
- Level: First
- Dimensions: 12x10
Bedroom 3
- Features: Ceiling Fan(s), Built-in Closet
- Level: First
- Dimensions: 14x10
Dining room
- Features: Ceiling Fan(s)
- Level: First
- Dimensions: 10x10
Kitchen
- Level: First
- Dimensions: 10x12
Living room
- Features: Ceiling Fan(s)
- Level: First
- Dimensions: 15x14
Heating
- Central, Electric
Cooling
- Central Air
Appliances
- Included: Oven, Dishwasher, Microwave, Refrigerator
- Laundry: Electric Dryer Hookup, Washer Hookup
Features
- Ceiling Fan(s), Primary Bedroom Main Floor
- Flooring: Tile, Vinyl
- Has fireplace: No
Interior area
- Total structure area: 2,099
- Total interior livable area: 1,264 sqft
Property
Parking
- Total spaces: 2
- Parking features: Garage Door Opener, Ground Level, Oversized, Workshop in Garage
- Attached garage spaces: 2
- Details: Garage Dimensions: 27x25
Features
- Levels: One
- Stories: 1
- Exterior features: Private Mailbox, Storage
- Has private pool: Yes
- Pool features: In Ground, Lighting
- Fencing: Vinyl
Lot
- Size: 0.45 Acres
- Dimensions: 96 x 195
- Features: Corner Lot, Landscaped, Oversized Lot
- Residential vegetation: Mature Landscaping, Oak Trees, Trees/Landscaped
Details
- Additional structures: Shed(s), Storage, Workshop
- Parcel number: 1625294800000C0050
- Zoning: ORS2
- Special conditions: None
Construction
Type & style
- Home type: SingleFamily
- Property subtype: Single Family Residence
Materials
- Block
- Foundation: Slab
- Roof: Shingle
Condition
- Completed
- New construction: No
- Year built: 1961
Utilities & green energy
- Sewer: Septic Tank
- Water: Public
- Utilities for property: BB/HS Internet Available, Cable Available, Electricity Connected, Phone Available, Water Connected
Community & HOA
Community
- Pet fee: $0 monthly
- Subdivision: RENEE TERRACE UNIT 01
HOA
- Has HOA: No
Location
- Region: Kissimmee
Financial & listing details
- Price per square foot: $306/sqft
- Tax assessed value: $261,700
- Annual tax amount: $1,405
- Date on market: 1/19/2024
- Cumulative days on market: 12 days
- Listing terms: Cash,Conventional,FHA,VA Loan
- Ownership: Fee Simple
- Total actual rent: 0
- Electric utility on property: Yes
- Road surface type: Paved, Asphalt
Price history
| Date | Event | Price |
|---|---|---|
| 4/11/2024 | Sold | $387,000+1.8%$306/sqft |
Source:  Stellar MLS #S5097932 Report a problem Stellar MLS #S5097932 Report a problem | ||
| 2/5/2024 | Pending sale | $380,000$301/sqft |
Source: Stellar MLS #S5097932 Report a problem | ||
| 1/31/2024 | Listed for sale | $380,000$301/sqft |
Source: Stellar MLS #S5097932 Report a problem | ||
| 1/27/2024 | Pending sale | $380,000$301/sqft |
Source: Stellar MLS #S5097932 Report a problem | ||
| 1/20/2024 | Listed for sale | $380,000+5.6%$301/sqft |
Source: Stellar MLS #S5097932 Report a problem | ||
| 9/28/2023 | Sold | $360,000-7.7%$285/sqft |
Source: Stellar MLS #O6133310 Report a problem | ||
| 9/7/2023 | Pending sale | $390,000$309/sqft |
Source: Stellar MLS #O6133310 Report a problem | ||
| 9/4/2023 | Price change | $390,000-2.5%$309/sqft |
Source: Stellar MLS #O6133310 Report a problem | ||
| 8/29/2023 | Listed for sale | $400,000$316/sqft |
Source: Stellar MLS #O6133310 Report a problem | ||
| 8/15/2023 | Pending sale | $400,000$316/sqft |
Source: Stellar MLS #O6133310 Report a problem | ||
| 8/11/2023 | Listed for sale | $400,000+194.3%$316/sqft |
Source: Stellar MLS #O6133310 Report a problem | ||
| 8/25/2014 | Sold | $135,900-2.9%$108/sqft |
Source: Public Record Report a problem | ||
| 3/22/2014 | Listed for sale | $139,900-30%$111/sqft |
Source: COLDWELL BANKER ACKLEY REALTY #S4724870 Report a problem | ||
| 9/30/2008 | Listing removed | $199,900$158/sqft |
Source: Real Living #O4832984 Report a problem | ||
| 3/1/2008 | Listed for sale | $199,900+114.9%$158/sqft |
Source: Real Living #O4832984 Report a problem | ||
| 5/28/1999 | Sold | $93,000+3.3%$74/sqft |
Source: Public Record Report a problem | ||
| 1/2/1998 | Sold | $90,000$71/sqft |
Source: Public Record Report a problem | ||
Public tax history
| Year | Property taxes | Tax assessment |
|---|---|---|
| 2025 | $4,784 +17.3% | $261,700 +11.5% |
| 2024 | $4,079 +177.8% | $234,700 +9.4% |
| 2023 | $1,468 +4.5% | $214,500 +18.5% |
| 2022 | $1,405 +1.8% | $181,000 +16.8% |
| 2021 | $1,381 +1.2% | $154,900 +5.7% |
| 2020 | $1,364 +2% | $146,500 +7.4% |
| 2019 | $1,338 | $136,400 +21.7% |
| 2018 | $1,338 -12.1% | $112,110 +2.1% |
| 2017 | $1,521 +0.6% | $109,805 +2.1% |
| 2016 | $1,512 +1.8% | $107,547 +0.7% |
| 2015 | $1,486 -0.8% | $106,800 +23% |
| 2014 | $1,498 | $86,811 +1.5% |
| 2013 | -- | $85,529 +1.7% |
| 2012 | -- | $84,100 -5.8% |
| 2011 | -- | $89,300 -5.8% |
| 2010 | -- | $94,800 -23.5% |
| 2009 | -- | $123,900 -29.4% |
| 2008 | -- | $175,500 |
Find assessor info on the county website
Neighborhood: Renee Terrace
Nearby homes
- $--2 bd1 ba-- sqft1485 N Lyndell Dr #1, Kissimmee, FL 34741Off Market

- $455,2004 bd2 ba2.7k sqft1350 N Lyndell Dr, Kissimmee, FL 34741Off Market
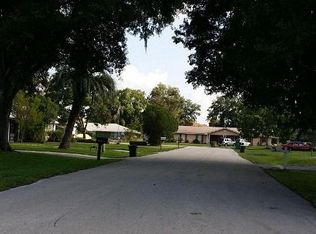
- $345,4003 bd2 ba1.6k sqft1405 N Lyndell Dr, Kissimmee, FL 34741Off Market
- $345,7003 bd2 ba1.5k sqft1425 N Lyndell Dr, Kissimmee, FL 34741Off Market
- $330,000-- bd2 ba1.2k sqft1330 N Lyndell Dr, Kissimmee, FL 34741Off Market
- $633,700-- bd3 ba2.8k sqft2415 Sue Dr, Kissimmee, FL 34741Off Market
- $368,6003 bd2 ba1.7k sqft1455 N Lyndell Dr, Kissimmee, FL 34741Off Market
- $339,9003 bd2 ba1.4k sqft1375 N Lyndell Dr, Kissimmee, FL 34741Off Market
Nearby schools
GreatSchools rating
- 2/10Highlands Elementary SchoolGrades: PK-5Distance: 0.4 mi
- 5/10Kissimmee Middle SchoolGrades: 6-8Distance: 1.2 mi
- 4/10Osceola High SchoolGrades: 9-12Distance: 2 mi
Schools provided by the listing agent
- Elementary: Highlands Elem
- Middle: Kissimmee Middle
- High: Osceola High School
Source: Stellar MLS. This data may not be complete. We recommend contacting the local school district to confirm school assignments for this home.
Get a cash offer in 3 minutes
Find out how much your home could sell for in as little as 3 minutes with a no-obligation cash offer.
Estimated market value
$394,000
Get a cash offer in 3 minutes
Find out how much your home could sell for in as little as 3 minutes with a no-obligation cash offer.
Estimated market value
$394,000
- Florida
- Osceola County
- Kissimmee
- 34741
- Renee Terrace
- 1370 N LYNDELL DRIVE
Nearby cities
Nearby neighborhoods
Nearby zip codes
Other Kissimmee Topics
