This beautifully maintained brick ranch in the heart of Kernersville just minutes from surrounding cities offers the perfect combination of comfort and functionality. The living room, featuring a beautiful two-sided stone wall fireplace with gas logs, as well as surround sound flows seamlessly into the dining area and kitchen. The primary bedroom boasts a cathedral ceiling, double doors leading to the private deck as well as an updated ensuite. The basement is a standout with a wood-burning fireplace, full bath and closet, a commercial-style kitchen with a conventional stove, gas stove, and a stair lift for easy access. The half-unfinished space offers endless possibilities. During the warmer seasons enjoy the gorgeous landscaping featuring hydrangeas and azaleas as well as the privacy of a fenced backyard with a multi-level deck and a firepit—ideal for entertaining. Complete with a large paved parking area and a two-car garage with walk up attic storage—this home has it all!
Sold for $342,000
$342,000
1370 N Main St, Kernersville, NC 27284
2beds
2,375sqft
Stick/Site Built, Residential, Single Family Residence
Built in 1990
0.92 Acres Lot
$344,800 Zestimate®
$--/sqft
$2,166 Estimated rent
Home value
$344,800
$314,000 - $379,000
$2,166/mo
Zestimate® history
Owner options
List your home for rent
$2,166/mo
Rent Zestimate®
Find your next renter with Zillow Rental Manager. Plus, with online applications, you can quickly screen prospective tenants – for free.
$2,166/mo
Rent Zestimate®
Refinance and save
$2,073/mo
Est. payment
Refinancing to a lower rate could help reduce your monthly payments and save thousands over the life of the loan.
$2,073/mo
Est. payment
Explore your selling options
Work with a Zillow partner agent
Leverage their expertise and Zillow's premium Showcase listings to get your home seen by more buyers.
Get startedList with your own agent
Get your home in front of millions of buyers by listing it on Zillow.
Learn how to do itSell it yourself
Take full control of how buyers see your home on Zillow by listing For Sale by Owner (FSBO).
List your homeWhat's special
Updated ensuiteBeautifully maintained brick ranchMulti-level deckLarge paved parking areaCathedral ceilingCommercial-style kitchenSurround sound
Zillow last checked:
Listing updated:
Listed by:
Fallon Warshefskie 336-423-1526,
Howard Hanna Allen Tate Oak Ridge Commons
Bought with:
Alyssa Pitter, 357872
Coldwell Banker Advantage
Source: Triad MLS,MLS#: 1171147 Originating MLS: Greensboro
Originating MLS: GreensboroFacts & features
Interior
Bedrooms & bathrooms
- Bedrooms: 2
- Bathrooms: 3
- Full bathrooms: 3
- Main level bathrooms: 2
Dining room
- Level: Main
- Dimensions: 11.08 x 11.25
Kitchen
- Level: Main
- Dimensions: 19 x 11.25
Laundry
- Level: Main
- Dimensions: 5.92 x 5.5
Living room
- Level: Main
- Dimensions: 15.58 x 13.92
Heating
- Heat Pump, Electric
Cooling
- Central Air
Appliances
- Included: Microwave, Dishwasher, Free-Standing Range, Electric Water Heater
- Laundry: Dryer Connection, Main Level, Washer Hookup
Features
- Soaking Tub, Sound System, Central Vacuum
- Flooring: Tile, Vinyl
- Basement: Partially Finished, Basement
- Attic: Permanent Stairs
- Number of fireplaces: 2
- Fireplace features: Gas Log, Basement, Living Room
Interior area
- Total structure area: 3,256
- Total interior livable area: 2,375 sqft
- Finished area above ground: 1,662
- Finished area below ground: 713
Property
Parking
- Total spaces: 3
- Parking features: Driveway, Garage, Attached, Basement, Garage Faces Side
- Attached garage spaces: 3
- Has uncovered spaces: Yes
Accessibility
- Accessibility features: Bath Grab Bars, Stair Lift
Features
- Levels: One
- Stories: 1
- Patio & porch: Porch
- Pool features: None
- Fencing: Fenced,Privacy
Lot
- Size: 0.92 Acres
- Features: Not in Flood Zone
Details
- Parcel number: 6897135126
- Zoning: Residential
- Special conditions: Owner Sale
Construction
Type & style
- Home type: SingleFamily
- Architectural style: Ranch
- Property subtype: Stick/Site Built, Residential, Single Family Residence
Materials
- Brick, Vinyl Siding
Condition
- Year built: 1990
Utilities & green energy
- Sewer: Septic Tank
- Water: Public
Community & HOA
Community
- Security: Security Lights, Security System
HOA
- Has HOA: No
Location
- Region: Kernersville
Financial & listing details
- Tax assessed value: $204,400
- Annual tax amount: $1,680
- Date on market: 2/24/2025
- Cumulative days on market: 27 days
- Listing agreement: Exclusive Right To Sell
- Listing terms: Cash,Conventional,FHA,VA Loan
Price history
| Date | Event | Price |
|---|---|---|
| 6/11/2025 | Sold | $342,000-0.9% |
Source:  Triad MLS #1171147 Report a problem Triad MLS #1171147 Report a problem | ||
| 3/23/2025 | Pending sale | $345,000 |
Source: Triad MLS #1171147 Report a problem | ||
| 3/10/2025 | Price change | $345,000-1.4% |
Source: Triad MLS #1171147 Report a problem | ||
| 2/24/2025 | Listed for sale | $349,900+47% |
Source: Triad MLS #1171147 Report a problem | ||
| 10/15/2019 | Sold | $238,000-3.2% |
Source: Triad MLS #929448 Report a problem | ||
| 9/6/2019 | Pending sale | $245,900$104/sqft |
Source: RE/MAX Preferred Properties #929448 Report a problem | ||
| 7/31/2019 | Price change | $245,900-1.6%$104/sqft |
Source: RE/MAX Preferred Properties #929448 Report a problem | ||
| 4/23/2019 | Price change | $249,900-7.4%$105/sqft |
Source: RE/MAX Preferred Properties #929448 Report a problem | ||
| 3/6/2019 | Price change | $269,900-5.3%$114/sqft |
Source: RE/MAX Preferred Properties #918116 Report a problem | ||
| 2/21/2019 | Price change | $284,900-1.8%$120/sqft |
Source: RE/MAX Preferred Properties #918116 Report a problem | ||
| 9/10/2018 | Listed for sale | $290,000$122/sqft |
Source: Owner Report a problem | ||
Public tax history
| Year | Property taxes | Tax assessment |
|---|---|---|
| 2025 | $2,655 +58.1% | $454,300 +82.2% |
| 2024 | $1,680 | $249,400 |
| 2023 | $1,680 | $249,400 |
| 2022 | $1,680 | $249,400 |
| 2021 | $1,680 +7.6% | -- |
| 2020 | $1,561 -21.3% | $220,200 |
| 2019 | $1,984 +16.8% | $220,200 +12.4% |
| 2018 | $1,699 | $195,900 -1% |
| 2016 | $1,699 -0.3% | $197,913 |
| 2015 | $1,704 +3.5% | $197,913 |
| 2014 | $1,646 | $197,913 |
| 2013 | -- | $197,913 -2.2% |
| 2012 | -- | $202,336 |
| 2011 | -- | $202,336 |
| 2010 | -- | $202,336 |
| 2009 | -- | $202,336 +13.4% |
| 2008 | -- | $178,399 |
| 2007 | -- | $178,399 |
| 2006 | -- | $178,399 |
| 2005 | -- | $178,399 +10.1% |
| 2004 | -- | $161,972 |
| 2003 | -- | $161,972 |
| 2002 | -- | $161,972 |
| 2001 | -- | $161,972 +13.3% |
| 2000 | -- | $142,940 |
Find assessor info on the county website
Neighborhood: 27284
Nearby homes
- $313,3003 bd2 ba1.5k sqft1350 N Main St, Kernersville, NC 27284Off Market
- $414,2003 bd2 ba2k sqft8783 Drummond Estates Dr, Kernersville, NC 27284Off Market
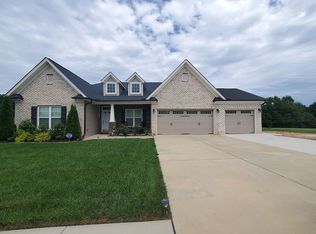
- $121,100-- bd-- ba-- sqft2211 Bethel Church Rd, Kernersville, NC 27284Off Market
- $502,7004 bd2 ba2.8k sqft8784 Drummond Estates Dr, Kernersville, NC 27284Off Market
- $515,4005 bd4 ba3.4k sqft1419 Oak Ridge Rd, Kernersville, NC 27284Off Market
- $415,6003 bd2 ba1.9k sqft8796 Drummond Estates Dr, Kernersville, NC 27284Off Market
- $463,5004 bd2 ba2.4k sqft8778 Drummond Estates Dr, Kernersville, NC 27284Off Market
- $308,0003 bd2 ba1.6k sqft1340 N Main St, Kernersville, NC 27284Off Market
Nearby schools
GreatSchools rating
- 8/10Piney Grove ElementaryGrades: PK-5Distance: 1.1 mi
- 8/10Kernersville MiddleGrades: 6-8Distance: 1.7 mi
- 3/10East Forsyth HighGrades: 9-12Distance: 6.2 mi
Schools provided by the listing agent
- Elementary: Piney Grove
- Middle: Kernersville
- High: East Forsyth
Source: Triad MLS. This data may not be complete. We recommend contacting the local school district to confirm school assignments for this home.
Get a cash offer in 3 minutes
Find out how much your home could sell for in as little as 3 minutes with a no-obligation cash offer.
Estimated market value
$344,800
Get a cash offer in 3 minutes
Find out how much your home could sell for in as little as 3 minutes with a no-obligation cash offer.
Estimated market value
$344,800
- North Carolina
- Forsyth County
- Kernersville
- 27284
- 1370 N Main St
Nearby cities
Nearby neighborhoods
Nearby zip codes
Other Kernersville Topics
