Skip main navigation
Sold for $119,000
  • $119,000

    1370 N Seminary St, Galesburg, IL 61401

    2beds
    1,692sqft
    Single Family Residence, Residential
    Built in 1950
    0.3 Acres Lot
    $147,000 Zestimate®
    $70/sqft
    $1,506 Estimated rent

    Home value

    $147,000

    $126,000 - $168,000

    $1,506/mo

    Zestimate® history
    Loading
    Loading...

    Owner options

    List your home for rent

    $1,506/mo

    Rent Zestimate®

    Find your next renter with Zillow Rental Manager. Plus, with online applications, you can quickly screen prospective tenants – for free.

    Learn more

    $1,506/mo

    Rent Zestimate®

    Refinance and save

    $696/mo

    Est. payment

    Refinancing to a lower rate could help reduce your monthly payments and save thousands over the life of the loan.

    See today's rates

    $696/mo

    Est. payment

    Explore your selling options

    Work with a Zillow partner agent

    Leverage their expertise and Zillow's premium Showcase listings to get your home seen by more buyers.

    Get started

    List with your own agent

    Get your home in front of millions of buyers by listing it on Zillow.

    Learn how to do it

    Sell it yourself

    Take full control of how buyers see your home on Zillow by listing For Sale by Owner (FSBO).

    List your home

    What's special

    Cozy electric fireplaceMultiple windowsInformal dining areaNewer furnaceExtra pantry spaceLarge family roomGrand picture window
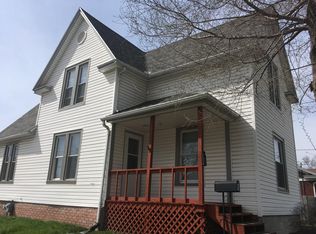
    Don’t miss your chance to invest in this charming, well-maintained brick ranch home featuring 2 bedrooms and 2.5 bathrooms that is simply waiting for your personal touches! Step inside to an open layout, perfect for relaxing in the sizable living room boasting a grand picture window that smothers the interior with lots of natural light. An informal dining area creates a welcoming space for entertaining while the eat-in kitchen offers convenience, an abundance of oak cabinets, and extra pantry space. Two generously sized main floor bedrooms are equipped with substantial closets and multiple windows. Moving downstairs, you will enjoy the partially finished basement which includes a large family room/gathering space complete with a cozy electric fireplace. Additionally, there is an oversized laundry room with kitchenette area and full bathroom making it a perfect space for crafting, creating, or extra storage. This home has many noteworthy upgrades including newer furnace, central air, generator, and many newer windows. Outside, enjoy the calming view of the spacious, mostly fenced yard on an attractive, easy to maintain lot. The exterior includes a covered patio, 2 car garage, concrete driveway, and don’t forget to utilize the storage shed for all your outside tools. You won’t want to miss this one! Call today!

    Zillow last checked:

    Listing updated:

    Listed by:

    Sara E Varner Office:309-343-1186,

    Platinum Key Real Estate, LLC

    Bought with:

    Non-Member Agent RMLSA

    Non-MLS

    Source: RMLS Alliance as distributed by MLS GRID,MLS#: CA1028195MLS LogoOriginating MLS: Capital Area Association of Realtors

    Facts & features

    Interior

    Bedrooms & bathrooms
    • Bedrooms: 2
    • Bathrooms: 3
    • Full bathrooms: 2
    • 1/2 bathrooms: 1
    Bedroom 1
    • Level: Main
    • Dimensions: 13ft 9in x 12ft 1in
    Bedroom 2
    • Level: Main
    • Dimensions: 13ft 1in x 10ft 8in
    Other
    • Level: Main
    • Dimensions: 12ft 8in x 9ft 7in
    Other
    • Area: 550
    Family room
    • Level: Basement
    • Dimensions: 23ft 6in x 11ft 0in
    Kitchen
    • Level: Main
    • Dimensions: 12ft 4in x 11ft 6in
    Laundry
    • Level: Basement
    • Dimensions: 22ft 2in x 13ft 1in
    Living room
    • Level: Main
    • Dimensions: 18ft 6in x 11ft 7in
    Main level
    • Area: 1142
    Heating
    • Forced Air
    Cooling
    • Central Air
    Appliances
    • Included: Range Hood, Microwave, Other, Range, Refrigerator
    Features
    • Ceiling Fan(s)
    • Windows: Blinds
    • Basement: Full,Partially Finished
    • Number of fireplaces: 1
    • Fireplace features: Electric, Family Room
    Interior area
    • Total structure area: 1,142
    • Total interior livable area: 1,692 sqft

    Property

    Parking
    • Total spaces: 2
    • Parking features: Detached
    • Garage spaces: 2
    Features
    • Patio & porch: Patio, Porch
    Lot
    • Size: 0.3 Acres
    • Dimensions: 66 x 200
    • Features: Level
    Details
    • Additional structures: Shed(s)
    • Parcel number: 9903478023

    Construction

    Type & style
    • Home type: SingleFamily
    • Architectural style: Ranch
    • Property subtype: Single Family Residence, Residential
    Materials
    • Frame, Brick
    • Foundation: Block
    • Roof: Shingle
    Condition
    • New construction: No
    • Year built: 1950

    Utilities & green energy

    • Sewer: Public Sewer
    • Water: Public
    Green energy
    • Energy efficient items: High Efficiency Air Cond, High Efficiency Heating

    Community & HOA

    Community
    • Subdivision: None
    Location
    • Region: Galesburg

    Financial & listing details

    • Price per square foot: $70/sqft
    • Tax assessed value: $113,970
    • Annual tax amount: $2,186
    • Date on market: 3/29/2024
    • Cumulative days on market: 12 days

    Price history

    DateEventPrice
    5/22/2024Sold$119,000-4.7%$70/sqft
    Source: RMLS Alliance as distributed by MLS GRID #CA1028195 Report a problem
    4/10/2024Pending sale$124,900$74/sqft
    Source: RMLS Alliance as distributed by MLS GRID #CA1028195 Report a problem
    3/29/2024Listed for sale$124,900$74/sqft
    Source: RMLS Alliance as distributed by MLS GRID #CA1028195 Report a problem

    Public tax history

    YearProperty taxesTax assessment
    2024$2,683 +10.7%$37,990 +3.3%
    2023$2,424 +11.7%$36,780 +8.5%
    2022$2,170 +6.3%$33,900 +6%
    2021$2,042 -1.6%$31,980
    2020$2,075 +2.3%$31,980 +2%
    2019$2,029 +0.3%$31,350
    2018$2,022 +8%$31,350 +3%
    2017$1,872 $30,440 +1.5%
    2015$1,872 $29,990 -1%
    2013$1,872 $30,300
    2012-- $30,300 -2.5%
    2011-- $31,090 -1.5%
    2010-- $31,570 +3%
    2009-- $30,650 +3%
    2008-- $29,760
    Find assessor info on the county website

    Neighborhood: 61401

    Nearby schools

    GreatSchools rating
    Schools provided by the listing agent
    • High: Galesburg

    Source: RMLS Alliance as distributed by MLS GRID. This data may not be complete. We recommend contacting the local school district to confirm school assignments for this home.

    Get pre-qualified for a loan
    At Zillow Home Loans, we can pre-qualify you in as little as 5 minutes with no impact to your credit score.

    An equal housing lender. NMLS #10287.