Skip main navigation
Sold for $219,000
  • $219,000

    1370 N Thomas Rd, Saginaw, MI 48609

    2beds
    1,062sqft
    Single Family Residence
    Built in 1930
    0.94 Acres Lot
    $213,800 Zestimate®
    $206/sqft
    $1,422 Estimated rent

    Home value

    $213,800

    $203,000 - $224,000

    $1,422/mo

    Zestimate® history
    Loading
    Loading...

    Owner options

    List your home for rent

    $1,422/mo

    Rent Zestimate®

    Find your next renter with Zillow Rental Manager. Plus, with online applications, you can quickly screen prospective tenants – for free.

    Learn more

    $1,422/mo

    Rent Zestimate®

    Refinance and save

    $1,572/mo

    Est. payment

    Refinancing to a lower rate could help reduce your monthly payments and save thousands over the life of the loan.

    See today's rates

    $1,572/mo

    Est. payment

    Explore your selling options

    Work with a Zillow partner agent

    Leverage their expertise and Zillow's premium Showcase listings to get your home seen by more buyers.

    Get started

    List with your own agent

    Get your home in front of millions of buyers by listing it on Zillow.

    Learn how to do it

    Sell it yourself

    Take full control of how buyers see your home on Zillow by listing For Sale by Owner (FSBO).

    List your home

    What's special

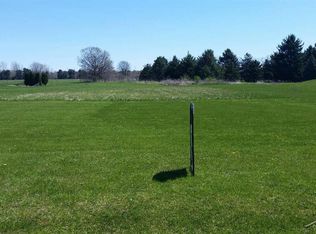
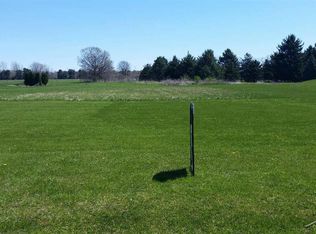
    Private Swan Creek Oasis with Extensive Updates Welcome to a rare opportunity to enjoy a private oasis on nearly an acre along Swan Creek. This beautifully updated home offers the privacy and peaceful feel of a country setting with the convenience of being just minutes from shopping and restaurants in Thomas Township. The home has been extensively remodeled inside and out, including new electrical and plumbing, most windows, doors, flooring, drywall, paint, light fixtures, stainless steel appliances, and a brand-new kitchen and bathroom. The kitchen features new white cabinetry with black quartz countertops, while the living room offers warm vinyl flooring and a pine tongue-and-groove accent wall surrounding the electric fireplace. The furnace, A/C, water heater, siding, and garage doors have also been updated. The oversized garage includes a bonus room and wood-burning stove, providing flexible space for a workshop, home gym, hobbies, storage, or recreational vehicles. A separate storage shed adds even more convenience. Outside, beautiful landscaping and a dedicated firepit create a great space to relax and entertain. The gently sloping backyard leads to Swan Creek, offering opportunities to fish, kayak, and enjoy abundant wildlife, including deer, wild turkeys, and a variety of birds. Located in the Hemlock School District, this property offers a unique combination of privacy, extensive updates, outdoor space, and a beautiful natural setting. A thoughtfully updated home, nearly an acre, and Swan Creek in the backyard—this is a place you’ll be proud to call home.

    Zillow last checked:

    Listing updated:

    Listed by:

    Dave Wieland 989-529-7560,

    RE/MAX New Image

    Bought with:

    JoAnna Stamann, 6501335045

    RE/MAX New Image

    Source: MiRealSource,MLS#: 50218361MLS LogoOriginating MLS: Saginaw Board of REALTORS

    Facts & features

    Interior

    Bedrooms & bathrooms
    • Bedrooms: 2
    • Bathrooms: 1
    • Full bathrooms: 1
    • Main level bathrooms: 1
    • Main level bedrooms: 2
    Bedroom 1
    • Features: Luxury Vinyl
    • Level: Main
    • Area: 120
    • Dimensions: 12 x 10
    Bedroom 2
    • Features: Carpet
    • Level: Main
    • Area: 100
    • Dimensions: 10 x 10
    Bathroom 1
    • Features: Luxury Vinyl
    • Level: Main
    • Area: 45
    • Dimensions: 9 x 5
    Dining room
    • Level: Main
    • Area: 140
    • Dimensions: 14 x 10
    Kitchen
    • Level: Main
    • Area: 156
    • Dimensions: 13 x 12
    Living room
    • Features: Luxury Vinyl
    • Level: Main
    • Area: 221
    • Dimensions: 17 x 13
    Heating
    • Forced Air, Propane
    Cooling
    • Central Air
    Appliances
    • Included: Dishwasher, Disposal, Dryer, Microwave, Range/Oven, Refrigerator, Washer, Electric Water Heater
    Features
    • Flooring: Carpet
    • Basement: None,Crawl Space
    • Has fireplace: No
    Interior area
    • Total structure area: 1,062
    • Total interior livable area: 1,062 sqft
    • Finished area above ground: 1,062
    • Finished area below ground: 0

    Property

    Parking
    • Total spaces: 2
    • Parking features: Detached, Garage Door Opener
    • Garage spaces: 2
    Features
    • Levels: One
    • Stories: 1
    • Patio & porch: Patio
    • Waterfront features: Creek/Stream/Brook
    • Frontage type: Road
    • Frontage length: 115
    Lot
    • Size: 0.94 Acres
    • Dimensions: 115 x 272
    Details
    • Additional structures: Shed(s)
    • Parcel number: 28123223004001
    • Special conditions: Private

    Construction

    Type & style
    • Home type: SingleFamily
    • Architectural style: Ranch
    • Property subtype: Single Family Residence
    Materials
    • Vinyl Siding
    Condition
    • Year built: 1930

    Utilities & green energy

    • Sewer: Septic Tank
    • Water: Public

    Community & HOA

    Community
    • Subdivision: None
    HOA
    • Has HOA: No
    Location
    • Region: Saginaw

    Financial & listing details

    • Price per square foot: $206/sqft
    • Tax assessed value: $140,800
    • Annual tax amount: $2,222
    • Date on market: 8/13/2026
    • Cumulative days on market: 4 days
    • Listing agreement: Exclusive Right To Sell
    • Listing terms: Cash,Conventional,FHA,VA Loan

    Price history

    DateEventPrice
    9/4/2026Sold$219,000-0.4%$206/sqft
    Source: MiRealSource #50218361 Report a problem
    8/17/2026Pending sale$219,900$207/sqft
    Source: MiRealSource #50218361 Report a problem
    8/14/2026Listed for sale$219,900+41%$207/sqft
    Source: MiRealSource #50218361 Report a problem
    5/9/2023Sold$156,000+95%$147/sqft
    Source: Public Record Report a problem
    7/11/2022Sold$80,000$75/sqft
    Source: Public Record Report a problem

    Public tax history

    YearProperty taxesTax assessment
    2026-- $70,400 +14.8%
    2025$2,847 +7%$61,300 +15.9%
    2024$2,661 +68.7%$52,900 +2.5%
    2023$1,577 $51,600 -0.2%
    2022-- $51,700 +9.8%
    2021$1,148 $47,100 +15.2%
    2020$1,148 -1.6%$40,900 +5.7%
    2018$1,167 +13.1%$38,700
    2017$1,032 $38,700 +1.8%
    2016$1,032 $38,000 +8.6%
    2014$1,032 $35,000 +1.7%
    2013-- $34,400 +3.6%
    2012-- $33,200 -1.2%
    2011-- $33,600 +1.5%
    2010-- $33,100 -5.4%
    2009-- $35,000 -34%
    2008-- $53,000 +1%
    2007-- $52,500 -0.2%
    2006-- $52,600 +0.4%
    2005-- $52,400 +9.9%
    2003-- $47,700 +3.2%
    2002-- $46,200 +4.1%
    2001-- $44,400 +6.7%
    2000-- $41,600
    Find assessor info on the county website

    Neighborhood: 48609

    Nearby schools

    GreatSchools rating
    Schools provided by the listing agent
    • District: Hemlock Public School District

    Source: MiRealSource. This data may not be complete. We recommend contacting the local school district to confirm school assignments for this home.

    Get a cash offer in 3 minutes
    Find out how much your home could sell for in as little as 3 minutes with a no-obligation cash offer.
    Estimated market value
    $213,800
    Get a cash offer in 3 minutes
    Find out how much your home could sell for in as little as 3 minutes with a no-obligation cash offer.
    Estimated market value
    $213,800