Welcome home to this well-maintained 2-story home in a desirable Ankeny neighborhood! Featuring 3 bedrooms, 1 full bath, and an additional ¾ bath, this home offers a functional layout with plenty of space for everyday living. The updated kitchen boasts newer cabinetry, appliances, and flooring, creating a fresh and inviting atmosphere. A versatile main-level den/office provides the perfect space for working from home, a playroom, or additional flex space to fit your needs. Step outside to enjoy the spacious deck overlooking the open backyard -ideal for entertaining, relaxing, or enjoying summer evenings. An exterior storage shed provides added convenience, while the welcoming front porch and attached 2-car garage complete the package. As an added bonus, residents enjoy access to a neighborhood pond through the HOA, offering a great spot for fishing and outdoor enjoyment just steps from home. Conveniently located near parks, schools, shopping, and all that Ankeny has to offer, this move-in-ready home is one you won't want to miss! All information obtained from seller and public records. **Seller willing to offer a $5,000 painting/carpet allowance with accepted offer. **
For sale
Price cut: $5.1K (7/10)
$384,900
1370 NW 72nd Ave, Ankeny, IA 50023
3beds
1,787sqft
:
Get pre-qualified$2,748/mo
Single Family Residence
Built in 1991
0.34 Acres Lot
$-- Zestimate®
$215/sqft
$31/mo HOA
What's special
Welcoming front porchExterior storage shed
- 54 days |
- 959 |
- 74 |
Likely to sell faster than
Zillow last checked:
Listing updated:
Listed by:
Elliot Rutt (515)508-0430,
RE/MAX Precision
Source: DMMLS,MLS#: 741941 Originating MLS: Des Moines Area Association of REALTORS
Originating MLS: Des Moines Area Association of REALTORSFacts & features
Interior
Bedrooms & bathrooms
- Bedrooms: 3
- Bathrooms: 3
- Full bathrooms: 1
- 3/4 bathrooms: 1
- 1/2 bathrooms: 1
Heating
- Forced Air, Gas, Natural Gas
Cooling
- Central Air
Appliances
- Included: Dryer, Dishwasher, Microwave, Refrigerator, Stove, Washer
Features
- Flooring: Carpet, Laminate, Tile
- Basement: Finished
- Number of fireplaces: 1
- Fireplace features: Wood Burning
Interior area
- Total structure area: 1,787
- Total interior livable area: 1,787 sqft
- Finished area below ground: 613
Property
Parking
- Total spaces: 2
- Parking features: Attached, Garage, Two Car Garage
- Attached garage spaces: 2
Features
- Levels: Two
- Stories: 2
- Patio & porch: Deck
- Exterior features: Deck, Storage
- Fencing: Chain Link
Lot
- Size: 0.34 Acres
Details
- Additional structures: Storage
- Parcel number: 18000765606000
- Zoning: LDR
Construction
Type & style
- Home type: SingleFamily
- Architectural style: Two Story
- Property subtype: Single Family Residence
Materials
- Frame
- Foundation: Poured
- Roof: Asphalt,Shingle
Condition
- Year built: 1991
Utilities & green energy
- Sewer: Septic Tank
- Water: Public
Community & HOA
HOA
- Has HOA: Yes
- HOA fee: $375 annually
- HOA name: Deer Pond Estates
- Second HOA name: Kirk Hesse
- Second HOA phone: 515-208-7777
Location
- Region: Ankeny
Financial & listing details
- Price per square foot: $215/sqft
- Tax assessed value: $375,800
- Annual tax amount: $5,150
- Date on market: 5/29/2026
- Cumulative days on market: 54 days
- Listing terms: Cash,Conventional,FHA,VA Loan
- Road surface type: Concrete
Estimated market value
Not available
Estimated sales range
Not available
Not available
Price history
| Date | Event | Price |
|---|---|---|
| 7/10/2026 | Price change | $384,900-1.3%$215/sqft |
Source:  DMMLS #741941 Report a problem DMMLS #741941 Report a problem | ||
| 6/26/2026 | Price change | $390,000-2.5%$218/sqft |
Source: DMMLS #741941 Report a problem | ||
| 6/12/2026 | Price change | $399,900-3.6%$224/sqft |
Source: DMMLS #741941 Report a problem | ||
| 5/29/2026 | Listed for sale | $415,000+69.4%$232/sqft |
Source: DMMLS #741941 Report a problem | ||
| 8/6/2019 | Sold | $245,000-1.8%$137/sqft |
Source: DMMLS #584489 Report a problem | ||
| 7/9/2019 | Pending sale | $249,500$140/sqft |
Source: RE/MAX Precision #584489 Report a problem | ||
| 6/11/2019 | Listed for sale | $249,500+32.7%$140/sqft |
Source: RE/MAX Precision #584489 Report a problem | ||
| 1/31/2003 | Sold | $188,000+25.8%$105/sqft |
Source: Public Record Report a problem | ||
| 8/13/1997 | Sold | $149,500$84/sqft |
Source: Public Record Report a problem | ||
Public tax history
| Year | Property taxes | Tax assessment |
|---|---|---|
| 2025 | $5,008 0% | $375,800 +6.2% |
| 2024 | $5,010 +0.6% | $353,700 |
| 2023 | $4,978 +1.1% | $353,700 +25.5% |
| 2022 | $4,922 +1.5% | $281,800 |
| 2021 | $4,848 +4.8% | $281,800 +11.3% |
| 2020 | $4,624 +8.4% | $253,300 |
| 2019 | $4,264 +1% | $253,300 +12.4% |
| 2018 | $4,220 | $225,400 |
| 2017 | $4,220 +2.8% | $225,400 +6.9% |
| 2016 | $4,104 | $210,900 |
| 2015 | $4,104 -2.1% | $210,900 -2% |
| 2014 | $4,194 | $215,300 |
| 2013 | -- | $215,300 -0.5% |
| 2012 | -- | $216,400 |
| 2011 | -- | $216,400 -4% |
| 2010 | -- | $225,400 |
| 2009 | -- | $225,400 -6.3% |
| 2008 | -- | $240,600 |
| 2007 | -- | $240,600 +18% |
| 2006 | -- | $203,900 |
| 2005 | -- | $203,900 +7% |
| 2003 | -- | $190,500 +7.1% |
| 2002 | -- | $177,930 |
| 2001 | -- | $177,930 |
Find assessor info on the county website
Monthly payment
Est. payment
Payment breakdown
Explore the cost of this home by adjusting the details. Changes won't be saved.Climate risks
Neighborhood: 50023
Nearby schools
GreatSchools rating
- 7/10Crocker Elementary SchoolGrades: K-5Distance: 0.6 mi
- 7/10Southview Middle SchoolGrades: 8-9Distance: 2.4 mi
- 7/10Ankeny High SchoolGrades: 10-12Distance: 2.5 mi
Schools provided by the listing agent
- District: Ankeny
Source: DMMLS. This data may not be complete. We recommend contacting the local school district to confirm school assignments for this home.
- $333,4003 bd2 ba1.4k sqft1390 NW 72nd Ave, Ankeny, IA 50023Off Market
- $360,1003 bd2 ba1.5k sqft1348 NW 72nd Ave, Ankeny, IA 50023Off Market
- $391,3003 bd2 ba2k sqft1412 NW 72nd Ave, Ankeny, IA 50023Off Market
- $371,8003 bd2 ba1.7k sqft1320 NW 72nd Ave, Ankeny, IA 50023Off Market
- $384,7003 bd3 ba1.9k sqft1321 NW 71st Pl, Ankeny, IA 50023Off Market
- $303,7004 bd2 ba1.1k sqft1367 NW 71st Pl, Ankeny, IA 50023Off Market
- $330,1003 bd2 ba1.3k sqft1343 NW 71st Pl, Ankeny, IA 50023Off Market
- $349,3002 bd2 ba1.4k sqft1301 NW 71st Pl, Ankeny, IA 50023Off Market
A local agent can set up tours, give advice and negotiate with sellers.
Similar homes
- $310,0003 bd2 ba1k sqft3113 SW Townpark Dr, Ankeny, IA 50023For Sale
 MLS ID #743208, Erin Rundall, Keller Williams Realty GDM. DMMLS
 - $399,9003 bd3 ba2.4k sqft1006 NE Trilein Dr, Ankeny, IA 50021For Sale
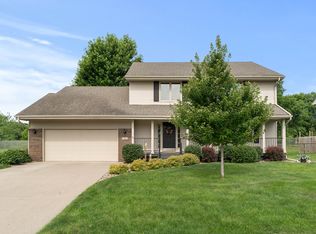 MLS ID #744097, Justin Greenfield, RE/MAX Precision. DMMLS
 - $471,0004 bd4 ba2.3k sqft2106 SW Woodland Dr, Ankeny, IA 50023For Sale
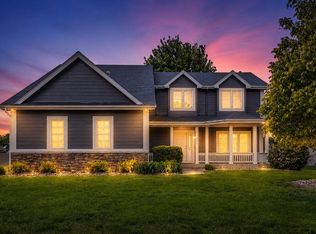 MLS ID #737793, Paula Swenson, RE/MAX Precision. DMMLS
 - $420,0004 bd4 ba2.3k sqft1405 NE Trilein Dr, Ankeny, IA 50021For Sale

 MLS ID #70643, Lisa Nielsen, LPT Realty, LLC. CIBR
 - $339,0003 bd2 ba1.5k sqft804 NE Michael Ct, Ankeny, IA 50021For SaleMLS ID #743632, Chinh Nguyen, RE/MAX Concepts. DMMLS
- $395,0003 bd3 ba1.1k sqft904 NE Otter Ridge Cir, Ankeny, IA 50021For SaleMLS ID #743856, Rich Hudnut, RE/MAX Concepts. DMMLS
- $399,9004 bd4 ba2k sqft3700 SW 34th Pl, Des Moines, IA 50321For SaleMLS ID #745752, Andria Lang, RE/MAX Concepts. DMMLS
- $389,9005 bd4 ba1.7k sqft6109 NW 50th St, Johnston, IA 50131For SaleMLS ID #743297, Shane Torres, RE/MAX Concepts. DMMLS
- $362,0003 bd3 ba1.7k sqft5740 NW 92nd Ct, Johnston, IA 50131For SaleMLS ID #742670, Ashley Perkins, Weichert, Realtors - The 515 Agency. DMMLS
- $549,0004 bd3 ba2.4k sqft3505 SW Timber Green Rd, Ankeny, IA 50023For SaleMLS ID #734385, Maria Landmesser, RE/MAX Concepts. DMMLS
- $280,0003 bd2 ba1.6k sqft649 SW Kenworthy Dr, Ankeny, IA 50023For SaleMLS ID #743285, Kristen Geiger, RE/MAX Precision. DMMLS
- $315,0003 bd3 ba1.5k sqft1006 SE Peterson Dr, Ankeny, IA 50021For SaleMLS ID #743376, Ingrid Williams, RE/MAX Concepts. DMMLS
- $354,9003 bd3 ba1.7k sqft4312 46th St, Des Moines, IA 50310For SaleMLS ID #742309, Emily Miller, Century 21 Signature. DMMLS
- $437,5004 bd4 ba1.8k sqft614 NE Bristol Dr, Ankeny, IA 50021For SaleMLS ID #741824, Lisa Schoening, Keller Williams Ankeny Metro. DMMLS
- $372,9005 bd3 ba1.4k sqft1344 E 40th St, Des Moines, IA 50317For SaleMLS ID #743663, Dustin Schutte, RE/MAX Revolution. DMMLS
- $318,0003 bd2 ba1.2k sqft6700 NW 52nd Ct, Johnston, IA 50131For SaleMLS ID #743882, Marva McCarty, RE/MAX Concepts. DMMLS
- $359,9004 bd3 ba2k sqft1622 NW 109th St, Clive, IA 50325For SaleMLS ID #745497, Mike Bonnett, Landmark Brokerage, Inc.. DMMLS
- $319,9003 bd3 ba1.5k sqft4707 Twana Dr, Des Moines, IA 50310For SaleMLS ID #70373, Jason Rude, Rude Realty. CIBR
- $319,9003 bd3 ba1.4k sqft5204 NE Briarwood Dr, Ankeny, IA 50021For SaleMLS ID #742915, Ali Speed Adams, RE/MAX Concepts. DMMLS
- $295,0003 bd2 ba1.2k sqft5101 NW 66th Ave, Johnston, IA 50131For SaleMLS ID #744554, Tony Sly, Keller Williams Realty GDM. DMMLS
