Welcome to this custom-built home by DeHaan Builders. This home is completely updated and sits on 2 acres at the end of a cul-de-sac in the beautiful community of Ada. The location is within walking distance to Ada Park and a short drive to downtown Ada. You will be immediately swept off your feet by the impressive foyer with double glass doors, incredible architecture, and beautiful tile work. That area flows nicely into the two-story living room with floor-to-ceiling windows, tray ceilings, gas fireplace, and beautiful built-ins. The gourmet kitchen offers every amenity you could desire, including new cabinets and quartz countertops, double ovens, a walk-in pantry, and a butler's corner with prep sink and second dishwasher. This is a large open living space with a dining area surrounded by windows overlooking the backyard, and a cozy family room with a second gas fireplace. Off of this area is a stunning four-season room with lofted ceilings and a door out to the patio. The office is a perfect oasis to work from home, with a built-in wooden desk and custom woodwork and trim. The main-floor laundry has tons of cabinets and a wash sink. The half bathroom off the mudroom features gorgeous modern wallpaper, and there's a second half bath tucked near the front entrance. The main-floor owner's suite is absolutely enormous and features a third gas fireplace, tray ceiling, built-ins, his and her HUGE closets, and one of the most incredible bathrooms you will ever seehis and her cabinets and sinks, new quartz counters, herringbone tile, a Native Trails freestanding all-stone soaker tub (only 10 in MI when installed, weighing over 1000 lbs), tiled walk-in shower, euro glass door, and cathedral ceilings. The second floor offers three enormous bedroomstwo share a Jack and Jill bathroom, and the third has its own private bath. All bedrooms have walk-in closets and are updated, bright, and fresh. The walkout level is incredibly well-designed and perfect for entertaining, with a super stylish wet bar featuring all new cabinets, quartz countertops, copper backsplash, live-edge bar, full refrigerator, microwave, and dishwasher. There's a large rec room with pool table area and a wall of TVs to watch multiple games, a movie room with projector and full surround sound, another area with a fourth gas fireplace currently used as a game/card room (but could serve many uses), plus a large additional room used as a playroom. There's also a fifth bedroom with private bathroom, and a home gym that could easily be a sixth bedroom if needed. Tons of storage space and a second staircase lead up to the large three-stall garage. The mudroom is spacious with lots of closet space. Additional features worth mentioning include a new roof (2024), zoned HVAC, full home surround sound Onkyo audio system, Lutron lighting system throughout the interior and exterior, and central vacuum. The exterior is EIFS and was repainted within the last year. The front and back walkways and patios are exposed aggregate, adding an extra touch of class. The concrete circle driveway is ideal for guests and entertaining. There's also a hot tub on the back patio that remain, and all appliances are included with the home as seen. This home is truly a pleasure to tourCOME SEE IT TODAY!!!
Sold
$2,120,500
1370 Old Oak Hill Dr, Ada, MI 49301
6beds
8,617sqft
Single Family Residence
Built in 1997
2.17 Acres Lot
$2,174,200 Zestimate®
$246/sqft
$6,417 Estimated rent
Home value
$2,174,200
$2.02M - $2.35M
$6,417/mo
Zestimate® history
Owner options
List your home for rent
$6,417/mo
Rent Zestimate®
Find your next renter with Zillow Rental Manager. Plus, with online applications, you can quickly screen prospective tenants – for free.
$6,417/mo
Rent Zestimate®
Refinance and save
$11,991/mo
Est. payment
Refinancing to a lower rate could help reduce your monthly payments and save thousands over the life of the loan.
$11,991/mo
Est. payment
Explore your selling options
Work with a Zillow partner agent
Leverage their expertise and Zillow's premium Showcase listings to get your home seen by more buyers.
Get startedList with your own agent
Get your home in front of millions of buyers by listing it on Zillow.
Learn how to do itSell it yourself
Take full control of how buyers see your home on Zillow by listing For Sale by Owner (FSBO).
List your homeWhat's special
Gas fireplaceHot tubRec roomMovie roomWalkout levelEnormous bedroomsHome gym
Zillow last checked:
Listing updated:
Listed by:
David P Kooistra 616-485-3435,
Apex Realty Group
Bought with:
Shaun T Anders, 6506047401
Berkshire Hathaway HomeServices Michigan Real Estate (Main)
Source: MichRIC,MLS#: 25015139
Facts & features
Interior
Bedrooms & bathrooms
- Bedrooms: 6
- Bathrooms: 6
- Full bathrooms: 4
- 1/2 bathrooms: 2
- Main level bedrooms: 1
Primary bedroom
- Level: Main
- Area: 323
- Dimensions: 17.00 x 19.00
Bedroom 2
- Level: Upper
- Area: 272
- Dimensions: 16.00 x 17.00
Bedroom 3
- Level: Upper
- Area: 238
- Dimensions: 17.00 x 14.00
Bedroom 4
- Level: Upper
- Area: 182
- Dimensions: 13.00 x 14.00
Bedroom 5
- Level: Lower
- Area: 169
- Dimensions: 13.00 x 13.00
Primary bathroom
- Description: WIC + WIC
- Level: Main
- Area: 532
- Dimensions: 28.00 x 19.00
Den
- Description: Office
- Level: Main
- Area: 143
- Dimensions: 11.00 x 13.00
Dining room
- Description: Formal
- Level: Main
- Area: 208
- Dimensions: 13.00 x 16.00
Family room
- Description: Sitting Room
- Level: Main
- Area: 162
- Dimensions: 18.00 x 9.00
Kitchen
- Level: Main
- Area: 399
- Dimensions: 21.00 x 19.00
Laundry
- Level: Main
- Area: 132
- Dimensions: 12.00 x 11.00
Living room
- Level: Main
- Area: 420
- Dimensions: 21.00 x 20.00
Other
- Description: Sunroom
- Level: Main
- Area: 210
- Dimensions: 15.00 x 14.00
Recreation
- Level: Lower
- Area: 306
- Dimensions: 17.00 x 18.00
Heating
- Forced Air
Cooling
- Central Air
Appliances
- Included: Humidifier, Bar Fridge, Cooktop, Dishwasher, Disposal, Dryer, Microwave, Oven, Range, Refrigerator, Washer, Water Softener Owned
- Laundry: Laundry Room, Main Level
Features
- Central Vacuum, Center Island, Eat-in Kitchen, Pantry
- Flooring: Tile, Wood
- Windows: Insulated Windows
- Basement: Walk-Out Access
- Number of fireplaces: 4
- Fireplace features: Family Room, Gas Log, Living Room, Master Bedroom, Recreation Room
Interior area
- Total structure area: 5,795
- Total interior livable area: 8,617 sqft
- Finished area below ground: 0
Property
Parking
- Total spaces: 3
- Parking features: Garage Faces Side, Attached, Garage Door Opener
- Garage spaces: 3
Features
- Stories: 2
- Has spa: Yes
- Spa features: Hot Tub Spa
Lot
- Size: 2.17 Acres
- Features: Wooded, Cul-De-Sac, Shrubs/Hedges
Details
- Parcel number: 411903226025
- Zoning description: RES
Construction
Type & style
- Home type: SingleFamily
- Architectural style: Traditional
- Property subtype: Single Family Residence
Materials
- Stucco
- Roof: Asphalt
Condition
- New construction: No
- Year built: 1997
Utilities & green energy
- Sewer: Septic Tank
- Water: Well
- Utilities for property: Natural Gas Connected
Community & HOA
Community
- Security: Security System
HOA
- Has HOA: Yes
- Amenities included: Other
- Services included: Other, Trash
- HOA fee: $1,100 quarterly
Location
- Region: Ada
Financial & listing details
- Price per square foot: $246/sqft
- Tax assessed value: $638,925
- Annual tax amount: $13,370
- Date on market: 4/14/2025
- Listing terms: Cash,Conventional
- Road surface type: Paved
Price history
| Date | Event | Price |
|---|---|---|
| 6/6/2025 | Sold | $2,120,500+1%$246/sqft |
Source:  MichRIC #25015139 Report a problem MichRIC #25015139 Report a problem | ||
| 5/14/2025 | Pending sale | $2,099,900$244/sqft |
Source: MichRIC #25015139 Report a problem | ||
| 4/24/2025 | Price change | $2,099,900-8.7%$244/sqft |
Source: MichRIC #25015139 Report a problem | ||
| 4/14/2025 | Listed for sale | $2,299,900+113.9%$267/sqft |
Source: MichRIC #25015139 Report a problem | ||
| 8/10/2021 | Sold | $1,075,000-10.4%$125/sqft |
Source: Public Record Report a problem | ||
| 3/28/2020 | Listing removed | $1,199,900$139/sqft |
Source: Greenridge Realty (EGR) #19034495 Report a problem | ||
| 7/23/2019 | Listed for sale | $1,199,900-14.2%$139/sqft |
Source: Greenridge Realty (EGR) #19034495 Report a problem | ||
| 3/26/2018 | Listing removed | $1,399,000$162/sqft |
Source: Greenridge Realty (EGR) #17043217 Report a problem | ||
| 8/25/2017 | Listed for sale | $1,399,000+9.7%$162/sqft |
Source: Greenridge Realty (EGR) #17043217 Report a problem | ||
| 7/24/2015 | Sold | $1,275,000-8.6%$148/sqft |
Source: Public Record Report a problem | ||
| 7/7/2015 | Pending sale | $1,395,000$162/sqft |
Source: RE/MAX of Grand Rapids #15011509 Report a problem | ||
| 3/20/2015 | Listed for sale | $1,395,000$162/sqft |
Source: RE/MAX of Grand Rapids #15011509 Report a problem | ||
Public tax history
| Year | Property taxes | Tax assessment |
|---|---|---|
| 2025 | $20,190 | $711,800 +3.7% |
| 2024 | -- | $686,400 +21.8% |
| 2021 | $27,343 | $563,400 +2.4% |
| 2020 | $27,343 +53.7% | $550,200 +1.5% |
| 2019 | $17,792 | $542,300 -0.4% |
| 2018 | -- | $544,600 +1.7% |
| 2017 | $17,323 | $535,300 +7.5% |
| 2016 | $17,323 | $498,000 |
| 2015 | $17,323 | $498,000 +11.1% |
| 2013 | -- | $448,400 -2.4% |
| 2011 | -- | $459,500 +1.2% |
| 2010 | -- | $454,200 -9.7% |
| 2009 | -- | $502,900 -4.9% |
| 2007 | -- | $528,900 -3% |
| 2006 | -- | $545,300 -2.9% |
| 2005 | -- | $561,300 +0.1% |
| 2004 | -- | $560,500 +1.1% |
| 2002 | -- | $554,300 +0.8% |
| 2001 | -- | $550,100 |
Find assessor info on the county website
Neighborhood: 49301
Nearby homes
- $1,162,3004 bd4 ba-- sqft1366 Old Oak Hill Dr SE, Ada, MI 49301Off Market
- $1,143,2004 bd5 ba4.5k sqft1366 Old Oak Hill Dr, Ada, MI 49301Off Market
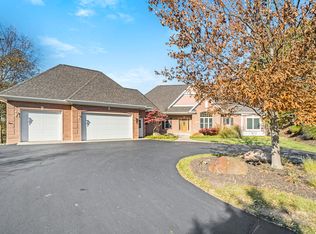
- $972,4004 bd3 ba-- sqft1390 Old Oak Hill Dr SE, Ada, MI 49301Off Market
- $1,626,6005 bd6 ba6.3k sqft7910 Old Elm Ct SE, Ada, MI 49301Off Market
- $873,2004 bd3 ba-- sqft1288 Old Oak Hill Dr SE, Ada, MI 49301Off Market
- $855,5004 bd4 ba3.5k sqft1288 Old Oak Hill Dr, Ada, MI 49301Off Market
- $1,139,3004 bd5 ba-- sqft1379 Old Oak Hill Dr SE, Ada, MI 49301Off Market
- $917,0004 bd4 ba-- sqft1397 Old Oak Hill Dr SE, Ada, MI 49301Off Market
Nearby schools
GreatSchools rating
- 10/10Thornapple Elementary SchoolGrades: PK-4Distance: 1.3 mi
- 10/10Central Middle SchoolGrades: 7-8Distance: 2.6 mi
- 9/10Central High SchoolGrades: 9-12Distance: 2.5 mi
Get a cash offer in 3 minutes
Find out how much your home could sell for in as little as 3 minutes with a no-obligation cash offer.
Estimated market value
$2,174,200
Get a cash offer in 3 minutes
Find out how much your home could sell for in as little as 3 minutes with a no-obligation cash offer.
Estimated market value
$2,174,200
- Michigan
- Kent County
- Ada
- 49301
- 1370 Old Oak Hill Dr
Nearby cities
Nearby zip codes
Other Ada Topics
