The popular one-story Cali floorplan offers 4-bedrooms, 2-bathrooms, a 2-car garage with 1,882 sq ft of living space. The open layout connects the living room, dining area, and kitchen, ideal for entertaining. The kitchen boasts quartz countertops, stainless-steel appliances, a walk in pantry and a spacious island. The four spacious bedrooms gives flexibility for various lifestyles. The primary suite located in the rear of the home features a private ensuite bathroom with dual sinks, a separate shower, and a walk-in closet. The remaining three bedrooms share one well-appointed bathroom, making morning routines a breeze. Laundry room is convenient to all bedrooms. This all concrete block construction home also includes smart home technology for control via smart devices. *Photos are of similar model but not that of exact house. Pictures, photographs, colors, features, and sizes are for illustration purposes only and will vary from the homes as built. Home and community information including pricing, included features, terms, availability and amenities are subject to change and prior sale at any time without notice or obligation. Please note that no representations or warranties are made regarding school districts or school assignments; you should conduct your own investigation regarding current and future schools and school boundaries.*
Pending
$386,990
1370 Pacific Ct, Deltona, FL 32738
4beds
1,828sqft
Single Family Residence, Residential
Built in ----
10,454 Square Feet Lot
$-- Zestimate®
$212/sqft
$-- HOA
What's special
- 289 days
- 4
- 0
Zillow last checked:
Listing updated:
Listed by:
Stephen Cline 386-202-9828,
D R Horton Realty of Central Florida
Source: DBAMLS,MLS#: 1221471
Facts & features
Interior
Bedrooms & bathrooms
- Bedrooms: 4
- Bathrooms: 2
- Full bathrooms: 2
Bedroom 1
- Level: First
- Area: 180 Square Feet
- Dimensions: 15.00 x 12.00
Bedroom 2
- Level: First
- Area: 114.4 Square Feet
- Dimensions: 10.40 x 11.00
Bedroom 3
- Level: First
- Area: 114.4 Square Feet
- Dimensions: 10.40 x 11.00
Bedroom 4
- Level: First
- Area: 129.8 Square Feet
- Dimensions: 11.80 x 11.00
Dining room
- Level: First
- Area: 114.4 Square Feet
- Dimensions: 10.40 x 11.00
Kitchen
- Level: First
- Area: 205.2 Square Feet
- Dimensions: 11.40 x 18.00
Living room
- Level: First
- Area: 246 Square Feet
- Dimensions: 16.40 x 15.00
Other
- Level: First
- Area: 88 Square Feet
- Dimensions: 8.00 x 11.00
Heating
- Central, Heat Pump
Cooling
- Central Air, Electric
Appliances
- Included: Electric Range, Disposal, Dishwasher
- Laundry: Electric Dryer Hookup, Washer Hookup
Features
- Eat-in Kitchen, Kitchen Island, Open Floorplan, Pantry, Walk-In Closet(s)
- Flooring: Carpet, Laminate
Interior area
- Total interior livable area: 1,828 sqft
Property
Parking
- Total spaces: 2
- Parking features: Attached, Garage
- Attached garage spaces: 2
Features
- Levels: One
- Stories: 1
- Patio & porch: Patio
Lot
- Size: 10,454 Square Feet
- Dimensions: 80.0 ft x 135.0 ft
Details
- Parcel number: 813075020020
Construction
Type & style
- Home type: SingleFamily
- Architectural style: Traditional
- Property subtype: Single Family Residence, Residential
Materials
- Block, Stucco
- Foundation: Slab
- Roof: Shingle
Condition
- New construction: Yes
Utilities & green energy
- Sewer: Septic Tank
- Water: Public
- Utilities for property: Cable Available, Electricity Available, Water Available
Community & HOA
Community
- Subdivision: Not on the List
HOA
- Has HOA: No
Location
- Region: Deltona
Financial & listing details
- Price per square foot: $212/sqft
- Annual tax amount: $1,295
- Date on market: 1/8/2026
- Listing terms: Cash,Conventional,FHA,VA Loan
- Electric utility on property: Yes
- Road surface type: Paved
Estimated market value
Not available
Estimated sales range
Not available
$2,219/mo
Price history
| Date | Event | Price |
|---|---|---|
| 2/3/2026 | Pending sale | $386,990$212/sqft |
Source:  DBAMLS #1221471 Report a problem DBAMLS #1221471 Report a problem | ||
| 1/8/2026 | Listed for sale | $386,990$212/sqft |
Source: DBAMLS #1221471 Report a problem | ||
Public tax history
Tax history is unavailable.
Monthly payment
Est. payment
Payment breakdown
Explore the cost of this home by adjusting the details. Changes won't be saved.Climate risks
Neighborhood: 32738


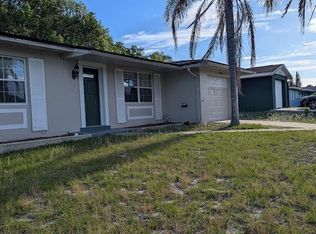

Similar homes
- $396,9904 bd2 ba1.8k sqft2617 Howland Blvd, Deltona, FL 32738New Construction
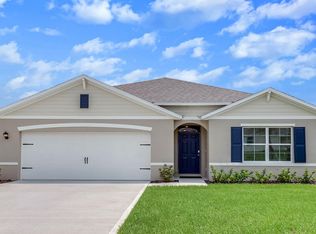
 DBAMLS
 - $382,6654 bd2 ba1.8k sqft1348 Azora Dr, Deltona, FL 32725New Construction
 MLS ID #1226192, Stephen Cline, D R Horton Realty of Central Florida. DBAMLS
 - $385,9904 bd2 ba1.8k sqft766 Arlene Dr, Deltona, FL 32725New ConstructionMLS ID #1226189, Stephen Cline, D R Horton Realty of Central Florida. DBAMLS
- $399,9003 bd2 ba1.9k sqft3016 Fayson Cir, Deltona, FL 32738For Sale
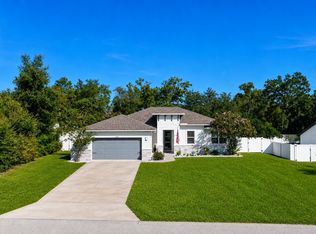 MLS ID #1229733, Jeremy Schilling, Oceans Luxury Realty Full Service LLC. DBAMLS
 - $382,6654 bd2 ba1.8k sqft757 Whitewood Dr, Deltona, FL 32725New ConstructionMLS ID #1226188, Stephen Cline, D R Horton Realty of Central Florida. DBAMLS
- $349,9903 bd2 ba1.3k sqft1708 W Chapel Dr, Deltona, FL 32725New ConstructionMLS ID #1222706, Stephen Cline, D R Horton Realty of Central Florida. DBAMLS
- $300,0004 bd2 ba1.8k sqft1031 August Sky Dr, Deltona, FL 32738For SaleMLS ID #1229309, Kevin McCulty, Mark Spain Real Estate. DBAMLS
- $393,8904 bd2 ba1.8k sqft2316 MOSSY GLEN STREET, DELAND, FL 32724New Construction
 Stellar MLS
 - $435,9904 bd2 ba1.6k sqft1380 SCARLETT SAGE LANE, SANFORD, FL 32773New ConstructionStellar MLS
- $337,0003 bd2 ba1.5k sqft1365 2nd St, Orange City, FL 32763For SaleMLS ID #1231422, Felicia Rouse, Coldwell Banker Realty. DBAMLS
- $349,8003 bd2 ba1.6k sqft3545 Treetop St, Deland, FL 32724For SaleMLS ID #1230344, Lorry Robles, EXP Realty LLC. DBAMLS
