Skip main navigation
Sold for $285,000
  • $285,000

    1370 Pawnee Pointe Ct, Tallahassee, FL 32312

    2beds
    1,274sqft
    Townhouse
    Built in 1999
    4,791 Square Feet Lot
    $289,600 Zestimate®
    $224/sqft
    $1,830 Estimated rent

    Home value

    $289,600

    $264,000 - $319,000

    $1,830/mo

    Zestimate® history
    Loading
    Loading...

    Owner options

    List your home for rent

    $1,830/mo

    Rent Zestimate®

    Find your next renter with Zillow Rental Manager. Plus, with online applications, you can quickly screen prospective tenants – for free.

    Learn more

    $1,830/mo

    Rent Zestimate®

    Refinance and save

    $2,080/mo

    Est. payment

    Refinancing to a lower rate could help reduce your monthly payments and save thousands over the life of the loan.

    See today's rates

    $2,080/mo

    Est. payment

    Explore your selling options

    Work with a Zillow partner agent

    Leverage their expertise and Zillow's premium Showcase listings to get your home seen by more buyers.

    Get started

    List with your own agent

    Get your home in front of millions of buyers by listing it on Zillow.

    Learn how to do it

    Sell it yourself

    Take full control of how buyers see your home on Zillow by listing For Sale by Owner (FSBO).

    List your home

    What's special

    Direct patio accessBreakfast barLarge upstairs bedroomPlush carpetSoaring volume ceilingsCozy corner fireplaceBright and airy kitchen
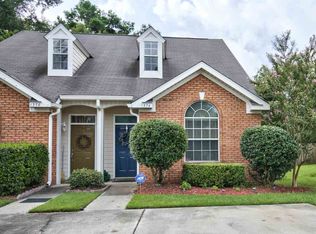
    Just reduced! Bring offers! Living room furniture can stay. Charming & Updated Townhome in Prime NE Location! Discover this beautifully remodeled 2-bedroom, 2-bath townhome featuring a private fenced backyard in a highly desirable NE location—just steps from shops, parks, and restaurants! Highlights: - Spacious open living area with soaring volume ceilings and a cozy corner fireplace - Bright & airy kitchen with breakfast bar - Primary suite on the main floor with direct patio access - Large upstairs bedroom plus an open loft overlooking the living space - Stylish vinyl plank flooring downstairs, plush carpet upstairs Move-in ready and designed for comfort & convenience—schedule your showing today!

    Zillow last checked:

    Listing updated:

    Listed by:

    Thomas J Jacobs 850-556-5426,

    Coldwell Banker Hartung,

    Joann Y Jacobs 850-556-2220,

    Coldwell Banker Hartung

    Bought with:

    Jamie S Yarbrough, 668895

    The Naumann Group Real Estate

    Source: TBR,MLS#: 383606MLS Logo

    Facts & features

    Interior

    Bedrooms & bathrooms
    • Bedrooms: 2
    • Bathrooms: 2
    • Full bathrooms: 2
    Rooms
    • Room types: Other, Pantry, Utility Room
    Primary bedroom
    • Dimensions: 14x13
    Bedroom 2
    • Dimensions: 13x12
    Dining room
    • Dimensions: 10x8
    Family room
    • Dimensions: 0
    Kitchen
    • Dimensions: 9x8
    Living room
    • Dimensions: 19x13
    Other
    • Dimensions: 17x10
    Heating
    • Central, Electric, Heat Pump, Wood
    Cooling
    • Central Air, Ceiling Fan(s), Electric, Heat Pump
    Appliances
    • Included: Dryer, Dishwasher, Disposal, Microwave, Oven, Range, Refrigerator, Washer
    Features
    • Tray Ceiling(s), High Ceilings, Vaulted Ceiling(s), Window Treatments, Primary Downstairs, Pantry, Walk-In Closet(s)
    • Flooring: Carpet, Plank, Tile, Vinyl
    • Has fireplace: Yes
    Interior area
    • Total structure area: 1,274
    • Total interior livable area: 1,274 sqft

    Property

    Parking
    • Parking features: Driveway
    • Has uncovered spaces: Yes
    Features
    • Patio & porch: Patio
    • Has view: Yes
    • View description: Park/Greenbelt
    Lot
    • Size: 4,791 Square Feet
    • Dimensions: 148 x 21 x 149 x 48
    Details
    • Parcel number: 12073110525 F0310
    • Special conditions: Standard

    Construction

    Type & style
    • Home type: Townhouse
    • Architectural style: Two Story,Traditional
    • Property subtype: Townhouse
    Materials
    • Brick, Fiber Cement
    Condition
    • Year built: 1999

    Utilities & green energy

    • Sewer: Public Sewer

    Community & HOA

    Community
    • Features: Curbs, Gutter(s), Street Lights, Sidewalks
    • Subdivision: VILLAGES AT MACLAY
    HOA
    • Has HOA: Yes
    • Services included: Common Areas
    • HOA fee: $110 annually
    Location
    • Region: Tallahassee

    Financial & listing details

    • Price per square foot: $224/sqft
    • Tax assessed value: $239,403
    • Annual tax amount: $1,749
    • Date on market: 3/25/2025
    • Cumulative days on market: 68 days
    • Listing terms: Conventional,FHA,VA Loan
    • Road surface type: Paved

    Price history

    DateEventPrice
    7/11/2025Sold$285,000$224/sqft
    Source: TBR #383606 Report a problem
    4/22/2025Contingent$285,000$224/sqft
    Source: TBR #383606 Report a problem
    4/17/2025Price change$285,000-1.7%$224/sqft
    Source: TBR #383606 Report a problem
    4/5/2025Listed for sale$289,900$228/sqft
    Source: TBR #383606 Report a problem
    4/3/2025Contingent$289,900$228/sqft
    Source: TBR #383606 Report a problem
    3/25/2025Listed for sale$289,900+218.9%$228/sqft
    Source: TBR #383606 Report a problem
    4/5/1999Sold$90,900$71/sqft
    Source: Public Record Report a problem

    Public tax history

    YearProperty taxesTax assessment
    2025$1,811 +3.5%$137,804 +2.9%
    2024$1,749 +3.8%$133,920 +3%
    2023$1,685 +7.4%$130,019 +3%
    2022$1,569 +1.9%$126,232 +3%
    2021$1,540 +3.4%$122,555 +1.4%
    2020$1,489 +2.2%$120,863 +2.3%
    2019$1,457 $118,146 +1.9%
    2018$1,457 +1.8%$115,943 +2.1%
    2017$1,431 +4.3%$113,558 +2.1%
    2016$1,372 $111,222 +0.7%
    2015$1,372 $110,449 +0.8%
    2014$1,372 $109,572 +1.5%
    2013-- $107,953 +1.7%
    2012-- $106,148 +3%
    2011-- $103,056 +1.5%
    2010-- $101,533 +2.7%
    2009-- $98,864 +0.1%
    2008-- $98,765 -28.9%
    2007-- $138,916 +7.5%
    2006-- $129,253 +16.9%
    2005-- $110,553
    2004-- $110,553 +11.7%
    2003-- $99,017 +14.5%
    2002-- $86,511 +7.4%
    2001-- $80,562 -0.2%
    2000$1,195 $80,753
    Find assessor info on the county website

    Neighborhood: 32312

    Nearby schools

    GreatSchools rating
    Schools provided by the listing agent
    • Elementary: GILCHRIST
    • Middle: RAA
    • High: LEON

    Source: TBR. This data may not be complete. We recommend contacting the local school district to confirm school assignments for this home.

    Get pre-qualified for a loan
    At Zillow Home Loans, we can pre-qualify you in as little as 5 minutes with no impact to your credit score.

    An equal housing lender. NMLS #10287.

    Sell for more on Zillow
    Get a Zillow Showcase℠ listing at no additional cost and you could sell for .
    $289,600
    2% more
    +$5,792
    With Zillow Showcase(estimated)
    $295,392