Skip main navigation
Off market
Street View
  • $2,543,000

    1370 Quiet Pond Dr, Chattanooga, TN 37415

    6beds
    7,562sqft
    SingleFamily
    Built in 2010
    1 Acres Lot
    $2,543,000 Zestimate®
    $336/sqft
    $6,817 Estimated rent

    Home value

    $2,543,000

    $2.31M - $2.82M

    $6,817/mo

    Zestimate® history
    Loading
    Loading...

    Owner options

    List your home for rent

    $6,817/mo

    Rent Zestimate®

    Find your next renter with Zillow Rental Manager. Plus, with online applications, you can quickly screen prospective tenants – for free.

    Learn more

    $6,817/mo

    Rent Zestimate®

    Refinance and save

    $11,991/mo

    Est. payment

    Refinancing to a lower rate could help reduce your monthly payments and save thousands over the life of the loan.

    See today's rates

    $11,991/mo

    Est. payment

    Explore your selling options

    Work with a Zillow partner agent

    Leverage their expertise and Zillow's premium Showcase listings to get your home seen by more buyers.

    Get started

    List with your own agent

    Get your home in front of millions of buyers by listing it on Zillow.

    Learn how to do it

    Sell it yourself

    Take full control of how buyers see your home on Zillow by listing For Sale by Owner (FSBO).

    List your home

    What's special

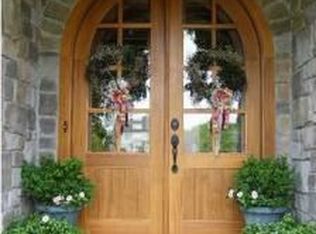
    The moons impeccably lined up from planning, drawing and the construction in this flawlessly well-appointed custom home built by Dexter White and professionally decorated by designer, Jodi Brewer. Completely open living areas naturally evoke a lifestyle of casual elegance embracing clean lines that are normally only found in metropolitan homes. With an abundance of natural light filling all rooms, their spaciousness is enhanced while maintaining the integrity of warmth that invites that desirable complete comfort of home. From the moment you approach the paver driveway to the covered stone porch framed by pre-cast casings, the tone is set for something exceptional that does not disappoint from entry to end. Full glass double doors open to the marble foyer with spectacular sweeping staircase with artistically designed iron balustrade framing this expansive space drawing you into the two story family overlooking the pool through a wall of windows and doors meshing the entry into outdoors as one welcoming space. Soft grays consistently sooth the soul as you easily move from comfortable living areas that flank the kitchen that is every chef's dream boasting wall to wall counters, furniture quality cabinets by a true craftsman of the trade and two islands. Boasting Sub-Zero and Wolf appliances in the main kitchen and Dacor in the caterer's mini kitchen - every cook's wish comes true. Site finished hardwoods, generous crowns, Andersen windows & doors, barrel arched entries, solid core interior doors, pre-cast finishes and paver patios add to the details. Main level hosts a privately tucked away master with European shower designed for dual showering, soaking tub and separate vanities and his and hers closets that may well cause you to need to shop. Main level also offers a second master suite on the opposite wing scaled down but just a bit and a third guest suite just off covered lanai and pool area with steamer shower. Second level provides ideal family space with three full bedroom suites, study or prayer room with access to spacious second level full masonry opening decking overlooking the pool, bonus room/game room/rec room, second laundry room and dedicated media/theatre room. A shortage of storage will never be a concern with plenty of walk-in heated and cooled closets and a full walk-up unfinished storage area over one of the two car garages off the master bedroom and study wing. Designed to be a future nanny suite or perfect as the huge holiday storage space. Additionally, two outdoor storage rooms are available housing all the gunite, pebble tec saltwater, heated pool equipment with a second for all the pool toys and patio cushions. Beautifully and tastefully designed with thoughtful consideration of how to best utilize space efficiently and effectively with crowning success. You are not just investing in a house but a lifestyle and you can make your home the investment of your lifetime.

    This property is off market, which means it's not currently listed for sale or rent on Zillow. This may be different from what's available on other websites or public sources.
    Facts & features

    Interior

    Bedrooms & bathrooms
    • Bedrooms: 6
    • Bathrooms: 7
    • Full bathrooms: 6
    • 1/2 bathrooms: 1
    Heating
    • None, Other
    Cooling
    • Central
    Appliances
    • Included: Dishwasher, Microwave, Range / Oven, Refrigerator
    Features
    • Flooring: Other
    • Basement: Crawl Space
    • Has fireplace: Yes
    Interior area
    • Total interior livable area: 7,562 sqft

    Property

    Parking
    • Parking features: Garage - Attached
    Features
    • Exterior features: Brick
    Lot
    • Size: 1 Acres
    Details
    • Parcel number: 127BD019

    Construction

    Type & style
    • Home type: SingleFamily
    Materials
    • Roof: Shake / Shingle
    Condition
    • Year built: 2010

    Utilities & green energy

    • Utilities for property: Telephone Lines/Under Ground, Electric Lines/Under Ground

    Community & HOA

    HOA
    • Has HOA: Yes
    • HOA fee: $75 monthly
    Location
    • Region: Chattanooga

    Financial & listing details

    • Price per square foot: $336/sqft
    • Tax assessed value: $2,115,100
    • Annual tax amount: $8,015

    Price history

    DateEventPrice
    5/11/2018Sold$1,595,000-7.5%$211/sqft
    Source: Greater Chattanooga Realtors #1271967 Report a problem
    4/20/2018Pending sale$1,725,000$228/sqft
    Source: Berkshire Hathaway HomeServices Realty Center #1271967 Report a problem
    10/19/2017Price change$1,725,000-5.5%$228/sqft
    Source: Berkshire Hathaway HomeServices Realty Center #1271967 Report a problem
    8/10/2017Listed for sale$1,825,000+1638.1%$241/sqft
    Source: Owner Report a problem
    5/5/2009Sold$105,000-75.3%$14/sqft
    Source: Public Record Report a problem
    7/25/2006Sold$425,000$56/sqft
    Source: Public Record Report a problem

    Public tax history

    YearProperty taxesTax assessment
    2025$8,015 -7.1%$528,775 +37.1%
    2024$8,629 $385,700
    2023$8,629 $385,700
    2022$8,629 $385,700
    2021$8,629 +18.2%$385,700 +46%
    2020$7,304 $264,125
    2019$7,304 $264,125
    2018$7,304 -45.7%$264,125
    2017$13,444 0%$264,125
    2016$13,448 --
    2015$13,448 $262,750
    2014$13,448 +4.3%--
    2013$12,895 +0%$262,750 +3.4%
    2012$12,895 $254,125
    2011$12,895 +161.2%$254,125 +42.3%
    2010$4,937 $178,550
    Find assessor info on the county website

    Neighborhood: 37415

    Nearby schools

    GreatSchools rating
    Schools provided by the listing agent
    • Elementary: Rivermont Elementary
    • Middle: Red Bank Middle
    • High: Red Bank High School

    Source: The MLS. This data may not be complete. We recommend contacting the local school district to confirm school assignments for this home.

    Get a cash offer in 3 minutes
    Find out how much your home could sell for in as little as 3 minutes with a no-obligation cash offer.
    Estimated market value
    $2,543,000
    Get a cash offer in 3 minutes
    Find out how much your home could sell for in as little as 3 minutes with a no-obligation cash offer.
    Estimated market value
    $2,543,000