
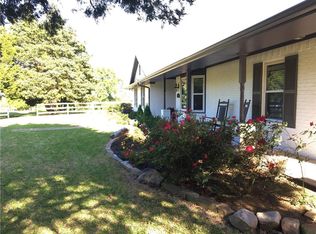
Welcome to 1370 Red Oak Trail, a remarkable single-family home built by renowned builder Ron McHam Homes nestled in the serene community of Fairview, TX. This expansive and private residence boasts 6,009 square feet of elegantly designed living space, offering an exceptional blend of comfort and luxury.The home features five spacious bedrooms and seven well-appointed bathrooms, ensuring ample privacy and convenience for family and guests alike. With hardwood floors, the interior exudes warmth and sophistication, complemented by a working fireplace that adds a cozy touch to the living area. For those who enjoy outdoor living, this property is a paradise and feels as though you are at a luxury Four Seasons golf resort. The meticulously landscaped grounds include a stunning below ground pool, a heated pool, and a relaxing hot tub, making it perfect for entertaining or unwinding after a long day. The inviting patio and porch areas provide additional spaces for leisure and enjoyment with over $700K in plush landscape and hardscape along with 3 pitching stations for the golf enthusiast to work on short game! Inside, the home is equipped with central air conditioning and heating, as well as gas heat, ensuring year-round comfort. The attached 4-car garage offers secure and convenient parking for the car enthusiast. Enhanced by a state-of-the-art security system and electric gate for peace of mind comes standard. This exquisite home at 1370 Red Oak Trail perfectly combines luxury and practicality, offering an unparalleled lifestyle for its new owners. Don't miss the opportunity to make this exceptional property your own. Contact us today for a private showing!
70 days
|
1,101
|
79
|
Zillow last checked:
Listing updated:
Listed by:
Julian Williams0562878817-691-0396,
Compass RE Texas, LLC214-814-8100
Source: NTREIS,MLS#: 21254451
Loading...
Facts & features
Interior
Bedrooms & bathrooms
Bedrooms: 5
Bathrooms: 6
Full bathrooms: 4
1/2 bathrooms: 2
Primary bedroom
Features: Built-in Features, Closet Cabinetry, Ceiling Fan(s), Dual Sinks, En Suite Bathroom, Fireplace, Garden Tub/Roman Tub, Separate Shower, Walk-In Closet(s)
Level: First
Dimensions: 15 x 19
Primary bedroom
Level: Second
Dimensions: 24 x 16
Bedroom
Level: First
Dimensions: 15 x 14
Bedroom
Level: Second
Dimensions: 16 x 13
Bedroom
Level: Second
Dimensions: 12 x 14
Dining room
Level: First
Dimensions: 17 x 21
Game room
Level: Second
Dimensions: 17 x 18
Kitchen
Level: First
Dimensions: 17 x 16
Laundry
Level: First
Dimensions: 12 x 12
Living room
Level: First
Dimensions: 32 x 25
Media room
Level: First
Dimensions: 17 x 18
Other
Level: First
Dimensions: 8 x 9
Heating
Central, Fireplace(s), Natural Gas, Zoned
Cooling
Central Air, Ceiling Fan(s), Electric, Zoned
Appliances
Included: Double Oven, Dishwasher, Disposal, Gas Range, Microwave, Range, Refrigerator, Some Commercial Grade, Vented Exhaust Fan, Wine Cooler
Laundry: Laundry in Utility Room
Features
Chandelier, Cathedral Ceiling(s), Decorative/Designer Lighting Fixtures, Double Vanity, Eat-in Kitchen, Kitchen Island, Open Floorplan, Pantry, Cable TV, Vaulted Ceiling(s), Natural Woodwork, Walk-In Closet(s), Wired for Sound
Flooring: Carpet, Hardwood, Marble, Tile
Windows: Window Coverings
Has basement: No
Number of fireplaces: 3
Fireplace features: Bedroom, Living Room, Primary Bedroom, Raised Hearth, Stone
Explore the cost of this home by adjusting the details. Changes won't be saved.
Principal & interest
$1,547
Mortgage insurance
$0
Property taxes
$170
Home insurance
$105
HOA fees
$0
Utilities
Not included
All calculations are estimates and provided by Zillow, Inc. for informational purposes only. Actual amounts may vary.
HOA fees may include property taxes on listings classified as Co-Ops. Contact the listing agent and/or owner for fee details.
Mortgage interest rates are dependent on a number of factors, including credit score, down payment, and repayment length. Interest rate data provided by Zillow Group Marketplace, Inc. as of 1/1/1970 from various mortgage lenders with which we have lead or other similar arrangements; the Estimated Payment is an average of those rates.
See how much you could borrow to make a competitive offer.