Skip main navigation
For sale
  • $650,000

    1370 Reid Hooker Rd, Eads, TN 38028

    4beds
    3,217sqft
    : 
    $3,674/mo
    Get pre-qualified
    Single Family Residence
    Built in 1974
    6.28 Acres Lot
    $625,700 Zestimate®
    $202/sqft
    $-- HOA

    What's special

    Private guest suiteLarge entertainment roomRenovated bathsStunning newly remodeled kitchen
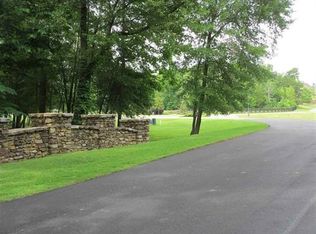
    Your Private Country Retreat Awaits! Nestled on 6.28 scenic acres, this beautifully updated 4-bedroom, 3-bath home offers the perfect balance of modern comfort and outdoor living. The main level features 3 spacious bedrooms and 2 renovated baths, while upstairs you'll find a large entertainment room, private guest suite, and full bath—ideal for hosting family and friends. The stunning, newly remodeled kitchen is the heart of the home, designed for gathering and everyday living. Step outside to your own backyard oasis with a sparkling saltwater pool, then explore the impressive barn featuring a powered, climate-controlled woodshop. A chicken coop with an automatic timed door and predator guard, abundant storage, and access to a fully stocked pond complete this one-of-a-kind property. Whether you're entertaining, pursuing hobbies, or simply enjoying peaceful country living, this exceptional home truly has it all.
    29 days
    |
    2,519
    |
    126
    |

    Likely to sell faster than

    Zillow last checked:

    Listing updated:

    Listed by:

    Kenisha M Martin,

    JK Homes & Realty Services 901-352-1345,

    Natasha Donerson,

    BEST Real Estate Company

    Source: MAAR,MLS#: 10225537MLS Logo

      Facts & features

      Interior

      Bedrooms & bathrooms
      • Bedrooms: 4
      • Bathrooms: 4
      • Full bathrooms: 3
      • 1/2 bathrooms: 1
      Rooms
      • Room types: Bonus Room
      Primary bedroom
      • Features: Walk-In Closet(s), Carpet
      • Level: First
      • Dimensions: 0 x 0
      Bedroom 2
      • Features: Shared Bath, Carpet
      • Level: First
      Bedroom 3
      • Features: Shared Bath, Carpet
      • Level: First
      Bedroom 4
      • Features: Private Full Bath, Carpet
      • Level: Second
      Primary bathroom
      • Features: Tile Floor, Full Bath
      Dining room
      • Dimensions: 0 x 0
      Kitchen
      • Features: Updated/Renovated Kitchen, Eat-in Kitchen, Breakfast Bar, Pantry, Kitchen Island, Washer/Dryer Connections
      Living room
      • Features: Separate Den, Great Room, LR/DR Combination
      • Dimensions: 0 x 0
      Office
      • Features: Hardwood Floor
      • Level: First
      Den
      • Dimensions: 0 x 0
      Heating
      • Central, Natural Gas
      Cooling
      • Central Air
      Appliances
      • Included: Range/Oven, Dishwasher, Microwave
      • Laundry: Laundry Room
      Features
      • 1 or More BR Down, Primary Down, Renovated Bathroom, 2 Full Primary Baths, Half Bath Down, Wet Bar, Den/Great Room, Kitchen, Primary Bedroom, 2nd Bedroom, 3rd Bedroom, 1/2 Bath, 2 or More Baths, Laundry Room, Office, 4th or More Bedrooms, 1 Bath, Bonus Room, Square Feet Source: Appraisal
      • Flooring: Part Hardwood, Part Carpet, Tile
      • Windows: Skylight(s)
      • Number of fireplaces: 1
      • Fireplace features: Masonry, In Den/Great Room
      Interior area
      • Total interior livable area: 3,217 sqft

      Property

      Parking
      • Total spaces: 2
      • Parking features: Storage, Garage Door Opener, Garage Faces Front
      • Has garage: Yes
      • Covered spaces: 2
      Features
      • Stories: 1.5
      • Patio & porch: Porch, Patio, Covered Patio
      • Has private pool: Yes
      • Pool features: In Ground
      • Waterfront features: Water Access
      Lot
      • Size: 6.28 Acres
      • Dimensions: 314 x 850 (IRR)
      • Features: Wooded, Wooded Grounds
      Details
      • Additional structures: Storage, Barn/Stable
      • Parcel number: D0216 00518

      Construction

      Type & style
      • Home type: SingleFamily
      • Architectural style: Soft Contemporary
      • Property subtype: Single Family Residence
      • Attached to another structure: Yes
      Materials
      • Wood/Composition
      Condition
      • New construction: No
      • Year built: 1974

      Community & HOA

      Community
      • Subdivision: Donald J Bruch S
      Location
      • Region: Eads

      Financial & listing details

      • Price per square foot: $202/sqft
      • Tax assessed value: $561,400
      • Annual tax amount: $3,775
      • Price range: $650K - $650K
      • Date on market: 7/7/2026
      • Cumulative days on market: 30 days

        Estimated market value

        $625,700

        $594,000 - $657,000

        $3,795/mo

        Price history

        DateEventPrice
        7/7/2026Listed for sale$650,000$202/sqft
        Source: MAAR #10225537 Report a problem

        Public tax history

        YearProperty taxesTax assessment
        2025$3,775 +4.2%$140,350 +31.4%
        2024$3,622 $106,850
        2023$3,622 $106,850
        2022-- $106,850
        2021-- $106,850 +10.9%
        2020$3,903 $96,375
        2019$3,903 $96,375
        Find assessor info on the county website

        Monthly payment

        Est. payment

        Payment breakdown

        Explore the cost of this home by adjusting the details. Changes won't be saved.
        All calculations are estimates and provided by Zillow, Inc. for informational purposes only. Actual amounts may vary.
        HOA fees may include property taxes on listings classified as Co-Ops. Contact the listing agent and/or owner for fee details.
        Mortgage interest rates are dependent on a number of factors, including credit score, down payment, and repayment length. Interest rate data provided by Zillow Group Marketplace, Inc. as of 1/1/1970 from various mortgage lenders with which we have lead or other similar arrangements; the Estimated Payment is an average of those rates.
        See how much you could borrow to make a competitive offer.

        Climate risks

        Neighborhood: 38028

        Getting around

        0 / 100
        Car-Dependent
        25 / 100
        Somewhat Bikeable

        Nearby schools

        GreatSchools rating

        A local agent can set up tours, give advice and negotiate with sellers.

        A local lender can help you make sure your offer is ready when you are.

        Browse local experts

        Similar homes