Gated Custom Brick Ranch on 1.81 Acres | Near Glen Oaks Golf Club | Convenient to Charlotte.
Welcome to 1370 Null Road in Lincolnton, NC. A beautiful gated custom-built brick ranch offering 4 bedrooms, 3 full baths, 2 half baths, and 2,848 square feet of thoughtfully designed living space on 1.81 fully fenced acres.
Ideally positioned just minutes from Glen Oaks Golf Club and community pool amenities, this property blends lifestyle and location. Enjoy the peace of a private acreage setting while remaining convenient to Downtown Lincolnton, Denver, Lake Norman, and Charlotte Douglas International Airport, (Only 35 miles away) an exceptional balance for commuters and luxury buyers alike. This property delivers the rare combination of privacy, flexibility, and convenience.
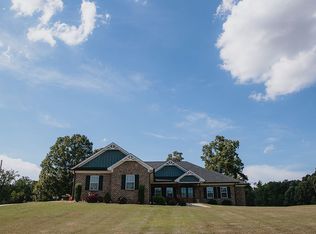
Behind the private gated entrance, the timeless brick exterior showcases architectural gables and double wood front doors, creating immediate curb appeal. The fully fenced acreage offers flexibility rarely found in this market, bring your RV, boat, trailers, recreational vehicles, or equipment. There’s room here for real living.
Inside, vaulted ceilings with exposed beams elevate the open-concept great room, anchored by a dramatic floor-to-ceiling stone fireplace. Hardwood floors and recessed lighting add warmth and refinement throughout the main living areas.
The kitchen is designed for gathering and everyday functionality, featuring: Custom ceiling-height cabinetry, Granite countertops, Stainless steel appliances, Tile backsplash, Large island with bar seating. Dedicated breakfast area with natural light
The split-bedroom floor plan provides privacy, while the spacious primary suite offers a retreat-style setting with spa-inspired bath and generous closet space. Secondary bedrooms are well-appointed and flexible for guests, office, or multigenerational living with having another primary bedroom with on suite.
Step outside to a large covered rear patio with ceiling fan and relax, ideal for entertaining while overlooking open land and peaceful countryside views.
This home delivers the lifestyle today’s buyers are actively seeking.
Closed
$762,500
1370 Road 4, Lincolnton, NC 28092
4beds
2,848sqft
Single Family Residence
Built in 2019
1.81 Acres Lot
$759,600 Zestimate®
$268/sqft
$2,992 Estimated rent
Home value
$759,600
$691,000 - $836,000
$2,992/mo
Zestimate® history
Owner options
List your home for rent
$2,992/mo
Rent Zestimate®
Find your next renter with Zillow Rental Manager. Plus, with online applications, you can quickly screen prospective tenants – for free.
$2,992/mo
Rent Zestimate®
Refinance and save
$4,434/mo
Est. payment
Refinancing to a lower rate could help reduce your monthly payments and save thousands over the life of the loan.
$4,434/mo
Est. payment
Explore your selling options
Work with a Zillow partner agent
Leverage their expertise and Zillow's premium Showcase listings to get your home seen by more buyers.
Get startedList with your own agent
Get your home in front of millions of buyers by listing it on Zillow.
Learn how to do itSell it yourself
Take full control of how buyers see your home on Zillow by listing For Sale by Owner (FSBO).
List your homeWhat's special
Private gated entranceRecessed lightingTimeless brick exteriorCustom ceiling-height cabinetryHardwood floorsGated custom-built brick ranchArchitectural gables
Zillow last checked:
Listing updated:
Listed by:
Michele Weaver micheleweaver74@gmail.com,
EXP Realty LLC Mooresville
Bought with:
Tom Drake
RE/MAX Realty Group
Source: Canopy MLS as distributed by MLS GRID,MLS#: 4345107
Facts & features
Interior
Bedrooms & bathrooms
- Bedrooms: 4
- Bathrooms: 5
- Full bathrooms: 3
- 1/2 bathrooms: 2
- Main level bedrooms: 4
Primary bedroom
- Level: Main
Bedroom s
- Level: Main
Bedroom s
- Level: Main
Bedroom s
- Level: Main
Bathroom full
- Level: Main
Bathroom full
- Level: Main
Bathroom full
- Level: Main
Bathroom half
- Level: Main
Bathroom half
- Level: Main
Breakfast
- Level: Main
Dining room
- Level: Main
Kitchen
- Level: Main
Laundry
- Level: Main
Living room
- Level: Main
Heating
- Heat Pump
Cooling
- Central Air, Heat Pump
Appliances
- Included: Bar Fridge, Dishwasher, Electric Range, Electric Water Heater, Microwave, Refrigerator
- Laundry: Electric Dryer Hookup, Laundry Room
Features
- Breakfast Bar, Drop Zone, Kitchen Island, Open Floorplan, Walk-In Closet(s)
- Flooring: Tile, Wood
- Has basement: No
- Fireplace features: Living Room
Interior area
- Total structure area: 2,848
- Total interior livable area: 2,848 sqft
- Finished area above ground: 2,848
- Finished area below ground: 0
Property
Parking
- Total spaces: 3
- Parking features: Attached Garage, Garage Door Opener, Garage Faces Side, Garage on Main Level
- Attached garage spaces: 3
Features
- Levels: One
- Stories: 1
- Patio & porch: Covered, Patio, Porch, Rear Porch
- Fencing: Fenced,Full
Lot
- Size: 1.81 Acres
- Features: Cleared, Level, Rolling Slope
Details
- Additional structures: Shed(s)
- Parcel number: 15493
- Zoning: R-R
- Special conditions: Standard
Construction
Type & style
- Home type: SingleFamily
- Property subtype: Single Family Residence
Materials
- Brick Full
- Foundation: Crawl Space
Condition
- New construction: No
- Year built: 2019
Utilities & green energy
- Sewer: Septic Installed
- Water: Well
- Utilities for property: Cable Available, Electricity Connected
Community & HOA
Community
- Subdivision: None
Location
- Region: Lincolnton
Financial & listing details
- Price per square foot: $268/sqft
- Tax assessed value: $794,460
- Date on market: 2/11/2026
- Cumulative days on market: 9 days
- Listing terms: Cash,Conventional,FHA,USDA Loan,VA Loan
- Exclusions: Washer & Dryer
- Electric utility on property: Yes
- Road surface type: Concrete, Paved
Price history
| Date | Event | Price |
|---|---|---|
| 3/24/2026 | Sold | $762,500-4.7%$268/sqft |
Source:  Canopy MLS as distributed by MLS GRID #4345107 Report a problem Canopy MLS as distributed by MLS GRID #4345107 Report a problem | ||
| 2/20/2026 | Contingent | $800,000$281/sqft |
Source: eXp Realty #4345107 Report a problem | ||
| 2/11/2026 | Listed for sale | $800,000$281/sqft |
Source: Canopy MLS as distributed by MLS GRID #4345107 Report a problem | ||
Public tax history
Tax history is unavailable.
Neighborhood: 28092
Nearby homes
- $1,008,7004 bd5 ba2.8k sqft1370 Null Road, Lincolnton, NC 28092Off Market
- $693,9003 bd3 ba2.1k sqft1338 Road, Lincolnton, NC 28092Off Market

- $615,2004 bd3 ba2k sqft3930 Summerow Rd, Maiden, NC 28650Off Market
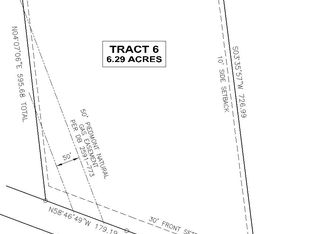
- $--6 Acres1490 Null Rd, Lincolnton, NC 28092Off Market
- $247,4003 bd1 ba1k sqft998 Hatchett Rd, Lincolnton, NC 28092Off Market
- $619,9004 bd3 ba2k sqft1484 Null Road, Lincolnton, NC 28092For Sale
- $358,4004 bd2 ba1.5k sqft962 Hatchett Rd, Lincolnton, NC 28092Off Market
- $520,0003 bd4 ba2.1k sqft940 Hatchett Rd, Lincolnton, NC 28092Sold
Nearby schools
GreatSchools rating
- 9/10Battleground Elementary SchoolGrades: PK-5Distance: 5.5 mi
- 4/10Lincolnton MiddleGrades: 6-8Distance: 2.9 mi
- 5/10Lincolnton HighGrades: 9-12Distance: 5.4 mi
Schools provided by the listing agent
- Elementary: Battleground
- Middle: Lincolnton
- High: Lincolnton
Source: Canopy MLS as distributed by MLS GRID. This data may not be complete. We recommend contacting the local school district to confirm school assignments for this home.
Get a cash offer in 3 minutes
Find out how much your home could sell for in as little as 3 minutes with a no-obligation cash offer.
Estimated market value
$759,600
Get a cash offer in 3 minutes
Find out how much your home could sell for in as little as 3 minutes with a no-obligation cash offer.
Estimated market value
$759,600
- North Carolina
- Lincoln County
- Maiden
- 28092
- 1370 Road 4
Nearby cities
Nearby zip codes
Other Maiden Topics
