Extended Capri model with sweeping lake views - just across the street from the clubhouse and amenities in the sought-after Isles community. Walking through this exquisite single-story CBS home, the volume ceilings create an airy atmosphere, perfect for hosting friends and family. All tile and wood laminate flooring throughout, custom crown molding, reverse osmosis water system and plantation shutters. The Chef's Kitchen was opened up and upgraded with granite kitchen countertops and stainless steel appliances. The 2-car epoxy treated garage is cooled with a high efficiency H2O system. It also offers plenty of space for your vehicles and storage needs, while the open floor plan inside allows for seamless transitions between indoor and outdoor spaces. For added protection, the entire home is equipped with accordion shutters. The captivating wide lake views from your screened in lanai will capture your heart, serving as the perfect backdrop for all your cherished memories.
Retreat to your master suite, featuring an updated shower and dual sinks and sweeping lake views, this home is the epitome of Florida living. The Isles at Palm Beach Gardens is a top-quality DiVosta community in the Northern Palm Beaches. You'll enjoy an unparalleled lifestyle with a stunning clubhouse, card and social rooms, a state-of-the-art fitness facility, and on-site property management.
And for the sports enthusiasts, you'll love the large heated resort pool/spa, four brand new Pickleball courts, and two tennis courts. All these amenities are just steps away from your front door!
Located in the heart of PBG, this home is just minutes away from some of the finest restaurants, shopping, and beaches the area has to offer. Embrace the best of South Florida living, knowing that you've found your dream home in a community that offers it all.
Sold for $682,000
$682,000
1370 Saint Lawrence Drive, Palm Beach Gardens, FL 33410
2beds
1,678sqft
Villa
Built in 2002
5,127 Square Feet Lot
$689,800 Zestimate®
$406/sqft
$3,997 Estimated rent
Home value
$689,800
$655,000 - $731,000
$3,997/mo
Zestimate® history
Owner options
List your home for rent
$3,997/mo
Rent Zestimate®
Find your next renter with Zillow Rental Manager. Plus, with online applications, you can quickly screen prospective tenants – for free.
$3,997/mo
Rent Zestimate®
Refinance and save
$5,218/mo
Est. payment
Refinancing to a lower rate could help reduce your monthly payments and save thousands over the life of the loan.
$5,218/mo
Est. payment
Explore your selling options
Work with a Zillow partner agent
Leverage their expertise and Zillow's premium Showcase listings to get your home seen by more buyers.
Get startedList with your own agent
Get your home in front of millions of buyers by listing it on Zillow.
Learn how to do itSell it yourself
Take full control of how buyers see your home on Zillow by listing For Sale by Owner (FSBO).
List your homeWhat's special
Zillow last checked:
Listing updated:
Listed by:
Matthew Owen 561-762-3471,
Illustrated Properties LLC (Jupiter)
Bought with:
Daniel S Malloy, 3207434
Premier Brokers International
Dawn Malloy, 3157786
Premier Brokers International
Source: BeachesMLS,MLS#: R10961051 Originating MLS: BeachesMLS
Originating MLS: BeachesMLSFacts & features
Interior
Bedrooms & bathrooms
- Bedrooms: 2
- Bathrooms: 2
- Full bathrooms: 2
- Main level bathrooms: 2
- Main level bedrooms: 2
Primary bedroom
- Level: First
- Area: 195
- Dimensions: 15 X 13
Bedroom 2
- Level: First
- Area: 154
- Dimensions: 14 X 11
Family room
- Level: First
- Area: 280
- Dimensions: 14 X 20
Kitchen
- Level: First
- Area: 120
- Dimensions: 12 X 10
Living room
- Level: First
- Area: 204
- Dimensions: 17 X 12
Heating
- Central, Electric
Cooling
- Central Air, Electric
Appliances
- Included: Dryer, Dishwasher, Electric Range, Electric Water Heater, Disposal, Microwave, Refrigerator, Water Softener, Water Heater, Washer
- Laundry: Inside, Laundry Tub
Features
- Attic, Built-in Features, Cathedral Ceiling(s), Dual Sinks, Family/Dining Room, Kitchen Island, Main Level Primary, Pull Down Attic Stairs, Split Bedrooms, Separate Shower, Vaulted Ceiling(s), Walk-In Closet(s)
- Flooring: Ceramic Tile, Laminate
- Windows: Blinds, Plantation Shutters, Sliding
- Attic: Pull Down Stairs
Interior area
- Total structure area: 2,119
- Total interior livable area: 1,678 sqft
Property
Parking
- Total spaces: 2
- Parking features: Attached, Garage
- Attached garage spaces: 2
Features
- Levels: One
- Stories: 1
- Patio & porch: Patio, Porch, Screened
- Exterior features: Outdoor Living Area, Porch, Room For Pool
- Pool features: Association
- Has view: Yes
- View description: Garden, Lake
- Has water view: Yes
- Water view: Lake
- Waterfront features: Lake Front
Lot
- Size: 5,127 Square Feet
- Features: Corner Lot, Many Trees, Sprinklers Automatic, Sprinkler System
Details
- Parcel number: 52424136030003610
- Zoning: res
Construction
Type & style
- Home type: SingleFamily
- Property subtype: Villa
Materials
- Block, Concrete
- Roof: Spanish Tile
Condition
- Resale
- New construction: No
- Year built: 2002
Details
- Builder model: Capri III
- Builder name: DiVosta Homes
Utilities & green energy
- Electric: 3 Phase
- Sewer: Public Sewer
- Water: Public
- Utilities for property: Cable Available, Sewer Available, Water Available
Community & HOA
Community
- Features: Home Owners Association, Property Manager On-Site, Street Lights, Sidewalks
- Security: Security System Owned
- Subdivision: Isles at Palm Beach Gardens
HOA
- Has HOA: Yes
- Amenities included: Clubhouse, Fitness Center, Pickleball, Pool, Recreation Facilities, Sidewalks, Tennis Court(s), Trail(s)
- Services included: Common Areas, Cable TV, Maintenance Grounds, Pest Control, Recreation Facilities
- HOA fee: $530 monthly
- HOA phone: 561-624-5888
Location
- Region: Palm Beach Gardens
Financial & listing details
- Price per square foot: $406/sqft
- Tax assessed value: $544,927
- Annual tax amount: $5,973
- Date on market: 2/19/2024
- Cumulative days on market: 2 days
- Listing terms: Cash,Conventional,VA Loan
- Road surface type: Paved
Price history
| Date | Event | Price |
|---|---|---|
| 4/16/2024 | Sold | $682,000-0.4%$406/sqft |
Source:  BeachesMLS #R10961051 Report a problem BeachesMLS #R10961051 Report a problem | ||
| 2/22/2024 | Contingent | $685,000$408/sqft |
Source: Illustrated Properties #R10961051 Report a problem | ||
| 2/19/2024 | Listed for sale | $685,000+76.8%$408/sqft |
Source: BeachesMLS #RX-10961051 Report a problem | ||
| 12/17/2018 | Sold | $387,500-4.3%$231/sqft |
Source: BeachesMLS #R10472760 Report a problem | ||
| 11/18/2018 | Pending sale | $405,000$241/sqft |
Source: RE/MAX OCEAN PROPERTIES #RX-10472760 Report a problem | ||
| 10/15/2018 | Listed for sale | $405,000+34.1%$241/sqft |
Source: RE/MAX Ocean Properties #RX-10472760 Report a problem | ||
| 10/6/2011 | Sold | $302,000-4.1%$180/sqft |
Source: Public Record Report a problem | ||
| 11/18/2010 | Price change | $314,900-4.5%$188/sqft |
Source: Berman Realty #R3144235 Report a problem | ||
| 11/4/2010 | Price change | $329,900-2.7%$197/sqft |
Source: Berman Realty #R3144235 Report a problem | ||
| 10/4/2010 | Listed for sale | $339,000+65.2%$202/sqft |
Source: Berman Realty #R3144235 Report a problem | ||
| 12/16/2002 | Sold | $205,200$122/sqft |
Source: Public Record Report a problem | ||
Public tax history
| Year | Property taxes | Tax assessment |
|---|---|---|
| 2025 | $3,525 -42.1% | $223,857 -39% |
| 2024 | $6,093 +2% | $367,011 +3% |
| 2023 | $5,972 +0.4% | $356,321 +3% |
| 2022 | $5,947 -0.7% | $345,943 +3% |
| 2021 | $5,986 +0.8% | $335,867 +1.4% |
| 2020 | $5,940 +1.4% | $331,230 +2.3% |
| 2019 | $5,860 | $323,783 +26% |
| 2018 | $5,860 +32.7% | $256,998 +2.1% |
| 2017 | $4,415 +0.4% | $251,712 +2.1% |
| 2016 | $4,399 +0% | $246,535 +0.7% |
| 2015 | $4,398 -3.1% | $244,821 +0.8% |
| 2014 | $4,537 +1.1% | $242,878 +1.5% |
| 2013 | $4,489 -6.1% | $239,289 -4.1% |
| 2012 | $4,782 +0% | $249,448 +2% |
| 2011 | $4,780 +0.9% | $244,658 +1.3% |
| 2010 | $4,738 +8.2% | $241,427 +2.7% |
| 2009 | $4,378 -8.5% | $235,080 -13.9% |
| 2008 | $4,783 -13.7% | $272,894 -8.7% |
| 2007 | $5,542 -13.7% | $298,769 -7% |
| 2006 | $6,418 | $321,271 +29.2% |
| 2005 | -- | $248,735 +25.7% |
| 2004 | $1,687 +871.8% | $197,896 +14.5% |
| 2003 | $174 -75.1% | $172,896 +888% |
| 2002 | $698 | $17,500 |
Find assessor info on the county website
Neighborhood: The Isles
Nearby homes
- $624,2002 bd2 ba1.5k sqft1368 Saint Lawrence Dr, Palm Beach Gardens, FL 33410Off Market
- $610,4002 bd2 ba2.1k sqft1372 Saint Lawrence Dr, Palm Beach Gardens, FL 33410Off Market

- $647,2002 bd2 ba1.5k sqft1366 Saint Lawrence Dr, Palm Beach Gardens, FL 33410Off Market
- $545,0002 bd2 ba1.5k sqft1364 Saint Lawrence Dr, Palm Beach Gardens, FL 33410Sold
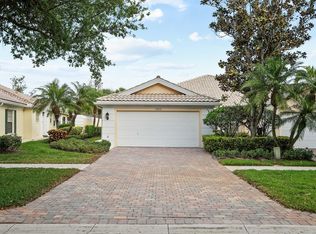
- $632,8002 bd2 ba1.6k sqft1362 Saint Lawrence Dr, Palm Beach Gardens, FL 33410Off Market
- $917,6003 bd3 ba2.2k sqft1361 Saint Lawrence Dr, Palm Beach Gardens, FL 33410Off Market
- $631,7002 bd2 ba1.5k sqft1360 Saint Lawrence Dr, Palm Beach Gardens, FL 33410Off Market
- $830,5003 bd2 ba2k sqft1359 Saint Lawrence Dr, Palm Beach Gardens, FL 33410Off Market
Nearby schools
GreatSchools rating
- 10/10Timber Trace Elementary SchoolGrades: PK-5Distance: 1.3 mi
- 8/10Watson B. Duncan Middle SchoolGrades: 6-8Distance: 1.2 mi
- 6/10William T. Dwyer High SchoolGrades: PK,9-12Distance: 1.3 mi
Schools provided by the listing agent
- Elementary: Timber Trace
- Middle: Watson B. Duncan
- High: William T. Dwyer
Source: BeachesMLS. This data may not be complete. We recommend contacting the local school district to confirm school assignments for this home.
Get a cash offer in 3 minutes
Find out how much your home could sell for in as little as 3 minutes with a no-obligation cash offer.
Estimated market value
$689,800
Get a cash offer in 3 minutes
Find out how much your home could sell for in as little as 3 minutes with a no-obligation cash offer.
Estimated market value
$689,800
- Florida
- Palm Beach County
- Palm Beach Gardens
- 33410
- The Isles
- 1370 Saint Lawrence Drive
Nearby cities
Nearby neighborhoods
Nearby zip codes
Other Palm Beach Gardens Topics
- Apartments for Rent in 33410
- Houses for Sale in 33410
- Houses for Rent in 33410
- 33410 Real Estate
- Palm Beach Gardens Condos
- Houses for Sale in Palm Beach Gardens
- Newest Listings in Palm Beach Gardens
- Palm Beach Gardens Home Values
- Palm Beach Gardens Real Estate Agents
- Palm Beach Gardens Refinance
- Palm Beach Gardens Mortgage Rates
