Conveniently located in the highly sought after Snyder's Mill community, with quick access to 224 and 80, 35 minutes to SLC airport. A short walk to miles of trails, in Willow Creek, recreation facilities and the Parley's school. Just one mile to the base of the Canyons Cabriolet and free bus service and two miles to Kimball Junction shopping and dining. Fully remodeled inside and out in 2022. Nothing was untouched. Solid Hardwood floors throughout. The renovation includes a large addition to the rear of the home with Trex deck. The extra sq. footage creates an open floor plan featuring 4 bedrooms, 3 full baths & powder room. The over-sized Gourmet Kitchen is the focus of the living space. Great for those who like to entertain with 8' 6' Center Island and Marble counters. Plenty of storage in the Large Walk-In Concealed Pantry. Thermador Appliances including Double Oven and Cook Top. The additional Bedroom with full bath on the 1st floor and mud room with laundry create the possibility for first floor living. See attachments for Features List. All info in listing, including sq ft, provided as courtesy and not guaranteed. Buyer responsible for verifying info and/or obtaining measurements/appraisal.
Sold
Price Unknown
1370 Settlement Dr, Park City, UT 84098
4beds
2,704sqft
Single Family Residence
Built in 1994
8,712 Square Feet Lot
$2,741,900 Zestimate®
$--/sqft
$6,394 Estimated rent
Home value
$2,741,900
$2.47M - $3.10M
$6,394/mo
Zestimate® history
Owner options
List your home for rent
$6,394/mo
Rent Zestimate®
Find your next renter with Zillow Rental Manager. Plus, with online applications, you can quickly screen prospective tenants – for free.
$6,394/mo
Rent Zestimate®
Refinance and save
$540/mo
Est. payment
Refinancing to a lower rate could help reduce your monthly payments and save thousands over the life of the loan.
$540/mo
Est. payment
Explore your selling options
Work with a Zillow partner agent
Leverage their expertise and Zillow's premium Showcase listings to get your home seen by more buyers.
Get startedList with your own agent
Get your home in front of millions of buyers by listing it on Zillow.
Learn how to do itSell it yourself
Take full control of how buyers see your home on Zillow by listing For Sale by Owner (FSBO).
List your homeWhat's special
Zillow last checked:
Listing updated:
Listed by:
Amy McMillan amysmcmillan@gmail.com,
KW Park City Keller Williams Real Estate
Bought with:
M Shane Roxburgh, 5499817-SA00
Real Broker Cottonwood Heights
Source: PCBR,MLS#: 12404587
Facts & features
Interior
Bedrooms & bathrooms
- Bedrooms: 4
- Bathrooms: 4
- Full bathrooms: 3
- 1/2 bathrooms: 1
Heating
- Forced Air, Natural Gas
Cooling
- None
Appliances
- Included: Disposal, Double Oven, ENERGY STAR Qualified Dishwasher, ENERGY STAR Qualified Refrigerator, Gas Range, Microwave, Washer, Gas Water Heater, Water Softener Owned
Features
- Ceiling Fan(s), High Ceilings, Double Vanity, Kitchen Island, Open Floorplan, Pantry, Vaulted Ceiling(s), Walk-In Closet(s)
- Flooring: Carpet, Tile, Wood
- Basement: Crawl Space
- Number of fireplaces: 1
- Fireplace features: Gas
Interior area
- Total structure area: 2,704
- Total interior livable area: 2,704 sqft
Property
Parking
- Total spaces: 2
- Parking features: Oversized, Garage Door Opener
- Garage spaces: 2
Features
- Exterior features: Drip Irrigation, Gas BBQ Stubbed, Lawn Sprinkler - Timer
- Has view: Yes
- View description: Mountain(s)
Lot
- Size: 8,712 Square Feet
- Features: Level
Details
- Parcel number: SmilI36
- Other equipment: Appliances
Construction
Type & style
- Home type: SingleFamily
- Architectural style: Contemporary
- Property subtype: Single Family Residence
Materials
- Stone, Stucco, Other
- Foundation: Concrete Perimeter
- Roof: Asphalt
Condition
- New construction: No
- Year built: 1994
- Major remodel year: 2022
Utilities & green energy
- Sewer: Public Sewer
- Water: Public
- Utilities for property: Cable Available, Electricity Connected, High Speed Internet Available, Natural Gas Connected, Phone Available
Community & HOA
Community
- Security: Smoke Alarm
- Subdivision: Snyders Mill
HOA
- Has HOA: Yes
- Services included: Reserve Fund
- HOA fee: $540 annually
- HOA phone: 801-262-3900
Location
- Region: Park City
Financial & listing details
- Annual tax amount: $5,977
- Date on market: 11/19/2024
- Cumulative days on market: 10 days
- Listing terms: Cash,Conventional
- Electric utility on property: Yes
- Road surface type: Paved
Price history
Price history is unavailable.
Public tax history
Tax history is unavailable.
Neighborhood: 84098
Nearby homes
- $2,550,7003 bd3 ba2.3k sqft1370 W Settlement Dr, Park City, UT 84098Off Market
- $1,798,900-- bd1 ba2.2k sqft4414 N East Sawmill Rd, Park City, UT 84098Off Market
- $1,825,800-- bd1 ba2.2k sqft1364 Settlement Dr, Park City, UT 84098Off Market
- $2,155,1004 bd3 ba2.5k sqft1376 Settlement Dr, Park City, UT 84098Off Market
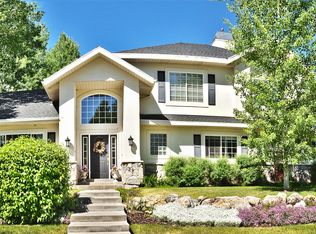
- $2,330,7004 bd3 ba2.5k sqft4408 N East Sawmill Rd, Park City, UT 84098Off Market
- $2,530,2004 bd2 ba2.5k sqft4408 NE Sawmill Rd, Park City, UT 84098Off Market
- $1,855,8003 bd3 ba2.1k sqft1373 Settlement Dr, Park City, UT 84098Off Market
- $1,660,1003 bd2 ba1.7k sqft4420 N East Sawmill Rd, Park City, UT 84098Off Market
Nearby schools
GreatSchools rating
- 9/10Parleys Park SchoolGrades: K-5Distance: 0.2 mi
- 8/10Ecker Hill Middle SchoolGrades: 6-7Distance: 3.3 mi
- 7/10Park City High SchoolGrades: 10-12Distance: 2.9 mi
Get a cash offer in 3 minutes
Find out how much your home could sell for in as little as 3 minutes with a no-obligation cash offer.
Estimated market value
$2,741,900
Get a cash offer in 3 minutes
Find out how much your home could sell for in as little as 3 minutes with a no-obligation cash offer.
Estimated market value
$2,741,900
- Utah
- Summit County
- Park City
- 84098
- 1370 Settlement Dr
Nearby cities
Nearby neighborhoods
Nearby zip codes
Other Park City Topics
