Skip main navigation
Closed
  • Listed by: Berkshire Hathaway HomeServices Select Properties • Bonnie J Cavanaugh-Gittemeier • Contact: 314-581-1604
    Bought with: First Community Realty
    $228,000

    1370 Tahoe Dr, Florissant, MO 63031

    3beds
    2,558sqft
    Single Family Residence
    Built in 1962
    7,448 Square Feet Lot
    $228,000 Zestimate®
    $89/sqft
    $1,925 Estimated rent

    Home value

    $228,000

    $214,000 - $242,000

    $1,925/mo

    Zestimate® history
    Loading
    Loading...

    Owner options

    List your home for rent

    $1,925/mo

    Rent Zestimate®

    Find your next renter with Zillow Rental Manager. Plus, with online applications, you can quickly screen prospective tenants – for free.

    Learn more

    $1,925/mo

    Rent Zestimate®

    Refinance and save

    $1,182/mo

    Est. payment

    Refinancing to a lower rate could help reduce your monthly payments and save thousands over the life of the loan.

    See today's rates

    $1,182/mo

    Est. payment

    Explore your selling options

    Work with a Zillow partner agent

    Leverage their expertise and Zillow's premium Showcase listings to get your home seen by more buyers.

    Get started

    List with your own agent

    Get your home in front of millions of buyers by listing it on Zillow.

    Learn how to do it

    Sell it yourself

    Take full control of how buyers see your home on Zillow by listing For Sale by Owner (FSBO).

    List your home

    What's special

    Gas fireplaceMaintenance free vinyl sidingFenced backyardCovered parkingLarge shaded patioSecond patioUtility shed

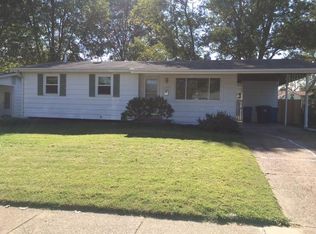
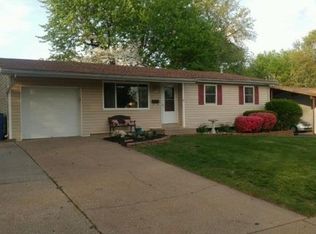
    Second Chance at this beautiful Home-No fault of seller-buyer financing issues!!ONE owner home, loved & meticulously maintained ranch. Starting with the lovely landscaping, maintenance free vinyl siding and enclosed soffits and facia. Covered porch & covered parking. Walk into the living room w/ large picture window. Separate dining room. Eat in kitchen w/white cabinets and door to the carport. HUGE 21x18 family room addition with gas fireplace, can lights and plenty of windows make this room airy & bright. 3 bedrooms, 2 full baths. Updated windows, freshly painted & new carpet in main living area. Wood floors under carpet in the bedrooms. You’ll love the covered back porch, large shaded patio, utility shed and second patio, level fenced backyard.Partially finished lower level offers even more living sq ft in this spacious home. 2 year old roof. Approx 10 year old hvac. Refrigerator, washer & dryer stay. Occupancy inspection has been completed.

    This property is not currently displayed as for sale or rent on Zillow. This may be different from what's on other websites or public sources.

    Zillow last checked:

    Listing updated:

    Listed by:

    Bonnie J Cavanaugh-Gittemeier 314-581-1604,

    Berkshire Hathaway HomeServices Select Properties,

    Melissa Reynolds 314-775-4909,

    Berkshire Hathaway HomeServices Select Properties

    Bought with:

    Mila Schumacher, 2018036099

    First Community Realty

    Emily Pacheco, 2013005630

    First Community Realty

    Source: MARIS,MLS#: 23030980MLS LogoOriginating MLS: St. Charles County Association of REALTORS

    Facts & features

    Interior

    Bedrooms & bathrooms
    • Bedrooms: 3
    • Bathrooms: 2
    • Full bathrooms: 2
    • Main level bathrooms: 2
    • Main level bedrooms: 3
    Heating
    • Natural Gas, Forced Air
    Cooling
    • Central Air, Electric
    Appliances
    • Included: Gas Water Heater, Dryer, Refrigerator, Washer
    Features
    • Separate Dining, Eat-in Kitchen
    • Doors: Panel Door(s), Storm Door(s)
    • Basement: Full,Partially Finished,Sump Pump
    • Number of fireplaces: 1
    • Fireplace features: Family Room
    Interior area
    • Total structure area: 2,558
    • Total interior livable area: 2,558 sqft
    • Finished area above ground: 1,526
    • Finished area below ground: 1,032

    Property

    Parking
    • Total spaces: 1
    • Parking features: Covered, Off Street
    • Carport spaces: 1
    Features
    • Levels: One
    Lot
    • Size: 7,448 Square Feet
    • Dimensions: 66 x 113
    • Features: Level
    Details
    • Additional structures: Shed(s)
    • Parcel number: 08K410340
    • Special conditions: Standard

    Construction

    Type & style
    • Home type: SingleFamily
    • Architectural style: Traditional,Ranch
    • Property subtype: Single Family Residence
    Materials
    • Stone Veneer, Brick Veneer, Frame, Vinyl Siding
    Condition
    • Year built: 1962

    Utilities & green energy

    • Sewer: Public Sewer
    • Water: Public
    • Utilities for property: Natural Gas Available

    Community & HOA

    Community
    • Subdivision: Tahoe Sub 3
    Location
    • Region: Florissant

    Financial & listing details

    • Price per square foot: $89/sqft
    • Tax assessed value: $173,400
    • Annual tax amount: $2,477
    • Date on market: 6/1/2023
    • Cumulative days on market: 74 days
    • Listing terms: Cash,Conventional,FHA,VA Loan
    • Ownership: Private
    • Road surface type: Concrete

    Price history

    DateEventPrice
    8/11/2023Sold--
    Source: MARIS #23030980 Report a problem
    7/18/2023Pending sale$192,500$75/sqft
    Source: Berkshire Hathaway HomeServices Select Properties #23030980 Report a problem
    7/18/2023Contingent$192,500$75/sqft
    Source: MARIS #23030980 Report a problem
    7/9/2023Listed for sale$192,500$75/sqft
    Source: MARIS #23030980 Report a problem
    6/7/2023Pending sale$192,500$75/sqft
    Source: Berkshire Hathaway HomeServices Select Properties #23030980 Report a problem
    6/7/2023Contingent$192,500$75/sqft
    Source: MARIS #23030980 Report a problem
    6/1/2023Listed for sale$192,500$75/sqft
    Source: MARIS #23030980 Report a problem
    6/1/2023Pending sale$192,500$75/sqft
    Source: MARIS #23030980 Report a problem

    Public tax history

    YearProperty taxesTax assessment
    2025$2,879 +1.5%$32,950 +3.7%
    2024$2,835 +0.1%$31,760
    2023$2,831 +14.3%$31,760 +28.4%
    2022$2,477 +2.7%$24,740
    2021$2,412 +8.6%$24,740 +15.7%
    2020$2,220 +13.9%$21,380
    2019$1,949 $21,380 +22.2%
    2018$1,949 $17,500
    2017$1,949 +0.1%$17,500 -4.1%
    2016$1,947 -5.3%$18,240
    2015$2,055 $18,240 -7.9%
    2014$2,055 -2.9%$19,800
    2013$2,117 $19,800 -2.7%
    2012-- $20,350
    2011-- $20,350 -10.4%
    2010$2,261 +6.1%$22,710
    2009$2,130 -1.4%$22,710 -10.5%
    2008$2,161 +22.8%$25,370
    2007$1,759 $25,370 +29.8%
    2006$1,759 +2.4%$19,550
    2005$1,718 +30%$19,550 +18.8%
    2003$1,322 +4.8%$16,460 +3.9%
    2002$1,261 +19.8%$15,840
    2001$1,053 $15,840
    Find assessor info on the county website

    Neighborhood: 63031

    Nearby schools

    GreatSchools rating
    Schools provided by the listing agent
    • Elementary: Barrington Elem.
    • Middle: West Middle
    • High: Hazelwood West High

    Source: MARIS. This data may not be complete. We recommend contacting the local school district to confirm school assignments for this home.

    Get a cash offer in 3 minutes
    Find out how much your home could sell for in as little as 3 minutes with a no-obligation cash offer.
    Estimated market value
    $228,000
    Get a cash offer in 3 minutes
    Find out how much your home could sell for in as little as 3 minutes with a no-obligation cash offer.
    Estimated market value
    $228,000