Skip main navigation
Sold for $515,000
  • $515,000

    1370 W Diamond Shore Loop, Hernando FL 34442, Hernando, FL 34442

    3beds
    2,400sqft
    Single Family Residence
    Built in 2006
    7,815 Square Feet Lot
    $496,600 Zestimate®
    $215/sqft
    $2,544 Estimated rent

    Home value

    $496,600

    $442,000 - $556,000

    $2,544/mo

    Zestimate® history
    Loading
    Loading...

    Owner options

    List your home for rent

    $2,544/mo

    Rent Zestimate®

    Find your next renter with Zillow Rental Manager. Plus, with online applications, you can quickly screen prospective tenants – for free.

    Learn more

    $2,544/mo

    Rent Zestimate®

    Refinance and save

    $3,624/mo

    Est. payment

    Refinancing to a lower rate could help reduce your monthly payments and save thousands over the life of the loan.

    See today's rates

    $3,624/mo

    Est. payment

    Explore your selling options

    Work with a Zillow partner agent

    Leverage their expertise and Zillow's premium Showcase listings to get your home seen by more buyers.

    Get started

    List with your own agent

    Get your home in front of millions of buyers by listing it on Zillow.

    Learn how to do it

    Sell it yourself

    Take full control of how buyers see your home on Zillow by listing For Sale by Owner (FSBO).

    List your home

    What's special

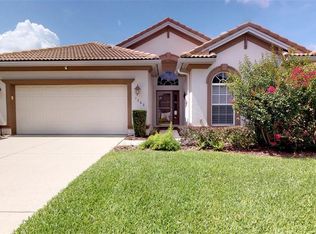
    SPECTACULAR VIEWS AWAIT - Care-Free Home. 3 Bedrooms, 3 Baths & Den situated on one of the most panoramic views in the community. This customized home was expanded by over 200 sf of living space. An Open & Spacious feel greet you upon entering the home. The central portion of the home is comprised of a Great Room, Casual Dining Area & Kitchen. The 8’ sliders & fixed glass windows in this area provide a spectacular view of the lakes and golf course plus provides lots of natural light. The home doesn’t disappoint with easy-to-care for tile floors, installed diagonally, in the common area & has been freshly painted inside. A Den/Home Office is located off of the Great Room area & provides a great place for a Home Office or Hobby Room. The spacious Owner’s Suite w/Sitting Area has walk-in & traditional closets, providing plenty of storage space, and a Spa-like Bath with Soaking Tub & Open Walk-in Shower. On the opposite side of the home are 2 generously sized Guest Bedrooms. One of the rooms has a private bath and walk-in closet. Both Guest Rooms provide privacy from the main living area. An additional walk-in Storage Room & Laundry Room complete the main living areas. The screen enclosed Lania is the perfect place to enjoy life while taking in the spectacular views. Want to enjoy the carefree Florida lifestyle? Then look no further! Aside from enjoying the comfort & beauty of this home owners will also benefit from the incredible array of Fitness & Spa Facilities, Recreation Amenities, Social Activities and Private Restaurants that the Citrus Hills Country Club has to offer.

    Zillow last checked:

    Listing updated:

    Listed by:

    Carl Manucci 352-302-9787,

    REALTRUST REALTY LLC 352-464-7812,

    Maria Fleming,

    REALTRUST REALTY LLC

    Bought with:

    Betta Van Zandt-Winslow, 3368173

    KELLER WILLIAMS REALTY - ELITE PARTNERS II

    Source: Stellar MLS,MLS#: CC839881MLS LogoOriginating MLS: Ocala - Marion

    Facts & features

    Interior

    Bedrooms & bathrooms
    • Bedrooms: 3
    • Bathrooms: 3
    • Full bathrooms: 3
    Heating
    • Heat Pump
    Cooling
    • Central Air
    Appliances
    • Included: Dishwasher, Disposal, Dryer, Microwave Hood, Range, Refrigerator, Washer
    • Laundry: Sink, Inside
    Features
    • High Ceilings, Solid Surface Counters, Open Floorplan, Pull Down Stairs, Split Bedroom, Walk-In Closet(s), Solid Wood Cabinets
    • Flooring: Carpet, Tile
    Interior area
    • Total structure area: 3,287
    • Total interior livable area: 2,400 sqft

    Property

    Parking
    • Total spaces: 2
    • Parking features: Driveway, Garage Door Opener
    • Attached garage spaces: 2
    • Has uncovered spaces: Yes
    Features
    • Exterior features: Irrigation System
    • Has water view: Yes
    • Waterfront features: Canal - Freshwater
    Lot
    • Size: 7,815 Square Feet
    • Features: Other, Room For Pool
    Details
    • Parcel number: 3295871
    • Zoning: PDR

    Construction

    Type & style
    • Home type: SingleFamily
    • Architectural style: Mediterranean,Ranch
    • Property subtype: Single Family Residence
    Materials
    • Block, Stucco
    • Roof: Tile
    Condition
    • New construction: No
    • Year built: 2006

    Utilities & green energy

    • Sewer: Public Sewer
    • Water: Public
    • Utilities for property: BB/HS Internet Available, Street Lights, Underground Utilities

    Community & HOA

    Community
    • Features: Clubhouse, Dog Park, Fitness Center, Gated Community - Guard, Golf, Park, Playground, Restaurant, Tennis Court(s), Pool
    • Security: Gated Community, Smoke Detector(s)
    • Pet fee: $0 monthly
    HOA
    • Has HOA: Yes
    • Amenities included: Pool, Trail(s), Clubhouse, Recreation Facilities, Fitness Center, Golf Course, Spa/Hot Tub, Park, Pickleball Court(s), Playground, Other
    • Services included: Maintenance Grounds, Other, Reserve Fund, Private Road, Cable TV, Internet
    • HOA name: Terra Vista POA
    • HOA phone: 352-746-3994
    • Second HOA name: Lakeview Villas POA
    • Second HOA phone: 352-746-6770
    Location
    • Region: Hernando

    Financial & listing details

    • Price per square foot: $215/sqft
    • Tax assessed value: $412,262
    • Annual tax amount: $3,813
    • Date on market: 1/31/2025
    • Cumulative days on market: 18 days
    • Listing terms: Cash,Conventional,VA Loan
    • Total actual rent: 0

    Price history

    DateEventPrice
    3/31/2025Sold$515,000-6.4%$215/sqft
    Source: Stellar MLS #CC839881 Report a problem
    2/18/2025Pending sale$550,000$229/sqft
    Source: Realtors Association of Citrus County #839881 Report a problem
    2/1/2025Listed for sale$550,000+333.1%$229/sqft
    Source: Realtors Association of Citrus County #839881 Report a problem
    3/30/2006Sold$127,000$53/sqft
    Source: Public Record Report a problem

    Public tax history

    YearProperty taxesTax assessment
    2025$3,976 +4.3%$295,945 +2.9%
    2024$3,813 +2.4%$287,604 +3%
    2023$3,725 +6.9%$279,227 +3%
    2022$3,483 +4.2%$271,094 +3%
    2021$3,342 +1.3%$263,198 +1.4%
    2020$3,298 +1.2%$259,564 +2.3%
    2019$3,260 +0.7%$253,728 +1.9%
    2018$3,239 $248,997 +2.1%
    2017$3,239 +0.1%$243,876 +2.1%
    2016$3,234 -1.4%$238,860 +0.7%
    2015$3,280 -1.6%$237,200 +0.8%
    2014$3,333 -0.5%$235,317 +1.5%
    2013$3,351 -2.1%$231,840 -8.6%
    2012$3,423 -0.1%$253,751 +0.5%
    2011$3,427 -8.9%$252,583 -9.3%
    2010$3,761 -19.9%$278,453 -14.5%
    2009$4,697 -12.6%$325,859 -11.9%
    2008$5,376 -7.3%$370,078 -5.7%
    2007$5,797 +228.5%$392,500 +263.4%
    2006$1,765 $108,000
    Find assessor info on the county website

    Neighborhood: 34442

    Nearby schools

    GreatSchools rating
    Schools provided by the listing agent
    • Elementary: Forest Ridge Elementary School
    • Middle: Lecanto Middle School
    • High: Lecanto High School

    Source: Stellar MLS. This data may not be complete. We recommend contacting the local school district to confirm school assignments for this home.

    Get a cash offer in 3 minutes
    Find out how much your home could sell for in as little as 3 minutes with a no-obligation cash offer.
    Estimated market value

    $496,600

    Get a cash offer in 3 minutes
    Find out how much your home could sell for in as little as 3 minutes with a no-obligation cash offer.
    Estimated market value

    $496,600