Skip main navigation
Active contingent
  • $670,000

    1370 W Point Dr, Mount Pleasant, SC 29466

    3beds
    1,620sqft
    : 
    $3,881/mo
    Get pre-qualified
    Single Family Residence
    Built in 1990
    7,405 Square Feet Lot
    $654,900 Zestimate®
    $414/sqft
    $-- HOA

    What's special

    Brick patioLight-filled sunroomStainless appliancesWhite shaker cabinetryScreened porchQuartz countertopsMature landscaping
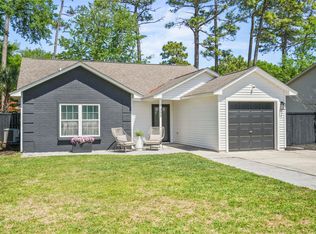
    Completely remodeled and move-in ready! This stylish 3BR/2BA, single-story Mount Pleasant home features vaulted ceilings, abundant natural light, updated flooring and baths, and a beautifully renovated kitchen with white shaker cabinetry, quartz countertops and stainless appliances. One guest bedroom opens through French doors to a light-filled sunroom--perfect for an office, sitting room or flex space. Enjoy a screened porch, brick patio, fenced backyard and mature landscaping beneath a gorgeous established magnolia. A 2-car garage adds parking and storage. Convenient to shopping, dining and I-526, and approximately 3 miles from the beaches of Isle of Palms--offering easy Lowcountry living inside and out. Super Low HOA! Owner is a licensed agent in SC
    2 days
    |
    1,031
    |
    93
    |

    Likely to sell faster than

    Zillow last checked:

    Listing updated:

    Listed by:

    True Carolina Realty

    Source: CTMLS,MLS#: 26022756MLS Logo

      Facts & features

      Interior

      Bedrooms & bathrooms
      • Bedrooms: 3
      • Bathrooms: 2
      • Full bathrooms: 2
      Rooms
      • Room types: Great Room, Sun Room, Eat-In-Kitchen, Great, Laundry, Sun
      Heating
      • Heat Pump
      Cooling
      • Central Air
      Appliances
      • Laundry: Electric Dryer Hookup, Washer Hookup, Laundry Room
      Features
      • Ceiling - Cathedral/Vaulted, Garden Tub/Shower, Walk-In Closet(s), Ceiling Fan(s), Eat-in Kitchen
      • Windows: Window Treatments
      • Number of fireplaces: 1
      • Fireplace features: Living Room, One
      Interior area
      • Total structure area: 1,620
      • Total interior livable area: 1,620 sqft

      Property

      Parking
      • Total spaces: 2
      • Parking features: Garage, Garage Door Opener
      • Garage spaces: 2
      Features
      • Levels: One
      • Stories: 1
      • Entry location: Ground Level
      • Patio & porch: Screened
      • Exterior features: Lawn Irrigation
      • Fencing: Wood
      Lot
      • Size: 7,405 Square Feet
      • Features: 0 - .5 Acre
      Details
      • Parcel number: 5581600017

      Construction

      Type & style
      • Home type: SingleFamily
      • Architectural style: Ranch
      • Property subtype: Single Family Residence
      Materials
      • Vinyl Siding
      • Foundation: Slab
      • Roof: Asphalt
      Condition
      • New construction: No
      • Year built: 1990

      Utilities & green energy

      • Sewer: Public Sewer
      • Water: Public

      Community & HOA

      Community
      • Features: Trash
      • Subdivision: West Point
      Location
      • Region: Mount Pleasant

      Financial & listing details

      • Price per square foot: $414/sqft
      • Tax assessed value: $541,000
      • Annual tax amount: $7,868
      • Date on market: 8/10/2026
      • Listing terms: Any,Cash,Conventional,FHA,VA Loan

        Estimated market value

        $654,900

        $622,000 - $688,000

        $3,895/mo

        Price history

        DateEventPrice
        8/10/2026Listed for sale$670,000+45.7%$414/sqft
        Source: CTMLS #26022756 Report a problem
        11/24/2024Listing removed$3,250$2/sqft
        Source: Zillow Rentals Report a problem
        11/14/2024Listed for rent$3,250$2/sqft
        Source: Zillow Rentals Report a problem
        11/2/2021Sold$460,000$284/sqft
        Source: CTMLS #21024334 Report a problem
        9/28/2021Contingent$460,000$284/sqft
        Source: CTMLS #21024334 Report a problem
        9/16/2021Price change$460,000-3.2%$284/sqft
        Source: CTMLS #21024334 Report a problem
        9/8/2021Price change$475,000-1%$293/sqft
        Source: CTMLS #21024334 Report a problem
        9/3/2021Listed for sale$480,000+90.1%$296/sqft
        Source: CTMLS #21024334 Report a problem
        10/5/2006Sold$252,500+48.1%$156/sqft
        Source: Public Record Report a problem
        11/26/2003Sold$170,500+6.6%$105/sqft
        Source: Public Record Report a problem
        4/8/2003Sold$160,000$99/sqft
        Source: Public Record Report a problem

        Public tax history

        YearProperty taxesTax assessment
        2025$7,868 +12.2%$31,740 +15%
        2024$7,010 +3.7%$27,600
        2023$6,762 +5.1%$27,600
        2022$6,432 +578.2%$27,600 +227.8%
        2021$948 -2.9%$8,420
        2020$977 $8,420 +19.3%
        2019$977 $7,060 -22.1%
        2017$977 +18%$9,060
        2016$828 +4.5%$9,060 +1.9%
        2015$793 -1.9%$8,890
        2014$809 --
        2011$809 +53.9%--
        2010$525 -4.5%$6,730
        2009$550 +8.1%$6,730
        2008$509 -72.5%$6,730 -33.3%
        2006$1,854 -1.2%$10,090
        2005$1,876 +15.2%$10,090 +39%
        2004$1,628 +291.5%$7,260 +50%
        2003$416 -39.7%$4,840
        2002$690 +20.4%$4,840 +25.7%
        2000$573 $3,850
        Find assessor info on the county website

        Monthly payment

        Est. payment

        Payment breakdown

        Explore the cost of this home by adjusting the details. Changes won't be saved.
        All calculations are estimates and provided by Zillow, Inc. for informational purposes only. Actual amounts may vary.
        HOA fees may include property taxes on listings classified as Co-Ops. Contact the listing agent and/or owner for fee details.
        See how much you could borrow to make a competitive offer.

        Climate risks

        Neighborhood: 29466

        Getting around

        32 / 100
        Car-Dependent
        60 / 100
        Bikeable

        Nearby schools

        GreatSchools rating
        Schools provided by the listing agent
        • Elementary: Mamie Whitesides
        • Middle: Moultrie
        • High: Wando

        Source: CTMLS. This data may not be complete. We recommend contacting the local school district to confirm school assignments for this home.

        A local agent can set up tours, give advice and negotiate with sellers.

        Browse local experts

        Similar homes