PRICED TO SELL - SELLERS ARE MOTIVATED! BETTER THAN NEW!!! LOOKS AND FEELS LIKE A MODEL HOME with all the beautiful and tasteful upgrades and on a corner lot! As you walk into this home you will be wowed and will appreciate the open floor plan and bright and airy feel with the high ceilings (9'4" downtairs and 9' uptairs). In the living room, the beautiful fireplace and feature wall add ambiance and warmth to the room. This flows right into the dining room and well laid out kitchen. The kitchen has a large island with a breakfast bar, quartz countertops, subway tile backsplash, 42 inch white shaker cabinetry, pantry with glass door, steel pull out cabinet drawers/organizers in lower cabinets and beatiful upgraded lighting. The living room, dining room and kitchen flow seamlessly - practical and perfect for day to day living, entertaining or family gatherings. Beyond this area is a bedroom (currently being used as an office) with the perfect feature wall. This is adjacent to a full bath with quartz countertops and a tub. Just inside the backdoor is a drop off zone with custom cabinetry. Outside the back door, there is a pavered patio leading to the 2 car detached garage. As you go upstairs, notice the wrought iron spindles on the stair case and banister. At the top of the stairs is a nook that can be used as an office or homework area. Next to that is the spacious master bedroom with walk-in California closet. The master bath has dual sinks with quartz countertops and glass enclosed shower. Down the hall are two additional bedrooms. Bedroom #4 is quite spacious and has a closet organizer. Adjacent to that is the 3rd bathroom with dual sinks, quartz countertops and a tub. The laundry room is also upstairs. The homes in this section of the community all have solar panels, which truly makes a difference in the energy cost (sellers can provide copies of power bills for 2023 showing significant cost savings). The lease for the solar panels is $66 per month and must be transferred to buyers upon purchase. The amenities in this community are top notch with a resort style swimming pool, fitness center, club house, a new park and a new community dock. Location is very desirable with easy access to downtown Winter Garden, Winter Garden Village and main highways – 429, 408 and turnpike. SELLERS ARE WILLING TO DO A QUICK CLOSE! Schedule a showing today!
Sold for $520,000
$520,000
1370 WAVERUNNER LANE, WINTER GARDEN, FL 34787
4beds
2,030sqft
Single Family Residence
Built in 2021
4,791 Square Feet Lot
$503,600 Zestimate®
$256/sqft
$3,123 Estimated rent
Home value
$503,600
$478,000 - $529,000
$3,123/mo
Zestimate® history
Owner options
List your home for rent
$3,123/mo
Rent Zestimate®
Find your next renter with Zillow Rental Manager. Plus, with online applications, you can quickly screen prospective tenants – for free.
$3,123/mo
Rent Zestimate®
Refinance and save
$3,878/mo
Est. payment
Refinancing to a lower rate could help reduce your monthly payments and save thousands over the life of the loan.
$3,878/mo
Est. payment
Explore your selling options
Work with a Zillow partner agent
Leverage their expertise and Zillow's premium Showcase listings to get your home seen by more buyers.
Get startedList with your own agent
Get your home in front of millions of buyers by listing it on Zillow.
Learn how to do itSell it yourself
Take full control of how buyers see your home on Zillow by listing For Sale by Owner (FSBO).
List your homeWhat's special
Zillow last checked:
Listing updated:
Listed by:
Evie Anderson 978-793-0183,
PREFERRED REAL ESTATE BROKERS 407-440-4900
Bought with:
peipei Qiao, 3508469
BAY STREET GROUP FLORIDA LLC
Source: Stellar MLS,MLS#: O6153972 Originating MLS: Orlando Regional
Originating MLS: Orlando Regional
Facts & features
Interior
Bedrooms & bathrooms
- Bedrooms: 4
- Bathrooms: 3
- Full bathrooms: 3
Rooms
- Room types: Utility Room
Primary bedroom
- Features: Ceiling Fan(s), Walk-In Closet(s)
- Level: Second
- Dimensions: 15x13
Bedroom 2
- Features: Ceiling Fan(s)
- Level: Second
- Dimensions: 15x10
Bedroom 3
- Features: Ceiling Fan(s)
- Level: Second
- Dimensions: 11x10
Bedroom 4
- Features: Ceiling Fan(s)
- Level: First
- Dimensions: 11x11
Dining room
- Level: First
- Dimensions: 15x11
Great room
- Features: Ceiling Fan(s)
- Level: First
- Dimensions: 14x14
Kitchen
- Features: Pantry
- Level: First
- Dimensions: 15x11
Heating
- Central, Electric
Cooling
- Central Air
Appliances
- Included: Dishwasher, Disposal, Electric Water Heater, Microwave, Range
- Laundry: Inside, Laundry Room, Upper Level
Features
- High Ceilings, In Wall Pest System, Living Room/Dining Room Combo, PrimaryBedroom Upstairs, Open Floorplan, Split Bedroom, Stone Counters, Thermostat, Walk-In Closet(s)
- Flooring: Carpet, Ceramic Tile
- Windows: Blinds, Double Pane Windows, Rods
- Has fireplace: Yes
- Fireplace features: Electric, Living Room
Interior area
- Total structure area: 2,759
- Total interior livable area: 2,030 sqft
Property
Parking
- Total spaces: 2
- Parking features: Driveway, Garage Door Opener, Garage Faces Rear
- Garage spaces: 2
- Has uncovered spaces: Yes
- Details: Garage Dimensions: 21x20
Features
- Levels: Two
- Stories: 2
- Patio & porch: Covered, Front Porch, Patio
- Exterior features: Irrigation System, Lighting, Sidewalk, Sprinkler Metered
Lot
- Size: 4,791 Square Feet
- Features: Corner Lot, City Lot, Landscaped, Level, Sidewalk
- Residential vegetation: Trees/Landscaped
Details
- Parcel number: 062327890402040
- Zoning: P-D
- Special conditions: None
Construction
Type & style
- Home type: SingleFamily
- Architectural style: Contemporary
- Property subtype: Single Family Residence
Materials
- Block, HardiPlank Type, Stucco
- Foundation: Slab
- Roof: Shingle
Condition
- Completed
- New construction: No
- Year built: 2021
Details
- Builder model: Cascade
Utilities & green energy
- Electric: Photovoltaics Third-Party Owned
- Sewer: Public Sewer
- Water: Public
- Utilities for property: BB/HS Internet Available, Cable Connected, Electricity Connected, Public, Sewer Connected, Solar, Sprinkler Meter, Sprinkler Recycled, Street Lights, Water Connected
Green energy
- Energy generation: Solar
Community & HOA
Community
- Features: Dock, Fishing, Association Recreation - Owned, Clubhouse, Community Mailbox, Deed Restrictions, Fitness Center, Irrigation-Reclaimed Water, Park, Playground, Pool, Sidewalks, Special Community Restrictions
- Security: Security System Owned, Smoke Detector(s)
- Pet fee: $0 monthly
- Subdivision: WATERSIDE ON JOHNS LAKE - PH 2C
HOA
- Has HOA: Yes
- Amenities included: Clubhouse, Fitness Center, Park, Playground, Pool, Recreation Facilities
- Services included: Community Pool, Recreational Facilities
- HOA fee: $141 monthly
- HOA name: Artemis Lifestyles
- HOA phone: 407-705-2190
Location
- Region: Winter Garden
Financial & listing details
- Price per square foot: $256/sqft
- Tax assessed value: $436,877
- Annual tax amount: $5,524
- Date on market: 11/2/2023
- Cumulative days on market: 48 days
- Listing terms: Cash,Conventional,FHA,VA Loan
- Ownership: Fee Simple
- Total actual rent: 0
- Electric utility on property: Yes
- Road surface type: Paved, Asphalt
Price history
| Date | Event | Price |
|---|---|---|
| 2/7/2024 | Sold | $520,000-0.5%$256/sqft |
Source:  Stellar MLS #O6153972 Report a problem Stellar MLS #O6153972 Report a problem | ||
| 1/2/2024 | Pending sale | $522,500$257/sqft |
Source: Stellar MLS #O6153972 Report a problem | ||
| 12/21/2023 | Price change | $522,500-0.5%$257/sqft |
Source: Stellar MLS #O6153972 Report a problem | ||
| 12/13/2023 | Price change | $525,000-0.4%$259/sqft |
Source: Stellar MLS #O6153972 Report a problem | ||
| 12/10/2023 | Price change | $527,000-0.6%$260/sqft |
Source: Stellar MLS #O6153972 Report a problem | ||
| 12/5/2023 | Pending sale | $530,000$261/sqft |
Source: Stellar MLS #O6153972 Report a problem | ||
| 11/25/2023 | Price change | $530,000-1.9%$261/sqft |
Source: Stellar MLS #O6153972 Report a problem | ||
| 11/17/2023 | Price change | $540,000-0.8%$266/sqft |
Source: Stellar MLS #O6153972 Report a problem | ||
| 11/13/2023 | Price change | $544,500-0.1%$268/sqft |
Source: Stellar MLS #O6153972 Report a problem | ||
| 11/8/2023 | Listed for sale | $545,000$268/sqft |
Source: Stellar MLS #O6153972 Report a problem | ||
| 11/4/2023 | Pending sale | $545,000$268/sqft |
Source: Stellar MLS #O6153972 Report a problem | ||
| 11/2/2023 | Listed for sale | $545,000$268/sqft |
Source: Stellar MLS #O6153972 Report a problem | ||
Public tax history
| Year | Property taxes | Tax assessment |
|---|---|---|
| 2024 | $5,219 +3.7% | $367,004 +3% |
| 2023 | $5,034 -8.9% | $356,315 +3% |
| 2022 | $5,524 +422.5% | $345,937 +432.2% |
| 2021 | $1,057 | $65,000 |
Find assessor info on the county website
Neighborhood: 34787
Nearby homes
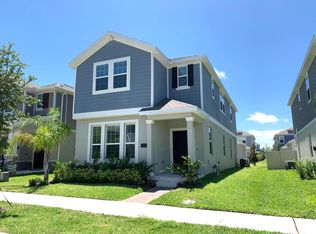
- $494,5614 bd3 ba2.5k sqft1382 Waverunner Ln, Winter Garden, FL 34787Off Market
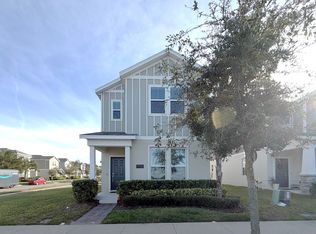
- $592,9004 bd4 ba2.5k sqft17100 Salty Dog Rd, Winter Garden, FL 34787Off Market
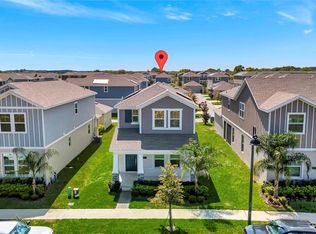
- $515,0004 bd3 ba2k sqft17106 Salty Dog Rd, Winter Garden, FL 34787Sold
- $530,0004 bd4 ba2.4k sqft17112 Salty Dog Rd, Winter Garden, FL 34787Sold

- $520,0004 bd3 ba2k sqft1371 Roxy Ln, Winter Garden, FL 34787Sold
- $436,8774 bd3 ba2k sqft17118 Salty Dog Rd, Winter Garden, FL 34787Off Market
- $473,7004 bd3 ba2k sqft1383 Roxy Ln, Winter Garden, FL 34787Off Market
- $496,400-- bd-- ba2.1k sqft1375 Waverunner Ln, Winter Garden, FL 34787Off Market
Nearby schools
GreatSchools rating
- 10/10Hamlin Elementary SchoolGrades: K-5Distance: 3.8 mi
- 9/10Hamlin Middle SchoolGrades: 6-8Distance: 3.9 mi
- 7/10West Orange High SchoolGrades: 9-12Distance: 5.1 mi
Schools provided by the listing agent
- Elementary: Whispering Oak Elem
- Middle: SunRidge Middle
- High: West Orange High
Source: Stellar MLS. This data may not be complete. We recommend contacting the local school district to confirm school assignments for this home.
Get a cash offer in 3 minutes
Find out how much your home could sell for in as little as 3 minutes with a no-obligation cash offer.
Estimated market value
$503,600
Get a cash offer in 3 minutes
Find out how much your home could sell for in as little as 3 minutes with a no-obligation cash offer.
Estimated market value
$503,600
- Florida
- Orange County
- Winter Garden
- 34787
- 1370 WAVERUNNER LANE
Nearby cities
Nearby neighborhoods
Nearby zip codes
Other Winter Garden Topics
