Skip main navigation
Sold for $515,000
  • $515,000

    1370 Whitacre Dr, Clearwater, FL 33764

    3beds
    2,013sqft
    Single Family Residence
    Built in 2003
    0.25 Acres Lot
    $520,000 Zestimate®
    $256/sqft
    $2,678 Estimated rent

    Home value

    $520,000

    $494,000 - $546,000

    $2,678/mo

    Zestimate® history
    Loading
    Loading...

    Owner options

    List your home for rent

    $2,678/mo

    Rent Zestimate®

    Find your next renter with Zillow Rental Manager. Plus, with online applications, you can quickly screen prospective tenants – for free.

    Learn more

    $2,678/mo

    Rent Zestimate®

    Refinance and save

    $3,544/mo

    Est. payment

    Refinancing to a lower rate could help reduce your monthly payments and save thousands over the life of the loan.

    See today's rates

    $3,544/mo

    Est. payment

    Explore your selling options

    Work with a Zillow partner agent

    Leverage their expertise and Zillow's premium Showcase listings to get your home seen by more buyers.

    Get started

    List with your own agent

    Get your home in front of millions of buyers by listing it on Zillow.

    Learn how to do it

    Sell it yourself

    Take full control of how buyers see your home on Zillow by listing For Sale by Owner (FSBO).

    List your home

    What's special


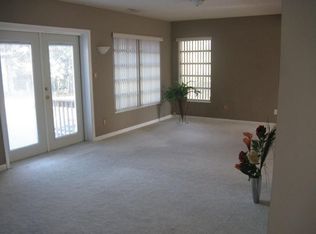
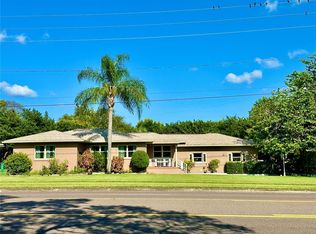
    One or more photo(s) has been virtually staged. RARE FIND in CLEARWATER ~ 10mins to Clearwater Beach, less than 30mins to Tampa ~ HOME BUILT in 2003!! YES - 2003!!! This GORGEOUS 2013sf OPEN FLOORPLAN HOME sits on .25 of an acre offers VAULTED CEILINGS throughout ~ 3 HUGE bedrooms, AND FLEX ROOM, HUGE eat-in kitchen opens to MASSIVE living area! You even have a DINING ROOM for those special occasions!! OH and THIS KITCHEN!!! LOTS of COUNTERTOP SPACE, 42” wood cabinets with crown molding, designated “coffee station”, ALL NEW (2022) STAINLESS STEEL APPLIANCES INCLUDED - refrigerator, double-oven, dishwasher, microwave!! YOUR PRIMARY SUITE – so bright with two big windows PLUS a transom window, wood floors, two large walk-in closets, and a GORGEOUS ENSUITE BATHROOM with its double door entry has so many cabinets, two sinks, HUGE GARDEN TUB, and separate shower! ALL BEDROOMS have vaulted ceilings, fans, and NO CARPET!! Your LAUNDRY ROOM is a TOTAL WOW!! It has so many cabinets, a sink, big countertop space, a closet, AND WASHER/DRYER INCLUDED!! Your LIVING/FAMILY ROOM has BEAUTIFUL FRENCH DOORS (2022) that lead out to your ENORMOUS 31’ wide, “enclosed & gated” high-performance composite DECK (won’t rot, warp, or splinter like wood!) built in 2022 – perfect for cookouts or just relaxing!! MASSIVE & PRIVATE YARD – fully fenced! Plenty of space between you and your neighbors! There is even a large STORAGE CLOSET BUILT-IN to the BACK of the home!! OVERSIZED GARAGE with overhead, dropdown storage! IMPACT WINDOWS & FRENCH DOORS!! ~ THIS HOME – SERIOUSLY - HAS IT ALL!!! ~ NO HOA/CDD!! NO FLOOD ZONE!! And to top it all off – you and your family can walk to Eagle Lake Park that has a playground and dog park! There are so many restaurants (non-chain, too!) and so much shopping!! Walking distance to schools!! YOU REALLY HAVE TO SEE THIS HOME IN PERSON…WHILE YOU CAN!

    Zillow last checked:

    Listing updated:

    Listed by:

    Lisa Turbeville 813-787-5854,

    PRISTINE FLORIDA PROPERTIES LLC 727-510-8226

    Bought with:

    Fanika Janko, 3576382

    DALTON WADE INC

    Source: Stellar MLS,MLS#: T3536814MLS LogoOriginating MLS: Pinellas Suncoast

    Facts & features

    Interior

    Bedrooms & bathrooms
    • Bedrooms: 3
    • Bathrooms: 2
    • Full bathrooms: 2
    Rooms
    • Room types: Bonus Room, Dining Room, Storage Rooms
    Primary bedroom
    • Features: Walk-In Closet(s)
    • Level: First
    • Dimensions: 13.3x15.5
    Bedroom 2
    • Features: Built-in Closet
    • Level: First
    • Dimensions: 15.5x14.5
    Bedroom 3
    • Features: Built-in Closet
    • Level: First
    • Dimensions: 12.2x11.2
    Bonus room
    • Features: No Closet
    • Level: First
    • Dimensions: 9.5x14.5
    Dinette
    • Level: First
    • Dimensions: 12.5x9.4
    Dining room
    • Level: First
    • Dimensions: 12x11.2
    Foyer
    • Level: First
    • Dimensions: 7.2x6.11
    Kitchen
    • Level: First
    • Dimensions: 14.7x10.3
    Laundry
    • Features: Built-in Closet
    • Level: First
    • Dimensions: 12.2x6.7
    Living room
    • Level: First
    • Dimensions: 18x17.2
    Heating
    • Central, Electric
    Cooling
    • Central Air
    Appliances
    • Included: Oven, Dishwasher, Dryer, Microwave, Range, Refrigerator, Washer
    • Laundry: Inside, Laundry Room
    Features
    • Ceiling Fan(s), Eating Space In Kitchen, High Ceilings, Open Floorplan, Primary Bedroom Main Floor, Split Bedroom, Thermostat, Vaulted Ceiling(s), Walk-In Closet(s)
    • Flooring: Ceramic Tile, Laminate, Hardwood
    • Doors: French Doors
    • Has fireplace: No
    Interior area
    • Total structure area: 2,587
    • Total interior livable area: 2,013 sqft

    Property

    Parking
    • Total spaces: 2
    • Parking features: Driveway, Garage Door Opener
    • Attached garage spaces: 2
    • Has uncovered spaces: Yes
    • Details: Garage Dimensions: 23X22
    Features
    • Levels: One
    • Stories: 1
    • Patio & porch: Rear Porch, Side Porch
    • Exterior features: Lighting, Private Mailbox, Rain Gutters
    • Fencing: Fenced,Vinyl
    Lot
    • Size: 0.25 Acres
    • Dimensions: 98' x 113'
    Details
    • Parcel number: 242915453060010120
    • Zoning: R-3
    • Special conditions: None

    Construction

    Type & style
    • Home type: SingleFamily
    • Property subtype: Single Family Residence
    Materials
    • Brick, ICFs (Insulated Concrete Forms), Metal Frame, SIP (Structurally Insulated Panel), Stone, Stucco
    • Foundation: Slab
    • Roof: Shingle
    Condition
    • New construction: No
    • Year built: 2003

    Utilities & green energy

    • Sewer: Septic Tank
    • Water: Public
    • Utilities for property: BB/HS Internet Available, Cable Available, Cable Connected, Electricity Available, Electricity Connected, Public, Sewer Available, Sewer Connected, Water Available, Water Connected

    Community & HOA

    Community
    • Pet fee: $0 monthly
    • Subdivision: KEENE ACRES SUB
    HOA
    • Has HOA: No
    Location
    • Region: Clearwater

    Financial & listing details

    • Price per square foot: $256/sqft
    • Tax assessed value: $480,753
    • Annual tax amount: $4,058
    • Date on market: 6/28/2024
    • Cumulative days on market: 60 days
    • Listing terms: Cash,Conventional,FHA,VA Loan
    • Ownership: Fee Simple
    • Total actual rent: 0
    • Electric utility on property: Yes
    • Road surface type: Asphalt, Paved

    Price history

    DateEventPrice
    10/23/2024Sold$515,000-1.9%$256/sqft
    Source: Stellar MLS #T3536814 Report a problem
    8/30/2024Pending sale$525,000$261/sqft
    Source: Stellar MLS #T3536814 Report a problem
    8/17/2024Price change$525,000-0.9%$261/sqft
    Source: Stellar MLS #T3536814 Report a problem
    8/12/2024Price change$530,000-0.9%$263/sqft
    Source: Stellar MLS #T3536814 Report a problem
    7/29/2024Price change$535,000-1.8%$266/sqft
    Source: Stellar MLS #T3536814 Report a problem
    7/9/2024Price change$545,000-0.9%$271/sqft
    Source: Stellar MLS #T3536814 Report a problem
    6/28/2024Listed for sale$550,000+87.1%$273/sqft
    Source: Stellar MLS #T3536814 Report a problem
    5/9/2019Sold$294,000$146/sqft
    Source: Public Record Report a problem
    3/29/2019Listed for sale$294,000$146/sqft
    Source: BAR INVEST REALTY LLC #O5759975 Report a problem
    3/29/2019Pending sale$294,000$146/sqft
    Source: BAR INVEST REALTY LLC #O5759975 Report a problem
    3/15/2019Price change$294,000-0.3%$146/sqft
    Source: BAR INVEST REALTY LLC #O5759975 Report a problem
    2/23/2019Price change$295,000-0.2%$147/sqft
    Source: BAR INVEST REALTY LLC #O5759975 Report a problem
    2/15/2019Price change$295,500-1.3%$147/sqft
    Source: BAR INVEST REALTY LLC #O5759975 Report a problem
    2/11/2019Price change$299,500-0.1%$149/sqft
    Source: BAR INVEST REALTY LLC #O5759975 Report a problem
    1/28/2019Listed for sale$299,700-5.8%$149/sqft
    Source: BAR INVEST REALTY LLC #O5759975 Report a problem
    6/16/2018Listing removed$318,000$158/sqft
    Source: CHARLES RUTENBERG REALTY INC #10478577 Report a problem
    6/16/2018Price change$318,000-0.3%$158/sqft
    Source: CHARLES RUTENBERG REALTY INC #10478577 Report a problem
    5/7/2018Price change$318,900+1.3%$158/sqft
    Source: CHARLES RUTENBERG REALTY INC #U7853050 Report a problem
    5/1/2018Price change$314,888-1%$156/sqft
    Source: CHARLES RUTENBERG REALTY INC #U7853050 Report a problem
    2/19/2018Price change$318,000-3.3%$158/sqft
    Source: IMPERIAL ESTATES REALTY INC #U7845105 Report a problem
    1/20/2018Price change$328,800+3.4%$163/sqft
    Source: IMPERIAL ESTATES REALTY INC #U7845105 Report a problem
    1/17/2017Listed for sale$318,000+6%$158/sqft
    Source: IMPERIAL ESTATES REALTY INC #U7804397 Report a problem
    5/1/2016Listing removed$299,900-2.3%$149/sqft
    Source: FUTURE HOME REALTY INC #U7759461 Report a problem
    3/29/2016Listing removed$1,790$1/sqft
    Source: IMPERIAL ESTATES REALTY INC #U7767934 Report a problem
    3/19/2016Price change$1,790-0.3%$1/sqft
    Source: IMPERIAL ESTATES REALTY INC #U7767934 Report a problem
    2/24/2016Listed for rent$1,795$1/sqft
    Source: IMPERIAL ESTATES REALTY INC #U7767934 Report a problem
    12/7/2006Sold$307,000$153/sqft
    Source: Public Record Report a problem

    Public tax history

    YearProperty taxesTax assessment
    2024$4,019 -1%$267,759 +3%
    2023$4,058 +1.6%$259,960 +3%
    2022$3,993 -2.4%$252,388 +3%
    2021$4,092 +1.2%$245,037 +2.9%
    2020$4,045 -23.9%$238,230 -6.6%
    2019$5,314 $255,174 +2.9%
    2018$5,314 +1%$247,873 +4.8%
    2017$5,262 +6.2%$236,566 +2.8%
    2016$4,953 +6.7%$230,027 +7.7%
    2015$4,642 +8.1%$213,564 +6.6%
    2014$4,295 +11.6%$200,324 +18.8%
    2013$3,849 +8%$168,640 +4.4%
    2012$3,562 $161,459 -9.5%
    2011-- $178,314 +5.5%
    2010-- $169,070 -8.9%
    2009-- $185,507 -19.3%
    2008$4,602 $229,800 -5.1%
    2007-- $242,100 +23.3%
    2005-- $196,400 +18.5%
    2004$3,170 +133.2%$165,800 +179.6%
    2003$1,360 +34.3%$59,300 +16.5%
    2002$1,012 $50,900 +15.4%
    2001$1,012 +27.7%$44,100 +23.9%
    2000$792 $35,600
    Find assessor info on the county website

    Neighborhood: Keene Acres

    Nearby schools

    GreatSchools rating
    Schools provided by the listing agent
    • Elementary: Plumb Elementary-PN
    • Middle: Oak Grove Middle-PN
    • High: Clearwater High-PN

    Source: Stellar MLS. This data may not be complete. We recommend contacting the local school district to confirm school assignments for this home.

    Get a cash offer in 3 minutes
    Find out how much your home could sell for in as little as 3 minutes with a no-obligation cash offer.
    Estimated market value
    $520,000
    Get a cash offer in 3 minutes
    Find out how much your home could sell for in as little as 3 minutes with a no-obligation cash offer.
    Estimated market value
    $520,000