Beautifully Updated Ranch in Desirable Florissant Neighborhood! Welcome home to this large move-in ready 3 bed, 2 bath ranch offering a generous 1460 sq ft of living space with the perfect combination of thoughtful updates, large functional spaces, and timeless charm. From the moment you step inside, you’ll appreciate the warm feel of hardwood floors throughout the main level, FRESH neutral paint, and the abundance of natural light flowing through the home. The updated kitchen is a true centerpiece, featuring NEW stainless steel appliances, NEW gleaming granite countertops, NEW sparkling backsplash, and NEW custom wood cabinetry, providing both style and functionality for everyday living and entertaining. Just off the kitchen, the spacious living and dining areas create an inviting layout ideal for gatherings, holidays, or quiet evenings at home. The family room is a standout feature with its vaulted ceilings and cozy wood-burning fireplace, offering a comfortable and welcoming space to relax year-round. This home offers three well-sized bedrooms and two full, UPDATED bathrooms, including a primary suite with its own private bath, giving you a peaceful retreat at the end of the day. The lower level has been FRESHLY painted and is clean, open, and ready for your personal touch—whether you envision a recreation room, home office, workout space, or additional living area. Step outside to enjoy the level, fenced backyard, perfect for pets, play, or entertaining. The concrete patio provides a great spot for grilling, outdoor dining, or simply unwinding. Additional highlights include: Move-in ready condition, thoughtful updates throughout, functional, flowing floor plan, ample space for both everyday living and entertaining. Located in a highly desirable Florissant neighborhood, this home offers convenience, comfort, and value all in one. Don’t miss your opportunity to own this beautifully updated home—schedule your showing today!
Closed
Listed by: Worth Clark Realty • Sandra Fernandez • Contact: 636-856-3358
Bought with: CityScapes Realty
Price Unknown
1370 Willowbrook Dr, Florissant, MO 63033
3beds
1,460sqft
Single Family Residence
Built in 1964
7,840 Square Feet Lot
$226,500 Zestimate®
$--/sqft
$1,625 Estimated rent
Home value
$226,500
$211,000 - $242,000
$1,625/mo
Zestimate® history
Owner options
List your home for rent
$1,625/mo
Rent Zestimate®
Find your next renter with Zillow Rental Manager. Plus, with online applications, you can quickly screen prospective tenants – for free.
$1,625/mo
Rent Zestimate®
Refinance and save
Refinancing to a lower rate could help reduce your monthly payments and save thousands over the life of the loan.
Explore your selling options
Work with a Zillow partner agent
Leverage their expertise and Zillow's premium Showcase listings to get your home seen by more buyers.
Get startedList with your own agent
Get your home in front of millions of buyers by listing it on Zillow.
Learn how to do itSell it yourself
Take full control of how buyers see your home on Zillow by listing For Sale by Owner (FSBO).
List your homeWhat's special
Cozy wood-burning fireplaceLevel fenced backyardNew gleaming granite countertopsTwo full updated bathroomsThree well-sized bedroomsUpdated kitchenNew stainless steel appliances
Zillow last checked:
Listing updated:
Listed by:
Sandra Fernandez 636-856-3358,
Worth Clark Realty
Bought with:
Georgia D Rossel, 1999144158
CityScapes Realty
Devendra M Ahuja, 2025005243
CityScapes Realty
Source: MARIS,MLS#: 26024027 Originating MLS: St. Charles County Association of REALTORS
Originating MLS: St. Charles County Association of REALTORSFacts & features
Interior
Bedrooms & bathrooms
- Bedrooms: 3
- Bathrooms: 2
- Full bathrooms: 2
- Main level bathrooms: 2
- Main level bedrooms: 3
Primary bedroom
- Description: Primary En Suite with closet and private full bath
- Level: Main
Bedroom 2
- Level: Main
Bedroom 3
- Level: Main
Primary bathroom
- Description: Updated finishes
- Features: Floor Covering: Luxury Vinyl Plank
- Level: Main
Bathroom
- Description: Updated finishes
- Features: Floor Covering: Luxury Vinyl Plank
- Level: Main
Dining room
- Description: Large and open to Living Room
- Features: Floor Covering: Wood
- Level: Main
Family room
- Description: Large and open to Dining Room
- Features: Floor Covering: Wood
- Level: Main
Kitchen
- Description: Updated, new stainless steel appliances, granite counters, custom wood cabinets
- Features: Floor Covering: Luxury Vinyl Plank
- Level: Main
Living room
- Description: Vaulted ceiling, fireplace, patio door
- Features: Floor Covering: Wood
- Level: Main
Heating
- Forced Air, Natural Gas
Cooling
- Central Air
Appliances
- Included: Stainless Steel Appliance(s), Dishwasher, Disposal, Microwave, Electric Range
- Laundry: In Basement, Electric Dryer Hookup, Lower Level, Washer Hookup
Features
- Custom Cabinetry, Granite Counters, Separate Dining, Tub, Vaulted Ceiling(s)
- Flooring: Hardwood, Luxury Vinyl
- Doors: French Doors, Panel Door(s)
- Windows: Insulated Windows
- Basement: Concrete,Full,Unfinished
- Number of fireplaces: 1
- Fireplace features: Family Room, Masonry, Raised Hearth, Wood Burning
Interior area
- Total interior livable area: 1,460 sqft
- Finished area above ground: 1,460
Property
Parking
- Total spaces: 1
- Parking features: Concrete, Garage, Garage Door Opener, Garage Faces Front
- Attached garage spaces: 1
Features
- Levels: One
- Patio & porch: Covered, Front Porch, Patio
- Exterior features: Private Yard
- Frontage length: 73 feet
Lot
- Size: 7,840 Square Feet
- Features: Back Yard, Front Yard, Interior Lot, Level, Rectangular Lot
Details
- Parcel number: 08J630286
- Special conditions: Standard
Construction
Type & style
- Home type: SingleFamily
- Architectural style: Ranch
- Property subtype: Single Family Residence
Materials
- Brick Veneer, Vinyl Siding
- Foundation: Concrete Perimeter
- Roof: Architectural Shingle
Condition
- Year built: 1964
Utilities & green energy
- Electric: Single Phase, Ameren
- Sewer: Public Sewer
- Water: Community
- Utilities for property: Electricity Connected, Natural Gas Connected, Sewer Connected, Water Connected
Community & HOA
Community
- Subdivision: Foxrun 4
HOA
- Has HOA: No
Location
- Region: Florissant
Financial & listing details
- Tax assessed value: $186,000
- Annual tax amount: $2,784
- Date on market: 4/23/2026
- Cumulative days on market: 3 days
- Listing terms: Cash,Conventional,VA Loan
- Electric utility on property: Yes
Price history
| Date | Event | Price |
|---|---|---|
| 5/29/2026 | Sold | -- |
Source:  MARIS #26024027 Report a problem MARIS #26024027 Report a problem | ||
| 4/27/2026 | Pending sale | $225,000$154/sqft |
Source: MARIS #26024027 Report a problem | ||
| 4/23/2026 | Listed for sale | $225,000+40.7%$154/sqft |
Source: MARIS #26024027 Report a problem | ||
| 4/14/2026 | Listing removed | $1,950$1/sqft |
Source: Zillow Rentals Report a problem | ||
| 4/4/2026 | Listed for rent | $1,950$1/sqft |
Source: Zillow Rentals Report a problem | ||
| 1/20/2026 | Sold | -- |
Source: MARIS #26000874 Report a problem | ||
| 1/8/2026 | Pending sale | $159,900$110/sqft |
Source: MARIS #26000874 Report a problem | ||
| 1/7/2026 | Listed for sale | $159,900$110/sqft |
Source: MARIS #26000874 Report a problem | ||
Public tax history
| Year | Property taxes | Tax assessment |
|---|---|---|
| 2025 | $2,678 +12.7% | $35,340 +15.1% |
| 2024 | $2,376 +0.4% | $30,710 |
| 2023 | $2,367 +12.2% | $30,710 +27.9% |
| 2022 | $2,109 +1.7% | $24,020 |
| 2021 | $2,073 +9.1% | $24,020 +16.1% |
| 2020 | $1,901 +13.9% | $20,690 |
| 2019 | $1,670 | $20,690 +25.2% |
| 2018 | $1,670 | $16,530 |
| 2017 | $1,670 +0.5% | $16,530 +7% |
| 2016 | $1,661 +4.2% | $15,450 |
| 2015 | $1,594 | $15,450 -13.3% |
| 2014 | $1,594 -10.7% | $17,810 |
| 2013 | $1,786 | $17,810 -0.3% |
| 2012 | -- | $17,860 |
| 2011 | -- | $17,860 -17.9% |
| 2010 | $1,841 +6% | $21,760 |
| 2009 | $1,737 -11.1% | $21,760 -14.9% |
| 2008 | $1,955 +14.2% | $25,560 |
| 2007 | $1,712 | $25,560 +26% |
| 2006 | $1,712 -5.3% | $20,290 -5% |
| 2005 | $1,808 +28.7% | $21,350 +27.5% |
| 2003 | $1,404 +2.6% | $16,740 +3.7% |
| 2002 | $1,368 +6.2% | $16,140 |
| 2001 | $1,288 | $16,140 |
Find assessor info on the county website
Neighborhood: 63033
Nearby homes
- $174,0003 bd2 ba1.1k sqft1380 Willowbrook Dr, Florissant, MO 63033Off Market
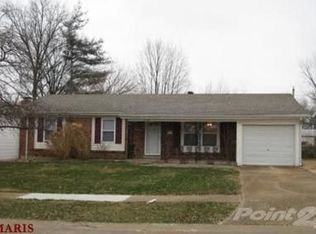
- $178,7003 bd1 ba1.1k sqft1360 Willowbrook Dr, Florissant, MO 63033Off Market
- $202,0003 bd2 ba1k sqft1355 Bluefield Dr, Florissant, MO 63033Off Market
- $172,4003 bd1 ba1.1k sqft1350 Willowbrook Dr, Florissant, MO 63033Off Market
- $209,9004 bd2 ba1.5k sqft1390 Willowbrook Dr, Florissant, MO 63033Off Market
- $--3 bd2 ba1.1k sqft1365 Bluefield Dr, Florissant, MO 63033Sold
- $194,9003 bd2 ba1.3k sqft1345 Bluefield Dr, Florissant, MO 63033Off Market
- $164,7003 bd2 ba988 sqft1375 Willowbrook Dr, Florissant, MO 63033Off Market
Nearby schools
GreatSchools rating
- 3/10Combs Elementary SchoolGrades: 3-5Distance: 0.9 mi
- 4/10Cross Keys Middle SchoolGrades: 7-8Distance: 1 mi
- 2/10Mccluer North High SchoolGrades: 9-12Distance: 0.7 mi
Schools provided by the listing agent
- Elementary: Combs Elem.
- Middle: Cross Keys Middle
- High: Mccluer North High
Source: MARIS. This data may not be complete. We recommend contacting the local school district to confirm school assignments for this home.
Get a cash offer in 3 minutes
Find out how much your home could sell for in as little as 3 minutes with a no-obligation cash offer.
Estimated market value
$226,500
Get a cash offer in 3 minutes
Find out how much your home could sell for in as little as 3 minutes with a no-obligation cash offer.
Estimated market value
$226,500
- Missouri
- Saint Louis County
- Florissant
- 63033
- 1370 Willowbrook Dr
Nearby cities
Nearby zip codes
Other Florissant Topics
