Welcome to your dream home nestled on 2.5 acres in the serene community of Riverwoods. This exquisite property offers a perfect blend of luxury, privacy, and nature. Enjoy a bright and open floor plan with generous living spaces, perfect for entertaining. Step right into the foyer and be greeted by the gorgeous living room with vaulted ceilings which opens to the welcoming dining room. This home boasts a gourmet kitchen with high-end appliances, ample counter/cabinet space, and stunning granite countertops. The family room features stunning custom built ins and an elegant gas fireplace. Enjoy beautiful views of the lush backyard from your first-floor office, a perfect space for remote work. Two beautifully rennovated baths, a large pantry and mudroom with abundance of storage complete the first floor. Relax in the spacious primary suite featuring an en-suite spa like bathroom with separate shower and sauna plus a dream sized walk-in closet. Upstairs you will also find three additional bedrooms, 2 additional bathrooms and a great loft space. The newly renovated basement provides 2 recreational areas, a gym, private bedroom and fully remodeled bath. Step outside to a expansive yard with patio, ideal for summer barbecues and tranquil evenings. Situated in a quiet, wooded area, yet conveniently located near shopping, dining, and top-rated Deerfield schools. This home is a true sanctuary, offering both elegance and comfort. Don't miss your chance to own a piece of paradise in Riverwoods!
Closed
$1,425,000
1370 Woodland Ln, Riverwoods, IL 60015
5beds
5,483sqft
Single Family Residence
Built in 1984
2.54 Acres Lot
$1,606,300 Zestimate®
$260/sqft
$7,486 Estimated rent
Home value
$1,606,300
$1.46M - $1.78M
$7,486/mo
Zestimate® history
Owner options
List your home for rent
$7,486/mo
Rent Zestimate®
Find your next renter with Zillow Rental Manager. Plus, with online applications, you can quickly screen prospective tenants – for free.
$7,486/mo
Rent Zestimate®
Refinance and save
$9,612/mo
Est. payment
Refinancing to a lower rate could help reduce your monthly payments and save thousands over the life of the loan.
$9,612/mo
Est. payment
Explore your selling options
Work with a Zillow partner agent
Leverage their expertise and Zillow's premium Showcase listings to get your home seen by more buyers.
Get startedList with your own agent
Get your home in front of millions of buyers by listing it on Zillow.
Learn how to do itSell it yourself
Take full control of how buyers see your home on Zillow by listing For Sale by Owner (FSBO).
List your homeWhat's special
Zillow last checked:
Listing updated:
Listed by:
Beth Alberts, SFR 847-379-5898,
Compass
Bought with:
Lyn Wise
@properties Christie's International Real Estate
Source: MRED as distributed by MLS GRID,MLS#: 12185870
Facts & features
Interior
Bedrooms & bathrooms
- Bedrooms: 5
- Bathrooms: 6
- Full bathrooms: 5
- 1/2 bathrooms: 1
Rooms
- Room types: Recreation Room, Loft, Sun Room, Utility Room-Lower Level, Bedroom 5
Primary bedroom
- Features: Flooring (Hardwood), Window Treatments (Curtains/Drapes), Bathroom (Full)
- Level: Second
- Area: 440 Square Feet
- Dimensions: 22X20
Bedroom 2
- Features: Flooring (Hardwood)
- Level: Second
- Area: 204 Square Feet
- Dimensions: 17X12
Bedroom 3
- Features: Flooring (Hardwood), Window Treatments (Curtains/Drapes)
- Level: Second
- Area: 154 Square Feet
- Dimensions: 14X11
Bedroom 4
- Features: Flooring (Hardwood)
- Level: Second
- Area: 192 Square Feet
- Dimensions: 16X12
Bedroom 5
- Level: Basement
- Area: 165 Square Feet
- Dimensions: 15X11
Dining room
- Features: Flooring (Hardwood), Window Treatments (Curtains/Drapes)
- Level: Main
- Area: 192 Square Feet
- Dimensions: 16X12
Family room
- Features: Flooring (Hardwood)
- Level: Main
- Area: 744 Square Feet
- Dimensions: 31X24
Kitchen
- Features: Kitchen (Eating Area-Breakfast Bar, Eating Area-Table Space, Island, Pantry-Closet), Flooring (Hardwood)
- Level: Main
- Area: 208 Square Feet
- Dimensions: 16X13
Laundry
- Features: Flooring (Stone)
- Level: Main
- Area: 240 Square Feet
- Dimensions: 16X15
Living room
- Features: Flooring (Hardwood)
- Level: Main
- Area: 576 Square Feet
- Dimensions: 24X24
Loft
- Level: Second
- Area: 240 Square Feet
- Dimensions: 16X15
Recreation room
- Features: Flooring (Ceramic Tile)
- Level: Basement
- Area: 800 Square Feet
- Dimensions: 40X20
Sun room
- Features: Flooring (Stone)
- Level: Main
- Area: 450 Square Feet
- Dimensions: 25X18
Other
- Level: Basement
- Area: 225 Square Feet
- Dimensions: 15X15
Heating
- Steam, Radiant, Radiant Floor
Cooling
- Central Air
Appliances
- Included: Double Oven, Microwave, Dishwasher, High End Refrigerator, Bar Fridge, Washer, Dryer, Disposal
Features
- Cathedral Ceiling(s), Sauna, Wet Bar, 1st Floor Full Bath
- Flooring: Hardwood
- Basement: Finished,Full
- Attic: Unfinished
- Number of fireplaces: 2
- Fireplace features: Gas Log, Family Room, Basement
Interior area
- Total structure area: 0
- Total interior livable area: 5,483 sqft
Property
Parking
- Total spaces: 6
- Parking features: Asphalt, Circular Driveway, Garage Door Opener, Yes, Garage Owned, Attached, Detached, Garage
- Attached garage spaces: 6
- Has uncovered spaces: Yes
Accessibility
- Accessibility features: No Disability Access
Features
- Stories: 2
- Patio & porch: Patio
- Exterior features: Outdoor Grill
Lot
- Size: 2.54 Acres
- Dimensions: 310X352
- Features: Cul-De-Sac, Wooded
Details
- Additional structures: Gazebo
- Parcel number: 15252000060000
- Special conditions: None
- Other equipment: Water-Softener Owned, Central Vacuum, Ceiling Fan(s), Sump Pump, Sprinkler-Lawn
Construction
Type & style
- Home type: SingleFamily
- Property subtype: Single Family Residence
Materials
- Synthetic Stucco, Stone
- Foundation: Concrete Perimeter
- Roof: Asphalt
Condition
- New construction: No
- Year built: 1984
Utilities & green energy
- Electric: 200+ Amp Service
- Sewer: Public Sewer
- Water: Well
Community & HOA
Community
- Features: Lake, Street Paved
- Security: Security System
HOA
- Has HOA: Yes
- Services included: Snow Removal, Other
- HOA fee: $500 annually
Location
- Region: Riverwoods
Financial & listing details
- Price per square foot: $260/sqft
- Tax assessed value: $1,100,882
- Annual tax amount: $28,146
- Date on market: 12/20/2024
- Listing terms: Conventional
- Ownership: Fee Simple
Price history
| Date | Event | Price |
|---|---|---|
| 12/19/2024 | Sold | $1,425,000+53.2%$260/sqft |
Source:  MRED as distributed by MLS GRID #12185870 Report a problem MRED as distributed by MLS GRID #12185870 Report a problem | ||
| 10/10/2014 | Sold | $930,000-22.5%$170/sqft |
Source: MRED as distributed by MLS GRID #08658917 Report a problem | ||
| 3/3/2014 | Listing removed | $1,199,900$219/sqft |
Source: Coldwell Banker Residential Brokerage - Deerfield #08385600 Report a problem | ||
| 8/13/2013 | Price change | $1,199,900-7.7%$219/sqft |
Source: Coldwell Banker Residential Brokerage - Deerfield #08385600 Report a problem | ||
| 7/4/2013 | Listed for sale | $1,299,900+136.3%$237/sqft |
Source: Coldwell Banker Residential Brokerage - Deerfield #08385600 Report a problem | ||
| 5/24/1996 | Sold | $550,000$100/sqft |
Source: Public Record Report a problem | ||
Public tax history
| Year | Property taxes | Tax assessment |
|---|---|---|
| 2024 | $29,722 +5.7% | $388,167 +5.8% |
| 2023 | $28,123 -0.1% | $366,924 +8.1% |
| 2022 | $28,146 +4.1% | $339,431 +0.4% |
| 2021 | $27,042 +4% | $338,112 +0.7% |
| 2020 | $25,990 +4.5% | $335,608 +0.4% |
| 2019 | $24,862 +14.7% | $334,370 +8% |
| 2018 | $21,674 | $309,655 +2.4% |
| 2017 | $21,674 -7.9% | $302,427 -8.8% |
| 2016 | $23,531 -1% | $331,450 +5.8% |
| 2015 | $23,781 +0.9% | $313,254 +4.5% |
| 2014 | $23,559 +0.8% | $299,623 -0.2% |
| 2012 | $23,365 +0.4% | $300,224 -9.6% |
| 2011 | $23,284 +3.3% | $331,976 -6.3% |
| 2010 | $22,531 +5.1% | $354,442 -5.2% |
| 2009 | $21,448 +4.5% | $374,081 +0.3% |
| 2008 | $20,519 +13.2% | $373,017 +4.2% |
| 2006 | $18,129 +5.3% | $358,085 |
| 2005 | $17,210 +2.3% | -- |
| 2004 | $16,821 +9.5% | -- |
| 2003 | $15,363 +12% | -- |
| 2002 | $13,717 +103.7% | -- |
| 2001 | $6,733 -48.2% | $239,311 +5.4% |
| 2000 | $13,005 | $227,022 |
Find assessor info on the county website
Neighborhood: 60015
Nearby homes
- $748,9003 bd2 ba1.9k sqft1380 Woodland Ln, Riverwoods, IL 60015Off Market
- $792,300-- bd2 ba5.6k sqft1360 Woodland Ln, Riverwoods, IL 60015Off Market
- $971,1004 bd3 ba3.2k sqft1353 Kenilwood Ct, Riverwoods, IL 60015Off Market
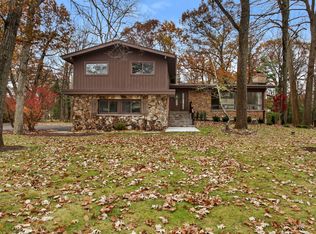
- $710,0003 bd3 ba2.3k sqft1363 Kenilwood Ct, Riverwoods, IL 60015Sold
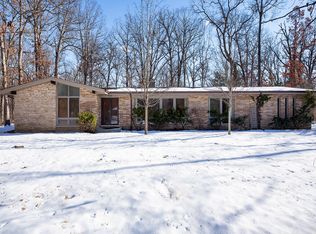
- $2,152,000-- bd5 ba6.5k sqft1365 Woodland Ln, Riverwoods, IL 60015Off Market
- $627,300-- bd1 ba3.3k sqft1369 Woodland Ln, Riverwoods, IL 60015Off Market
- $973,6003 bd3 ba2.8k sqft1375 Woodland Ln, Riverwoods, IL 60015Off Market
- $1,561,3004 bd5 ba4.3k sqft1359 Woodland Ln, Riverwoods, IL 60015Off Market
Nearby schools
GreatSchools rating
- 9/10Wilmot Elementary SchoolGrades: K-5Distance: 1.7 mi
- 9/10Charles J Caruso Middle SchoolGrades: 6-8Distance: 1.3 mi
- 10/10Deerfield High SchoolGrades: 9-12Distance: 2.1 mi
Schools provided by the listing agent
- Elementary: Wilmot Elementary School
- Middle: Charles J Caruso Middle School
- High: Deerfield High School
- District: 109
Source: MRED as distributed by MLS GRID. This data may not be complete. We recommend contacting the local school district to confirm school assignments for this home.
Get a cash offer in 3 minutes
Find out how much your home could sell for in as little as 3 minutes with a no-obligation cash offer.
Estimated market value
$1,606,300
Get a cash offer in 3 minutes
Find out how much your home could sell for in as little as 3 minutes with a no-obligation cash offer.
Estimated market value
$1,606,300
- Illinois
- Lake County
- Riverwoods
- 60015
- 1370 Woodland Ln
Nearby cities
Nearby zip codes
Other Riverwoods Topics
