Skip main navigation
Sold for $338,000
  • Listed by: Real Estate Investment Agency • Alice Sioson • Contact: 626-216-3038
    Bought with: Real Estate Investment Agency
    $338,000

    13700 Alderwood Ln #80E-M4, Seal Beach, CA 90740

    2beds
    750sqft
    Stock Cooperative
    Built in 1964
    -- sqft lot
    $341,500 Zestimate®
    $451/sqft
    $3,100 Estimated rent

    Home value

    $341,500

    $314,000 - $372,000

    $3,100/mo

    Zestimate® history
    Loading
    Loading...

    Owner options

    List your home for rent

    $3,100/mo

    Rent Zestimate®

    Find your next renter with Zillow Rental Manager. Plus, with online applications, you can quickly screen prospective tenants – for free.

    Learn more

    $3,100/mo

    Rent Zestimate®

    Refinance and save

    $2,394/mo

    Est. payment

    Refinancing to a lower rate could help reduce your monthly payments and save thousands over the life of the loan.

    See today's rates

    $2,394/mo

    Est. payment

    Explore your selling options

    Work with a Zillow partner agent

    Leverage their expertise and Zillow's premium Showcase listings to get your home seen by more buyers.

    Get started

    List with your own agent

    Get your home in front of millions of buyers by listing it on Zillow.

    Learn how to do it

    Sell it yourself

    Take full control of how buyers see your home on Zillow by listing For Sale by Owner (FSBO).

    List your home

    What's special

    Hamilton bay fanFloor to ceiling windowsWhite cabinetryLarge patioStep-in showerUpgraded hardwareGlass cooktop
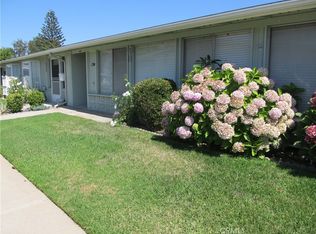
    This 2 Bedroom/1Bath South Facing unit with curbside access located in Leisure World’s Mutual 4. The large patio, that has NEW indoor/outdoor carpet installed, is enclosed and provides complete privacy where you can relax, entertain or enjoy your favorite hobby with the space. The Unit features are Central Heating and Air System, Laminate wood flooring, and fresh NEW paint throughout. Natural lighting is provided by three skylights and large floor to ceiling windows. Upgrades to the kitchen feature a glass cooktop, built-in microwave, dishwasher and Hamilton Bay Fan. White Cabinetry in both kitchen and bathroom include upgraded hardware. The bathroom has a step-in shower and skylight. The second bedroom has Mirrored Wardrobe Closet with Closet Organizer System. Super clean unit, turnkey and ready to move-in. Along with curbside parking, the carport is also close to the unit with plenty of additional street parking for guests. ***CARPORT BUILDING 54 - SPACE 33*** Walk to restaurants, shopping, and banks. This is a 55+ SUPER ACTIVE RETIREMENT COMMUNITY w/24-hour guarded-patrolled security, 200+ activity & Social Clubs, Swimming, Spa, 9 Hole-Golf Course, Fitness Center, Sport Court, Billiards, Amphitheater features summer concerts & holiday events, 6 Clubhouses, Health Care Center, Pharmacy, Post-Office, Car Wash, Art & Ceramics Room, Wood Shop, Bus System, Library, Day & Excursions and more!

    Zillow last checked:

    Listing updated:

    Listed by:

    Alice Sioson DRE #01298600 626-216-3038,

    Real Estate Investment Agency

    Bought with:

    Andrea Bair, DRE #02016003

    Real Estate Investment Agency

    Donna McIntyre, DRE #01335069

    Real Estate Investment Agency

    Source: CRMLS,MLS#: OC25039427MLS LogoOriginating MLS: California Regional MLS

    Facts & features

    Interior

    Bedrooms & bathrooms
    • Bedrooms: 2
    • Bathrooms: 1
    • Full bathrooms: 1
    • Main level bathrooms: 1
    • Main level bedrooms: 2
    Rooms
    • Room types: Bedroom
    Bedroom
    • Features: All Bedrooms Down
    Bathroom
    • Features: Bathroom Exhaust Fan, Separate Shower, Walk-In Shower
    Kitchen
    • Features: Laminate Counters
    Heating
    • Central
    Cooling
    • Central Air
    Appliances
    • Included: Dishwasher, Electric Oven, Electric Range, Freezer, Disposal, Microwave, Refrigerator, Water Heater
    • Laundry: Common Area
    Features
    • Ceiling Fan(s), Unfurnished, All Bedrooms Down
    • Flooring: Carpet, Laminate, Vinyl
    • Windows: Blinds, Skylight(s)
    • Has fireplace: No
    • Fireplace features: None
    • Common walls with other units/homes: 2+ Common Walls
    Interior area
    • Total interior livable area: 750 sqft

    Property

    Parking
    • Parking features: Assigned, Concrete, Covered, Guest
    Accessibility
    • Accessibility features: Accessible Electrical and Environmental Controls, Grab Bars, Parking
    Features
    • Levels: One
    • Stories: 1
    • Entry location: Ground
    • Patio & porch: Concrete, Enclosed, Porch, Screened
    • Pool features: Community, Heated, In Ground, Association
    • Has spa: Yes
    • Spa features: Association, Community, Heated, In Ground
    • Fencing: None
    • Has view: Yes
    • View description: None
    Lot
    • Size: 1,170 Square Feet
    • Features: 0-1 Unit/Acre
    Details
    • Additional structures: Shed(s)
    • Parcel number: 94728928
    • Zoning: 0
    • Special conditions: Standard

    Construction

    Type & style
    • Home type: Cooperative
    • Architectural style: Bungalow
    • Property subtype: Stock Cooperative
    • Attached to another structure: Yes
    Materials
    • Drywall, Frame, Glass, Concrete, Stucco
    • Foundation: Slab
    • Roof: Composition
    Condition
    • Turnkey
    • New construction: No
    • Year built: 1964

    Utilities & green energy

    • Electric: Standard
    • Sewer: Public Sewer
    • Water: Public
    • Utilities for property: Cable Available, Electricity Available, Electricity Connected, Phone Available, Sewer Available, Sewer Connected, Water Available, Water Connected

    Community & HOA

    Community
    • Features: Golf, Gutter(s), Street Lights, Sidewalks, Gated, Pool
    • Security: Gated with Guard, Gated Community, Gated with Attendant, 24 Hour Security, Smoke Detector(s)
    • Senior community: Yes
    • Subdivision: Leisure World (Lw)
    HOA
    • Has HOA: Yes
    • Amenities included: Billiard Room, Clubhouse, Controlled Access, Sport Court, Fitness Center, Fire Pit, Golf Course, Maintenance Grounds, Meeting Room, Meeting/Banquet/Party Room, Outdoor Cooking Area, Picnic Area, Pickleball, Pool, Pet Restrictions, Pets Allowed, Recreation Room, RV Parking, Guard, Security, Storage
    • Services included: Pest Control, Sewer
    • HOA fee: $538 monthly
    • HOA name: Golden Rain
    • HOA phone: 562-431-6586
    Location
    • Region: Seal Beach

    Financial & listing details

    • Price per square foot: $451/sqft
    • Date on market: 2/28/2025
    • Cumulative days on market: 1 day
    • Listing terms: Cash
    • Inclusions: Window Coverings, Appliances
    • Exclusions: Furniture, Patio Furniture and Décor

    Price history

    DateEventPrice
    4/10/2025Sold$338,000$451/sqft
    Source: CRMLS #OC25039427 Report a problem
    3/2/2025Pending sale$338,000$451/sqft
    Source: CRMLS #OC25039427 Report a problem
    2/28/2025Listed for sale$338,000$451/sqft
    Source: CRMLS #OC25039427 Report a problem

    Public tax history

    Tax history is unavailable.

    Neighborhood: 90740

    Nearby schools

    GreatSchools rating
    Get pre-qualified for a loan
    At Zillow Home Loans, we can pre-qualify you in as little as 5 minutes with no impact to your credit score.

    An equal housing lender. NMLS #10287.