Stunning Custom Single-Story Estate in highly desirable Blackwood Hills adjacent to the Black Oak Golf Course. First time ever on the market, this home offers 3459 square feet of thoughtfully designed living space. Situated on a beautifully landscaped 2.3 acre parcel, this exceptional property is surrounded by mature trees, lush grounds, and a sparkling pool, providing the perfect blend of privacy, comfort, and timeless appeal. Step inside to a living room full of abundant natural light then moving into an open concept family room with soaring ceilings and recessed lighting throughout. The expansive living spaces flow seamlessly into a chef-inspired kitchen featuring generous counter space, conversation seating, extensive cabinetry and abundant storage - ideal for entertaining and everyday living. The luxurious primary suite serves as a private retreat, complete with direct access to the backyard oasis, creating the perfect indoor-outdoor lifestyle. Additional spacious bedrooms and flexible living areas offer room for everyone, while the versatile loft provides the ideal space for game nights, a media room, home office, or hobby area. Outdoors, enjoy resort-style living with a refreshing pool, sprawling lawns and mature landscaping that has been lovingly cultivated over the years. Rarely does a property of this caliber, with such desirable single-story layout, acreage, and premier Blackwood Hills location, become available. A truly special opportunity to own a one-of-a-kind estate that has been cherished by its original owners.
Closed
$1,250,000
13700 Blackwood Way, Auburn, CA 95602
4beds
3,459sqft
Single Family Residence
Built in 2006
2.3 Acres Lot
$-- Zestimate®
$361/sqft
$5,265 Estimated rent
Home value
Not available
Estimated sales range
Not available
$5,265/mo
Zestimate® history
Owner options
List your home for rent
$5,265/mo
Rent Zestimate®
Find your next renter with Zillow Rental Manager. Plus, with online applications, you can quickly screen prospective tenants – for free.
$5,265/mo
Rent Zestimate®
Refinance and save
$8,027/mo
Est. payment
Refinancing to a lower rate could help reduce your monthly payments and save thousands over the life of the loan.
$8,027/mo
Est. payment
Explore your selling options
Work with a Zillow partner agent
Leverage their expertise and Zillow's premium Showcase listings to get your home seen by more buyers.
Get startedList with your own agent
Get your home in front of millions of buyers by listing it on Zillow.
Learn how to do itSell it yourself
Take full control of how buyers see your home on Zillow by listing For Sale by Owner (FSBO).
List your homeWhat's special
Refreshing poolSparkling poolVersatile loftConversation seatingPrivate retreatResort-style livingChef-inspired kitchen
Zillow last checked:
Listing updated:
Listed by:
Bob Burton DRE #00451383 530-305-0528,
eXp Realty of California, Inc.,
Tyler Chicourrat DRE #01979159 530-320-2659,
GUIDE Real Estate
Bought with:
Andrew Shera, DRE #01984154
Ellington Properties
Source: MetroList Services of CA,MLS#: 226077063Originating MLS: MetroList Services, Inc.
Facts & features
Interior
Bedrooms & bathrooms
- Bedrooms: 4
- Bathrooms: 3
- Full bathrooms: 3
Rooms
- Room types: Dining Room, Family Room, Kitchen, Laundry, Living Room
Primary bedroom
- Features: Ground Floor, Walk-In Closet, Sitting Area
Primary bathroom
- Features: Shower Stall(s), Double Vanity, Soaking Tub, Tile, Outside Access, Window
Dining room
- Features: Breakfast Nook, Formal Area
Kitchen
- Features: Granite Counters, Island w/Sink
Heating
- Propane, Central, Fireplace(s), MultiUnits
Cooling
- Ceiling Fan(s), Central Air, Multi Units
Appliances
- Included: Built-In Electric Oven, Free-Standing Refrigerator, Gas Cooktop, Gas Water Heater, Range Hood, Ice Maker, Dishwasher, Disposal, Microwave, Double Oven, Dryer, Washer
- Laundry: Laundry Room, Cabinets, Ground Floor, Inside
Features
- Flooring: Carpet, Tile
- Number of fireplaces: 1
- Fireplace features: Family Room, Gas Log
Interior area
- Total structure area: 0
- Total interior livable area: 3,459 sqft
Property
Parking
- Total spaces: 9
- Parking features: 24'+ Deep Garage, Attached, RV Possible, Garage Door Opener, Garage Faces Side, Guest, Workshop in Garage, Circular Driveway, Driveway, Gentle Down Driveway/Sidewalks
- Attached garage spaces: 3
- Uncovered spaces: 6
Features
- Levels: Two
- Stories: 2
- Exterior features: Fire Pit
- Has private pool: Yes
- Pool features: In Ground, Pool Cover, Pool Sweep, Gunite
- Fencing: Metal,Cross Fenced
Lot
- Size: 2.3 Acres
- Features: Auto Sprinkler F&R, Corner Lot, Greenbelt, Landscape Back, Landscape Front
- Topography: Level,Lot Grade Varies,Trees Many,Level,Lot Grade Varies,Trees Many
Details
- Parcel number: 076190069000
- Zoning: RA-B-100
- Special conditions: Standard
Construction
Type & style
- Home type: SingleFamily
- Architectural style: Mediterranean
- Property subtype: Single Family Residence
Materials
- Ceiling Insulation, Stucco, Frame, Wall Insulation, Other
- Foundation: Raised, Concrete Perimeter
- Roof: Tile
Condition
- Year built: 2006
Utilities & green energy
- Electric: 220 Volts in Kitchen, 220 Volts in Laundry
- Sewer: Septic System, Engineered Septic, Special System, Septic Connected
- Water: Other
- Utilities for property: Propane
Community & HOA
Community
- Subdivision: Blackwood Hills
HOA
- Has HOA: Yes
- Amenities included: Other
- Services included: Common Areas, Insurance
- HOA fee: $150 annually
Location
- Region: Auburn
Financial & listing details
- Price per square foot: $361/sqft
- Tax assessed value: $1,506,177
- Price range: $1.3M - $1.3M
- Date on market: 6/19/2026
- Road surface type: Asphalt, Paved
Price history
| Date | Event | Price |
|---|---|---|
| 7/27/2026 | Sold | $1,250,000$361/sqft |
Source: MetroList Services of CA #226077063 Report a problem | ||
| 6/25/2026 | Pending sale | $1,250,000$361/sqft |
Source: MetroList Services of CA #226077063 Report a problem | ||
| 6/19/2026 | Listed for sale | $1,250,000+295.6%$361/sqft |
Source: MetroList Services of CA #226077063 Report a problem | ||
| 12/30/2004 | Sold | $316,000+25.3%$91/sqft |
Source: Public Record Report a problem | ||
| 1/8/2004 | Sold | $252,200$73/sqft |
Source: Public Record Report a problem | ||
Public tax history
| Year | Property taxes | Tax assessment |
|---|---|---|
| 2026 | -- | $1,506,177 +2% |
| 2025 | $15,194 -0.7% | $1,476,645 +2% |
| 2024 | $15,295 +22.1% | $1,447,692 +23.2% |
| 2023 | $12,525 -0.1% | $1,175,000 |
| 2022 | $12,532 +14.9% | $1,175,000 +15% |
| 2021 | $10,904 +5.1% | $1,022,000 +5% |
| 2020 | $10,377 | $973,000 -2% |
| 2019 | $10,377 +1.7% | $993,000 +2% |
| 2018 | $10,207 +2.4% | $974,000 +2.5% |
| 2017 | $9,972 +2.7% | $950,000 +2.5% |
| 2016 | $9,713 +4% | $927,000 -23.1% |
| 2015 | $9,343 +19.2% | $1,206,143 +61% |
| 2014 | $7,839 | $749,044 +15% |
| 2013 | -- | $651,343 |
| 2012 | -- | $651,343 |
| 2011 | -- | $651,343 |
| 2010 | -- | $651,343 -11% |
| 2009 | -- | $731,689 -17.1% |
| 2008 | -- | $882,884 -19.3% |
| 2007 | -- | $1,094,366 +138.8% |
| 2006 | -- | $458,320 +45% |
| 2005 | -- | $316,000 +1248.8% |
| 2004 | -- | $23,429 |
| 2003 | -- | -- |
Find assessor info on the county website
Neighborhood: 95602
Nearby homes
- $1,336,5004 bd3 ba3.6k sqft212 Oak Brook Ct, Auburn, CA 95602Off Market
- $1,438,9003 bd4 ba3.4k sqft13717 Blackwood Way, Auburn, CA 95602Off Market
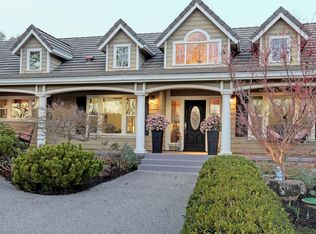
- $890,7004 bd2 ba2.9k sqft2150 Black Oak Rd, Auburn, CA 95602Off Market
- $995,0004 bd4 ba3.6k sqft13747 Blackwood Way, Auburn, CA 95602Sold
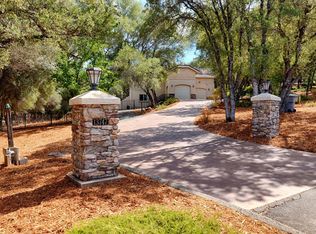
- $1,507,5005 bd4 ba4.9k sqft13721 Blackwood Way, Auburn, CA 95602Off Market
- $1,515,0003 bd3 ba2.9k sqft13760 Blackwood Way, Auburn, CA 95602Sold
- $1,533,8002 bd2 ba4.3k sqft2115 Black Oak Rd, Auburn, CA 95602Off Market
- $1,467,2004 bd4 ba3.9k sqft222 Oak Brook Ct, Auburn, CA 95602Off Market
Nearby schools
GreatSchools rating
- 8/10Sierra Hills Elementary SchoolGrades: K-3Distance: 2.8 mi
- 6/10Weimar HillsGrades: 4-8Distance: 7.4 mi
- 9/10Colfax High SchoolGrades: 9-12Distance: 11.3 mi


Get pre-qualified for a loan
At Zillow Home Loans, we can pre-qualify you in as little as 5 minutes with no impact to your credit score.An equal housing lender. NMLS #10287.
- California
- Placer County
- Auburn
- 95602
- 13700 Blackwood Way
