Welcome to 13700 Bluefin Drive, a stunning gem nestled in the Woodbridge/Dale City community. This home boasts an enviable location on a spacious .26-acre lot, tucked away in a quiet cul de sac. From the moment you step through the front door, you'll be struck by the pristine condition of this property; it's truly turnkey and ready to welcome its new owners with open arms. The list of renovations is nothing short of impressive. The interior showcases new LVP and hardwood flooring, while every window, siding, and the roof has been replaced to enhance both aesthetics and functionality. The HVAC system been replaced and the plumbing has been upgraded to copper pipes, ensuring peace of mind for years to come. The heart of this home is undoubtedly its gourmet kitchen, complete with an extra-large granite top island that's perfect for culinary creations and gatherings. All appliances have also been replaced . The luxurious touch extends to all bathrooms, each adorned with new vanities, lighting, and elegant frameless shower doors. For car enthusiasts and those who value a clean, organized space, the garage features epoxy flooring, giving it a polished and modern appearance. But the real showstopper is the spacious rec room, offering ample room for relaxation and entertainment. Step outside to discover the double deck and a vast backyard providing a sense of privacy that's a rare find. With so much to offer, this home is a must-see, and it won't be on the market for long. Don't wait; seize this opportunity to make 13700 Bluefin Drive your dream home now.
Sold for $510,000
Street View
$510,000
13700 Bluefin Dr, Woodbridge, VA 22193
3beds
1,360sqft
Single Family Residence
Built in 1987
0.26 Acres Lot
$538,200 Zestimate®
$375/sqft
$3,002 Estimated rent
Home value
$538,200
$511,000 - $565,000
$3,002/mo
Zestimate® history
Owner options
List your home for rent
$3,002/mo
Rent Zestimate®
Find your next renter with Zillow Rental Manager. Plus, with online applications, you can quickly screen prospective tenants – for free.
$3,002/mo
Rent Zestimate®
Refinance and save
$3,150/mo
Est. payment
Refinancing to a lower rate could help reduce your monthly payments and save thousands over the life of the loan.
$3,150/mo
Est. payment
Explore your selling options
Work with a Zillow partner agent
Leverage their expertise and Zillow's premium Showcase listings to get your home seen by more buyers.
Get startedList with your own agent
Get your home in front of millions of buyers by listing it on Zillow.
Learn how to do itSell it yourself
Take full control of how buyers see your home on Zillow by listing For Sale by Owner (FSBO).
List your homeWhat's special
Epoxy flooringHvac systemSpacious rec roomDouble deckGourmet kitchenAmple roomOrganized space
Zillow last checked:
Listing updated:
Listed by:
Dennys Velasquez 240-314-9447,
Long & Foster Real Estate, Inc.
Bought with:
Kyle Stephens, 0225236950
Pearson Smith Realty, LLC
Source: Bright MLS,MLS#: VAPW2060180
Facts & features
Interior
Bedrooms & bathrooms
- Bedrooms: 3
- Bathrooms: 3
- Full bathrooms: 2
- 1/2 bathrooms: 1
Rooms
- Room types: Living Room, Dining Room, Primary Bedroom, Bedroom 2, Bedroom 3, Kitchen, Laundry, Recreation Room, Utility Room, Primary Bathroom, Full Bath, Half Bath
Basement
- Area: 480
Heating
- Heat Pump, Electric
Cooling
- Central Air, Electric
Appliances
- Included: Electric Water Heater
- Laundry: Has Laundry, Laundry Room
Features
- Recessed Lighting, Crown Molding, Open Floorplan, Kitchen Island, Kitchen - Gourmet, Upgraded Countertops
- Flooring: Ceramic Tile, Hardwood, Luxury Vinyl
- Basement: Walk-Out Access,Finished
- Has fireplace: No
Interior area
- Total structure area: 1,600
- Total interior livable area: 1,360 sqft
- Finished area above ground: 1,120
- Finished area below ground: 240
Property
Parking
- Total spaces: 1
- Parking features: Garage Faces Front, Attached
- Attached garage spaces: 1
Accessibility
- Accessibility features: None
Features
- Levels: Multi/Split,Three
- Stories: 3
- Pool features: None
Lot
- Size: 0.26 Acres
- Features: Backs to Trees, Cul-De-Sac
Details
- Additional structures: Above Grade, Below Grade
- Parcel number: 8192537604
- Zoning: R4
- Special conditions: Standard
Construction
Type & style
- Home type: SingleFamily
- Property subtype: Single Family Residence
Materials
- Vinyl Siding
- Foundation: Concrete Perimeter
Condition
- Excellent
- New construction: No
- Year built: 1987
Utilities & green energy
- Sewer: Public Sewer
- Water: Public
Community & HOA
Community
- Subdivision: Daleview Manor
HOA
- Has HOA: No
Location
- Region: Woodbridge
Financial & listing details
- Price per square foot: $375/sqft
- Tax assessed value: $379,000
- Annual tax amount: $4,065
- Date on market: 10/15/2023
- Listing agreement: Exclusive Right To Sell
- Listing terms: Cash,Conventional,VA Loan
- Ownership: Fee Simple
Price history
| Date | Event | Price |
|---|---|---|
| 12/28/2023 | Sold | $510,000+2%$375/sqft |
Source:  Bright MLS #VAPW2060180 Report a problem Bright MLS #VAPW2060180 Report a problem | ||
| 12/3/2023 | Contingent | $499,900$368/sqft |
Source: Bright MLS #VAPW2060180 Report a problem | ||
| 11/27/2023 | Price change | $499,900-2%$368/sqft |
Source: Bright MLS #VAPW2060180 Report a problem | ||
| 11/9/2023 | Price change | $509,900-1.9%$375/sqft |
Source: Bright MLS #VAPW2060180 Report a problem | ||
| 10/26/2023 | Price change | $519,900-1.9%$382/sqft |
Source: Bright MLS #VAPW2060180 Report a problem | ||
| 10/16/2023 | Listed for sale | $529,900+41.3%$390/sqft |
Source: Bright MLS #VAPW2060180 Report a problem | ||
| 9/15/2023 | Sold | $375,000+19%$276/sqft |
Source: Public Record Report a problem | ||
| 4/12/2016 | Sold | $315,000+0%$232/sqft |
Source: Public Record Report a problem | ||
| 3/31/2016 | Listed for sale | $314,888$232/sqft |
Source: Keller Williams - Tysons - Vienna #PW9578519 Report a problem | ||
| 3/31/2016 | Pending sale | $314,888$232/sqft |
Source: Keller Williams - Tysons - Vienna #PW9578519 Report a problem | ||
| 3/16/2016 | Listed for sale | $314,888$232/sqft |
Source: Keller Williams - Tysons - Vienna #PW9578519 Report a problem | ||
| 3/13/2016 | Pending sale | $314,888$232/sqft |
Source: Keller Williams - Tysons - Vienna #PW9578519 Report a problem | ||
| 3/3/2016 | Listed for sale | $314,888+5.3%$232/sqft |
Source: Keller Williams Realty #PW9578519 Report a problem | ||
| 12/1/2015 | Listing removed | $299,000$220/sqft |
Source: ERA Teachers, Inc. #PW8634382 Report a problem | ||
| 9/26/2015 | Price change | $299,000-2.3%$220/sqft |
Source: ERA Teachers, Inc. #PW8634382 Report a problem | ||
| 8/26/2015 | Price change | $305,900-2%$225/sqft |
Source: ERA Teachers, Inc. #PW8634382 Report a problem | ||
| 7/11/2015 | Price change | $312,000-2.4%$229/sqft |
Source: ERA Teachers, Inc. #PW8634382 Report a problem | ||
| 6/5/2015 | Price change | $319,777-3.1%$235/sqft |
Source: ERA Teachers, Inc. #PW8634382 Report a problem | ||
| 5/14/2015 | Listed for sale | $329,900$243/sqft |
Source: ERA Teachers Inc. #PW8634382 Report a problem | ||
Public tax history
| Year | Property taxes | Tax assessment |
|---|---|---|
| 2025 | -- | $428,000 +10.3% |
| 2024 | -- | $388,000 +2.4% |
| 2023 | $3,944 -5.4% | $379,000 +3.6% |
| 2022 | $4,168 +4.3% | $366,000 +12.8% |
| 2021 | $3,996 +6.9% | $324,600 +8% |
| 2020 | $3,739 +113.5% | $300,600 +3.6% |
| 2019 | $1,751 -49.9% | $290,100 +0.2% |
| 2018 | $3,496 +5% | $289,500 +4.9% |
| 2017 | $3,330 +2.5% | $276,000 +5% |
| 2016 | $3,250 +3.6% | $262,800 +4% |
| 2015 | $3,138 | $252,700 +1.9% |
| 2014 | $3,138 | $248,100 +5.7% |
| 2013 | -- | $234,800 -2% |
| 2012 | -- | $239,700 +12.2% |
| 2010 | -- | $213,700 -1.4% |
| 2009 | -- | $216,700 -27.7% |
| 2008 | -- | $299,700 -10.9% |
| 2007 | -- | $336,300 +1.2% |
| 2006 | -- | $332,200 +23.4% |
| 2005 | -- | $269,100 +18.5% |
| 2004 | -- | $227,000 +17.4% |
| 2003 | -- | $193,400 +17.4% |
| 2002 | -- | $164,700 +15.4% |
| 2001 | -- | $142,700 |
Find assessor info on the county website
Neighborhood: Daleview Manor
Nearby homes
- $621,9004 bd4 ba2.6k sqft13703 Bluefin Dr, Woodbridge, VA 22193Off Market
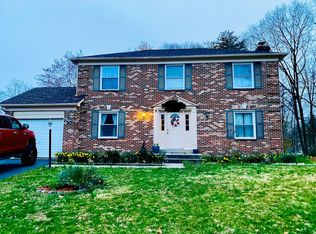
- $574,4003 bd2 ba1.7k sqft13702 Bluefin Dr, Woodbridge, VA 22193Off Market
- $426,3003 bd2 ba988 sqft4143 Glendale Rd, Woodbridge, VA 22193Off Market
- $428,3003 bd2 ba988 sqft4145 Glendale Rd, Woodbridge, VA 22193Off Market
- $570,0004 bd4 ba2.5k sqft13705 Bluefin Dr, Woodbridge, VA 22193Sold
- $431,5003 bd2 ba988 sqft4141 Glendale Rd, Woodbridge, VA 22193Off Market
- $604,6003 bd4 ba2.6k sqft13704 Bluefin Dr, Woodbridge, VA 22193Off Market
- $417,7003 bd2 ba990 sqft4147 Glendale Rd, Woodbridge, VA 22193Off Market
Nearby schools
GreatSchools rating
- 7/10Minnieville Elementary SchoolGrades: PK-5Distance: 0.6 mi
- 4/10Stuart M. Beville Middle SchoolGrades: 6-8Distance: 1.2 mi
- 3/10Gar-Field High SchoolGrades: PK,9-12Distance: 1.7 mi
Schools provided by the listing agent
- Elementary: Minnieville
- Middle: Beville
- High: Gar-field
- District: Prince William County Public Schools
Source: Bright MLS. This data may not be complete. We recommend contacting the local school district to confirm school assignments for this home.
Get a cash offer in 3 minutes
Find out how much your home could sell for in as little as 3 minutes with a no-obligation cash offer.
Estimated market value
$538,200
Get a cash offer in 3 minutes
Find out how much your home could sell for in as little as 3 minutes with a no-obligation cash offer.
Estimated market value
$538,200
- Virginia
- Prince William County
- Woodbridge
- 22193
- Daleview Manor
- 13700 Bluefin Dr
Nearby cities
Nearby neighborhoods
Nearby zip codes
Other Woodbridge Topics
