Good news! Make an offer to this beautiful home. Highly motivated and eager to make a deal. Flexible on price and terms for the right buyer. This is a rare opportunity to secure a property with the sellers who are ready to negotiate and close quickly!
Location location! What are you waiting for? This is your dream home! Welcome to this lovely well maintained house nestled behind St Andrew's golf course. The pride of St Andrew's subdivision. This enchanting 9 foot ceiling has 5 bedrooms and 4.2 bathroom residence has a warm welcoming ambiance. As you step inside, you’re welcomed by a lovely formal dining area and a spacious office on either side, perfectly setting the stage for comfort and functionality.
The inviting living room is ideal for cozy family gatherings or entertaining friends, while the expansive kitchen features modern appliances and a generous island, making meal prep a joy. In the evenings, unwind on the patio—an excellent space for hosting gatherings, enjoying bonfires, and grilling with loved ones.
Conveniently located just minutes from local parks, schools, charming shops, and golf courses, this home offers the perfect blend of convenience and serenity. Imagine evenings spent exploring the neighborhood or relaxing in your own private retreat.
Don’t miss the chance to make this delightful house your new home. Schedule a visit today—you’re bound to fall in love!
Sold
Price Unknown
13700 Bond St, Overland Park, KS 66221
5beds
4,081sqft
Single Family Residence
Built in 2001
0.33 Acres Lot
$634,600 Zestimate®
$--/sqft
$5,081 Estimated rent
Home value
$634,600
$590,000 - $685,000
$5,081/mo
Zestimate® history
Owner options
List your home for rent
$5,081/mo
Rent Zestimate®
Find your next renter with Zillow Rental Manager. Plus, with online applications, you can quickly screen prospective tenants – for free.
$5,081/mo
Rent Zestimate®
Refinance and save
$780/mo
Est. payment
Refinancing to a lower rate could help reduce your monthly payments and save thousands over the life of the loan.
$780/mo
Est. payment
Explore your selling options
Work with a Zillow partner agent
Leverage their expertise and Zillow's premium Showcase listings to get your home seen by more buyers.
Get startedList with your own agent
Get your home in front of millions of buyers by listing it on Zillow.
Learn how to do itSell it yourself
Take full control of how buyers see your home on Zillow by listing For Sale by Owner (FSBO).
List your homeWhat's special
Grilling with loved onesFormal dining areaSpacious officeModern appliancesEnjoying bonfiresHosting gatheringsExpansive kitchen
Zillow last checked:
Listing updated:
Listed by:
Rutger Copple 913-957-2496,
KW KANSAS CITY METRO
Bought with:
Tristan Miller, 2018009801
United Real Estate Kansas City
Source: Heartland MLS as distributed by MLS GRID,MLS#: 2509213
Facts & features
Interior
Bedrooms & bathrooms
- Bedrooms: 5
- Bathrooms: 6
- Full bathrooms: 4
- 1/2 bathrooms: 2
Primary bedroom
- Level: Second
Bedroom 2
- Features: Carpet, Walk-In Closet(s)
- Level: Second
Bedroom 3
- Features: Carpet, Walk-In Closet(s)
- Level: Second
Bedroom 4
- Features: Carpet, Walk-In Closet(s)
- Level: Second
Bedroom 5
- Level: Second
Bathroom 1
- Features: Carpet
- Level: Second
Bathroom 2
- Features: Built-in Features, Fireplace
- Level: Second
Bathroom 3
- Features: Kitchen Island, Pantry
- Level: Second
Bathroom 4
- Features: Built-in Features, Carpet, Fireplace
- Level: Second
Dining room
- Features: Carpet
- Level: First
Half bath
- Level: First
Half bath
- Level: Basement
Kitchen
- Level: First
Laundry
- Features: Carpet, Sauna
- Level: Second
Living room
- Features: Carpet
- Level: First
Office
- Features: Carpet
- Level: First
Heating
- Forced Air
Cooling
- Electric
Appliances
- Included: Dishwasher, Disposal, Exhaust Fan, Humidifier, Refrigerator, Built-In Electric Oven, Free-Standing Electric Oven
- Laundry: Bedroom Level
Features
- Ceiling Fan(s), Kitchen Island, Pantry, Sauna, Walk-In Closet(s)
- Flooring: Carpet, Wood
- Windows: Storm Window(s), Wood Frames
- Basement: Concrete,Finished
- Number of fireplaces: 2
- Fireplace features: Fireplace Screen
Interior area
- Total structure area: 4,081
- Total interior livable area: 4,081 sqft
- Finished area above ground: 3,216
- Finished area below ground: 865
Property
Parking
- Total spaces: 3
- Parking features: Attached, Garage Door Opener, Garage Faces Front
- Attached garage spaces: 3
Features
- Patio & porch: Patio
- Spa features: Bath
- Fencing: Privacy
Lot
- Size: 0.33 Acres
- Features: Cul-De-Sac
Details
- Parcel number: NP81270000 0076
Construction
Type & style
- Home type: SingleFamily
- Architectural style: Traditional
- Property subtype: Single Family Residence
Materials
- Stucco & Frame
- Roof: Composition
Condition
- Year built: 2001
Utilities & green energy
- Sewer: Public Sewer
- Water: Public
Community & HOA
Community
- Subdivision: St. Andrews Place
HOA
- Has HOA: Yes
- Amenities included: Pool, Trail(s)
- Services included: Curbside Recycle, Snow Removal, Trash
- HOA fee: $780 annually
- HOA name: MAK Management, LLC
Location
- Region: Overland Park
Financial & listing details
- Tax assessed value: $589,600
- Annual tax amount: $6,559
- Date on market: 9/12/2024
- Listing terms: Cash,Conventional,FHA,VA Loan
- Ownership: Private
Price history
| Date | Event | Price |
|---|---|---|
| 5/12/2025 | Sold | -- |
Source:  Heartland MLS as distributed by MLS GRID #2509213 Report a problem Heartland MLS as distributed by MLS GRID #2509213 Report a problem | ||
| 4/5/2025 | Pending sale | $630,000$154/sqft |
Source: Heartland MLS as distributed by MLS GRID #2509213 Report a problem | ||
| 4/2/2025 | Price change | $630,000-1.6%$154/sqft |
Source: Heartland MLS as distributed by MLS GRID #2509213 Report a problem | ||
| 3/6/2025 | Price change | $640,000-1.5%$157/sqft |
Source: Heartland MLS as distributed by MLS GRID #2509213 Report a problem | ||
| 2/13/2025 | Price change | $650,000-0.8%$159/sqft |
Source: Heartland MLS as distributed by MLS GRID #2509213 Report a problem | ||
| 1/30/2025 | Price change | $655,000-1.5%$160/sqft |
Source: Heartland MLS as distributed by MLS GRID #2509213 Report a problem | ||
| 10/4/2024 | Price change | $665,000-1.5%$163/sqft |
Source: Heartland MLS as distributed by MLS GRID #2509213 Report a problem | ||
| 9/12/2024 | Listed for sale | $675,000+104.6%$165/sqft |
Source: Heartland MLS as distributed by MLS GRID #2509213 Report a problem | ||
| 9/25/2011 | Listing removed | $329,950$81/sqft |
Source: RE/MAX State Line #1724382 Report a problem | ||
| 6/11/2011 | Price change | $329,950-2.7%$81/sqft |
Source: RE/MAX State Line #1724382 Report a problem | ||
| 4/19/2011 | Listed for sale | $339,000$83/sqft |
Source: RE/MAX State Line #1724382 Report a problem | ||
Public tax history
| Year | Property taxes | Tax assessment |
|---|---|---|
| 2025 | $7,326 +3.4% | $67,804 +4.8% |
| 2024 | $7,084 +8% | $64,722 +9.6% |
| 2023 | $6,559 +6.5% | $59,076 +8.8% |
| 2022 | $6,160 | $54,303 +16.2% |
| 2021 | -- | $46,713 +3% |
| 2020 | $5,391 | $45,333 -6.3% |
| 2019 | -- | $48,380 +5.4% |
| 2018 | -- | $45,896 +7.6% |
| 2017 | $5,192 +9.1% | $42,653 +6.4% |
| 2016 | $4,759 +1.2% | $40,077 +0.3% |
| 2015 | $4,702 +6.1% | $39,974 +6.7% |
| 2013 | $4,434 +2% | $37,455 +1.5% |
| 2012 | $4,348 -3.4% | $36,915 -6.3% |
| 2010 | $4,499 +5.4% | $39,387 -0.1% |
| 2009 | $4,267 -3.6% | $39,445 -0.4% |
| 2008 | $4,427 +1.9% | $39,594 -1% |
| 2007 | $4,346 +2% | $39,997 |
| 2006 | $4,259 | $39,997 +2.3% |
| 2005 | -- | $39,112 |
Find assessor info on the county website
Neighborhood: 66221
Nearby homes
- $645,3004 bd5 ba3.7k sqft13704 Bond St, Overland Park, KS 66221Off Market

- $716,9004 bd5 ba3.6k sqft13701 Bond St, Overland Park, KS 66221Off Market

- $614,6004 bd4 ba3.3k sqft13708 Bond St, Overland Park, KS 66221Off Market

- $702,0004 bd5 ba4.6k sqft13705 Bond St, Overland Park, KS 66221Off Market
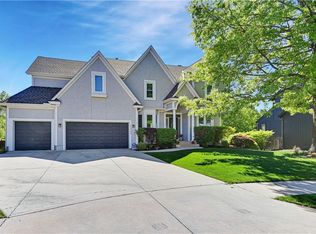
- $696,6005 bd5 ba4.3k sqft13701 Lucille St, Overland Park, KS 66221Off Market
- $663,1004 bd4 ba2.8k sqft13705 Lucille St, Overland Park, KS 66221Off Market
- $800,9004 bd4 ba3k sqft13709 Bond St, Overland Park, KS 66221Off Market
- $591,1004 bd4 ba3k sqft13700 Flint St, Overland Park, KS 66221Off Market
Nearby schools
GreatSchools rating
- 8/10Bentwood Elementary SchoolGrades: PK-5Distance: 0.8 mi
- 8/10California Trail Middle SchoolGrades: 6-8Distance: 1.5 mi
- 9/10Olathe East Sr High SchoolGrades: 9-12Distance: 2.1 mi
Schools provided by the listing agent
- Elementary: Bentwood
- Middle: California Trail
- High: Olathe East
Source: Heartland MLS as distributed by MLS GRID. This data may not be complete. We recommend contacting the local school district to confirm school assignments for this home.
Get a cash offer in 3 minutes
Find out how much your home could sell for in as little as 3 minutes with a no-obligation cash offer.
Estimated market value
$634,600
Get a cash offer in 3 minutes
Find out how much your home could sell for in as little as 3 minutes with a no-obligation cash offer.
Estimated market value
$634,600
- Kansas
- Johnson County
- Overland Park
- 66221
- 13700 Bond St
Nearby cities
Nearby neighborhoods
Nearby zip codes
Other Overland Park Topics
