Skip main navigation
Sold for $675,000
  • $675,000

    13700 Braun Drive, Golden, CO 80401

    2beds
    2,637sqft
    Single Family Residence
    Built in 1961
    9,605 Square Feet Lot
    $840,900 Zestimate®
    $256/sqft
    $3,581 Estimated rent

    Home value

    $840,900

    $765,000 - $925,000

    $3,581/mo

    Zestimate® history
    Loading
    Loading...

    Owner options

    List your home for rent

    $3,581/mo

    Rent Zestimate®

    Find your next renter with Zillow Rental Manager. Plus, with online applications, you can quickly screen prospective tenants – for free.

    Learn more

    $3,581/mo

    Rent Zestimate®

    Refinance and save

    $3,872/mo

    Est. payment

    Refinancing to a lower rate could help reduce your monthly payments and save thousands over the life of the loan.

    See today's rates

    $3,872/mo

    Est. payment

    Explore your selling options

    Work with a Zillow partner agent

    Leverage their expertise and Zillow's premium Showcase listings to get your home seen by more buyers.

    Get started

    List with your own agent

    Get your home in front of millions of buyers by listing it on Zillow.

    Learn how to do it

    Sell it yourself

    Take full control of how buyers see your home on Zillow by listing For Sale by Owner (FSBO).

    List your home

    What's special

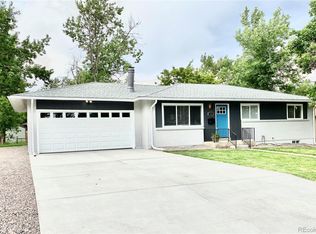
    A rare Applewood West home for sale. Come and take a look at this solid brick home in this great, mature neighborhood. Beautiful hardwood floors greet you as you walk into the large but cozy living room. You’ll enjoy the open flow of this home as you go into the dining room and updated kitchen. The kitchen has Corian countertops and plenty of cabinets. A sunroom is just off the dining area giving you extra space and options. The primary bedroom is expanded and has hardwood floors and it’s own convenient bath. There is a 2nd bedroom with easy access to the hall bath. Downstairs you will find a large family room with a fireplace and 2 extra rooms that can be used as a den or craft room. One of the rooms has two closets. The garage is oversized with a lot of extra storage and room for a workspace. A private yard awaits you outside with a tool shed for your lawn care items. There is a new deck for your outdoor enjoyment. A close walk to Tanglewood Sports Park and Tennis Courts. Close to Colorado Mills and all of it’s stores and restaurants. And of course, just a quick hop onto I-70 heading for the Colorado High Country. This home has some minor cosmetic items that need attention, and the seller is selling as is.

    Zillow last checked:

    Listing updated:

    Listed by:

    Bill Wasinski 303-829-4778 bill@billwasinski.com,

    Keller Williams DTC

    Bought with:

    Michael Steffen, 100045412

    EXIT Realty DTC, Cherry Creek, Pikes Peak.

    Source: REcolorado as distributed by MLS GRID,MLS#: 1591951MLS Logo

    Facts & features

    Interior

    Bedrooms & bathrooms
    • Bedrooms: 2
    • Bathrooms: 3
    • Full bathrooms: 1
    • 3/4 bathrooms: 2
    • Main level bathrooms: 2
    • Main level bedrooms: 2
    Primary bedroom
    • Description: Large, Merged Bedroom, Hardwood Floors
    • Level: Main
    • Area: 270 Square Feet
    • Dimensions: 27 x 10
    Bedroom
    • Level: Main
    • Area: 100 Square Feet
    • Dimensions: 10 x 10
    Primary bathroom
    • Level: Main
    Bathroom
    • Description: Hall Bath
    • Level: Main
    Bathroom
    • Level: Basement
    Bonus room
    • Level: Basement
    • Area: 182 Square Feet
    • Dimensions: 13 x 14
    Den
    • Level: Basement
    • Area: 156 Square Feet
    • Dimensions: 13 x 12
    Dining room
    • Description: Hardwood Floors, Off Kitchen
    • Level: Main
    • Area: 117 Square Feet
    • Dimensions: 13 x 9
    Family room
    • Description: With Fireplace
    • Level: Basement
    • Area: 351 Square Feet
    • Dimensions: 13 x 27
    Kitchen
    • Description: Updated, Hardwood Floors
    • Level: Main
    • Area: 140 Square Feet
    • Dimensions: 10 x 14
    Living room
    • Description: Hardwood Floors, Large Room
    • Level: Main
    • Area: 289 Square Feet
    • Dimensions: 17 x 17
    Utility room
    • Level: Basement
    • Area: 286 Square Feet
    • Dimensions: 13 x 22
    Heating
    • Forced Air
    Cooling
    • Central Air
    Appliances
    • Included: Gas Water Heater, Oven, Range, Refrigerator
    Features
    • Corian Counters
    • Flooring: Wood
    • Basement: Finished
    • Number of fireplaces: 1
    • Fireplace features: Basement
    Interior area
    • Total structure area: 2,637
    • Total interior livable area: 2,637 sqft
    • Finished area above ground: 1,440
    • Finished area below ground: 838

    Property

    Parking
    • Total spaces: 2
    • Parking features: Oversized
    • Attached garage spaces: 2
    Features
    • Levels: One
    • Stories: 1
    • Patio & porch: Deck, Front Porch
    • Exterior features: Private Yard
    Lot
    • Size: 9,605 Square Feet
    Details
    • Parcel number: 031679
    • Zoning: R-1A
    • Special conditions: Standard

    Construction

    Type & style
    • Home type: SingleFamily
    • Architectural style: Traditional
    • Property subtype: Single Family Residence
    Materials
    • Brick
    • Foundation: Concrete Perimeter
    • Roof: Composition
    Condition
    • Year built: 1961

    Utilities & green energy

    • Electric: 110V, 220 Volts
    • Sewer: Public Sewer
    • Water: Public

    Community & HOA

    Community
    • Subdivision: Applewood West
    HOA
    • Has HOA: No
    Location
    • Region: Golden

    Financial & listing details

    • Price per square foot: $256/sqft
    • Tax assessed value: $645,284
    • Annual tax amount: $3,505
    • Date on market: 8/18/2023
    • Listing terms: Cash,FHA,VA Loan
    • Exclusions: Tbd
    • Ownership: Estate

    Price history

    DateEventPrice
    7/12/2024Sold$675,000+6.3%$256/sqft
    Source: REcolorado as distributed by MLS GRID #1591951 Report a problem
    6/25/2024Pending sale$635,000$241/sqft
    Source: REcolorado as distributed by MLS GRID #1591951 Report a problem
    6/21/2024Listed for sale$635,000-12.4%$241/sqft
    Source: REcolorado as distributed by MLS GRID #1591951 Report a problem
    8/30/2023Listing removed--
    Source: REcolorado as distributed by MLS GRID #1591951 Report a problem
    8/17/2023Listed for sale$725,000+275.6%$275/sqft
    Source: REcolorado as distributed by MLS GRID #1591951 Report a problem
    7/8/1999Sold$193,000+17%$73/sqft
    Source: Public Record Report a problem
    3/25/1997Sold$165,000$63/sqft
    Source: Public Record Report a problem

    Public tax history

    YearProperty taxesTax assessment
    2025$3,832 +0.3%$40,330 +6.3%
    2024$3,822 +9%$37,942
    2023$3,505 -0.7%$37,942 +11.7%
    2022$3,529 +7.5%$33,973 -2.8%
    2021$3,284 $34,950 +7.7%
    2020$3,284 +1.3%$32,463
    2019$3,240 +1.9%$32,463 +4.7%
    2018$3,179 $31,001
    2017$3,179 +27.1%$31,001 +23.5%
    2016$2,502 $25,103
    2015$2,502 +7%$25,103 +11.9%
    2014$2,338 +1.7%$22,432
    2013$2,299 +1.7%$22,432 +0.6%
    2012$2,262 -0.6%$22,294
    2011$2,274 +0.4%$22,294 -1.1%
    2010$2,265 -0.4%$22,550
    2009$2,274 +0.4%$22,550 +0.1%
    2008$2,264 +8.9%$22,520
    2007$2,079 +2.3%$22,520 +9.9%
    2006$2,032 -1.3%$20,490 +0.7%
    2005$2,058 +8.4%$20,350
    2004$1,898 +1.7%$20,350
    2003$1,868 +2.6%$20,350 +2.7%
    2002$1,821 +7.5%$19,820 +18.2%
    2001$1,695 -0.7%$16,770
    2000$1,707 $16,770
    Find assessor info on the county website

    Neighborhood: Applewood

    Nearby schools

    GreatSchools rating
    Schools provided by the listing agent
    • Elementary: Maple Grove
    • Middle: Everitt
    • High: Golden
    • District: Jefferson County R-1

    Source: REcolorado as distributed by MLS GRID. This data may not be complete. We recommend contacting the local school district to confirm school assignments for this home.

    Get a cash offer in 3 minutes
    Find out how much your home could sell for in as little as 3 minutes with a no-obligation cash offer.
    Estimated market value
    $840,900
    Get a cash offer in 3 minutes
    Find out how much your home could sell for in as little as 3 minutes with a no-obligation cash offer.
    Estimated market value
    $840,900