Skip main navigation
Sold for $549,900
  • $549,900

    13700 Captains Ct, Solomons, MD 20688

    4beds
    2,431sqft
    Townhouse
    Built in 2025
    -- sqft lot
    $553,700 Zestimate®
    $226/sqft
    $3,590 Estimated rent

    Home value

    $553,700

    $509,000 - $604,000

    $3,590/mo

    Zestimate® history
    Loading
    Loading...

    Owner options

    List your home for rent

    $3,590/mo

    Rent Zestimate®

    Find your next renter with Zillow Rental Manager. Plus, with online applications, you can quickly screen prospective tenants – for free.

    Learn more

    $3,590/mo

    Rent Zestimate®

    Refinance and save

    $3,308/mo

    Est. payment

    Refinancing to a lower rate could help reduce your monthly payments and save thousands over the life of the loan.

    See today's rates

    $3,308/mo

    Est. payment

    Explore your selling options

    Work with a Zillow partner agent

    Leverage their expertise and Zillow's premium Showcase listings to get your home seen by more buyers.

    Get started

    List with your own agent

    Get your home in front of millions of buyers by listing it on Zillow.

    Learn how to do it

    Sell it yourself

    Take full control of how buyers see your home on Zillow by listing For Sale by Owner (FSBO).

    List your home

    What's special

    Screened-in porchesState-of-the-art kitchensTennis courtsSpacious floor plans
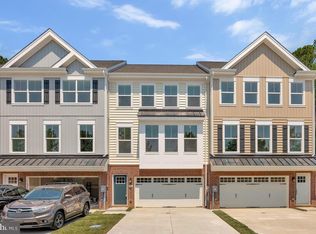
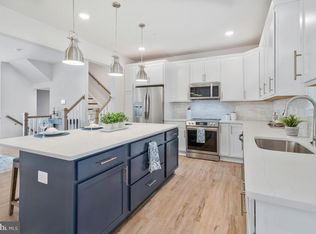
    Don't miss out on the last opportunity to own the last New End Unit Home in Oyster Bay--Only 4 Remain total! Schaefer Homes is on the final building of our Luxury Townhomes in prestigious Oyster Bay, located in Solomons, Maryland. Featuring spacious floor plans, state-of-the-art kitchens, 2-car garages, decks, and screened-in porches. Enjoy the convenience of upscale community amenities, including individual boat slips, a pool, tennis courts and the beautiful community center. Nestled on Back Creek you are seconds from the Patuxent River and Chesapeake Bay. This location is also an easy commute to Pax Naval Base, Joint Base Andrews, Washington DC, and Annapolis. Disclaimer: All renderings/photos provided herein are for illustrative purposes only and are intended to showcase design options.  Actual products, features, finishes, and layouts may vary.  The images may depict optional features, upgrades, or configurations that are not included as standard or available in all homes.

    Zillow last checked:

    Listing updated:

    Listed by:

    Jamie Richardson 240-508-3418,

    Coldwell Banker Realty

    Bought with:

    Connie Gunn, 0659079

    CENTURY 21 New Millennium

    Source: Bright MLS,MLS#: MDCA2019044MLS Logo

    Facts & features

    Interior

    Bedrooms & bathrooms
    • Bedrooms: 4
    • Bathrooms: 4
    • Full bathrooms: 3
    • 1/2 bathrooms: 1
    • Main level bathrooms: 1
    Basement
    • Area: 0
    Heating
    • Heat Pump, Electric
    Cooling
    • Heat Pump, Electric
    Appliances
    • Included: Microwave, Disposal, ENERGY STAR Qualified Refrigerator, Ice Maker, Oven/Range - Electric, Electric Water Heater
    • Laundry: Upper Level, Washer/Dryer Hookups Only
    Features
    • Bathroom - Walk-In Shower, Combination Dining/Living, Efficiency, Open Floorplan, Kitchen Island, Pantry, Upgraded Countertops, Walk-In Closet(s), Dry Wall
    • Flooring: Luxury Vinyl, Carpet
    • Doors: Six Panel, ENERGY STAR Qualified Doors
    • Windows: Energy Efficient, Low Emissivity Windows
    • Basement: Front Entrance,Walk-Out Access
    • Has fireplace: No
    Interior area
    • Total structure area: 2,431
    • Total interior livable area: 2,431 sqft
    • Finished area above ground: 2,431
    • Finished area below ground: 0

    Property

    Parking
    • Total spaces: 4
    • Parking features: Garage Faces Front, Garage Door Opener, Concrete, General Common Elements, Attached, Driveway, Off Street, Parking Lot
    • Attached garage spaces: 2
    • Uncovered spaces: 2
    Accessibility
    • Accessibility features: None
    Features
    • Levels: Three
    • Stories: 3
    • Patio & porch: Screened, Porch, Deck
    • Pool features: Community
    Details
    • Additional structures: Above Grade, Below Grade
    • Parcel number: 0501213857
    • Zoning: R
    • Special conditions: Standard

    Construction

    Type & style
    • Home type: Townhouse
    • Architectural style: Craftsman,Colonial
    • Property subtype: Townhouse
    Materials
    • Stick Built, Vinyl Siding
    • Foundation: Slab
    • Roof: Architectural Shingle,Asbestos Shingle
    Condition
    • Excellent
    • New construction: Yes
    • Year built: 2025
    Details
    • Builder name: Schaefer Homes, LLC

    Utilities & green energy

    • Sewer: Public Sewer
    • Water: Public

    Community & neighborhood

    Security
    • Security features: Fire Sprinkler System
    Location
    • Region: Solomons
    • Subdivision: None Available

    HOA & financial

    Other fees
    • Condo and coop fee: $516 monthly

    Other

    Other facts
    • Listing agreement: Exclusive Right To Sell
    • Listing terms: Cash,Conventional,FHA,VA Loan
    • Ownership: Condominium

    Price history

    DateEventPrice
    6/20/2025Sold$549,900+0.1%$226/sqft
    Source: Bright MLS #MDCA2019044 Report a problem
    5/19/2025Pending sale$549,500$226/sqft
    Source: Bright MLS #MDCA2019044 Report a problem
    5/5/2025Price change$549,500-4.4%$226/sqft
    Source: Bright MLS #MDCA2019044 Report a problem
    4/24/2025Price change$574,500-4%$236/sqft
    Source: Bright MLS #MDCA2019044 Report a problem
    2/3/2025Price change$598,427+4.6%$246/sqft
    Source: Bright MLS #MDCA2019044 Report a problem
    12/10/2024Listed for sale$572,000$235/sqft
    Source: Bright MLS #MDCA2019044 Report a problem

    Public tax history

    Tax history is unavailable.

    Neighborhood: 20688

    Nearby schools

    GreatSchools rating
    Schools provided by the listing agent
    • Elementary: Dowell
    • Middle: Mill Creek
    • High: Patuxent
    • District: Calvert County Public Schools

    Source: Bright MLS. This data may not be complete. We recommend contacting the local school district to confirm school assignments for this home.

    Get a cash offer in 3 minutes
    Find out how much your home could sell for in as little as 3 minutes with a no-obligation cash offer.
    Estimated market value
    $553,700
    Get a cash offer in 3 minutes
    Find out how much your home could sell for in as little as 3 minutes with a no-obligation cash offer.
    Estimated market value
    $553,700