Skip main navigation
Sold for $720,000
  • $720,000

    13700 Coastal Hwy Unit 303, Ocean City, MD 21842

    3beds
    1,728sqft
    Condominium
    Built in 2006
    -- sqft lot
    $700,500 Zestimate®
    $417/sqft
    $3,117 Estimated rent

    Home value

    $700,500

    $637,000 - $771,000

    $3,117/mo

    Zestimate® history
    Loading
    Loading...

    Owner options

    List your home for rent

    $3,117/mo

    Rent Zestimate®

    Find your next renter with Zillow Rental Manager. Plus, with online applications, you can quickly screen prospective tenants – for free.

    Learn more

    $3,117/mo

    Rent Zestimate®

    Refinance and save

    $4,301/mo

    Est. payment

    Refinancing to a lower rate could help reduce your monthly payments and save thousands over the life of the loan.

    See today's rates

    $4,301/mo

    Est. payment

    Explore your selling options

    Work with a Zillow partner agent

    Leverage their expertise and Zillow's premium Showcase listings to get your home seen by more buyers.

    Get started

    List with your own agent

    Get your home in front of millions of buyers by listing it on Zillow.

    Learn how to do it

    Sell it yourself

    Take full control of how buyers see your home on Zillow by listing For Sale by Owner (FSBO).

    List your home

    What's special

    Modern kitchenOutside showerCrown moldingsPrivate balconyTwo dedicated parking spacesTasteful window treatmentsNatural light
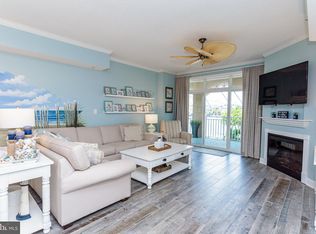
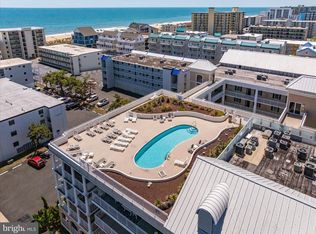
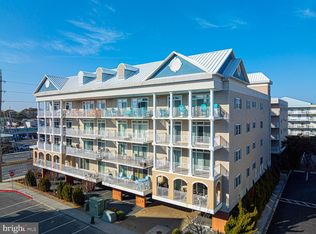
    Nestled within the exquisite Seaside Retreat, this stunning 3-bedroom, 3-bathroom unit offers a luxurious coastal lifestyle that seamlessly blends comfort and elegance. Built in 2006, this meticulously maintained residence showcases an open floor plan that invites natural light to dance across the luxury vinyl plank flooring, creating a warm and inviting atmosphere throughout. Step inside to discover a beautifully designed interior featuring crown moldings and tasteful window treatments that enhance the home's sophisticated charm. The spacious living area flows effortlessly into a modern kitchen, equipped with high-end stainless steel appliances, including a built-in microwave, dishwasher, and electric range. The pantry provides ample storage, ensuring that your culinary adventures are both enjoyable and convenient. Retreat to the master suite, where tranquility reigns. Each of the three bedrooms is thoughtfully designed, offering generous space and comfort. The bathrooms are a true highlight, featuring both tub-shower combinations and stall showers, providing a spa-like experience right at home. For those who appreciate outdoor living, the property boasts a private balcony perfect for sipping morning coffee or enjoying evening sunsets. The roof deck offers an elevated perspective, where you can soak in breathtaking ocean views, creating an idyllic backdrop for relaxation or entertaining guests. The community amenities elevate this property to a new level of luxury. Enjoy access to a state-of-the-art fitness center, an inviting outdoor pool, and the convenience of an elevator for easy access to your unit. With secure storage options and an outside shower, this home caters to your every need. Additional features include in-unit laundry with both washer and dryer, ensuring that daily chores are a breeze. The property is equipped with modern security features, including smoke detectors and an indoor sprinkler system, providing peace of mind. With two dedicated parking spaces and a prime location, this residence is not just a home; it's a lifestyle. Experience the perfect blend of luxury, comfort, and coastal living in this exceptional Seaside Retreat. Embrace the opportunity to make this exquisite property your own and enjoy the exclusive lifestyle it offers. Storage unit on 1st floor next to gym. 2 assigned parking spaces.

    Zillow last checked:

    Listing updated:

    Listed by:

    Mrs. Linda Moran 410-520-2628,

    Berkshire Hathaway HomeServices PenFed Realty-WOC

    Bought with:

    Sylwia Praclewska-Hitchens, 5014691

    Keller Williams Realty

    Source: Bright MLS,MLS#: MDWO2035352MLS Logo

    Facts & features

    Interior

    Bedrooms & bathrooms
    • Bedrooms: 3
    • Bathrooms: 3
    • Full bathrooms: 3
    • Main level bathrooms: 3
    • Main level bedrooms: 3
    Rooms
    • Room types: Living Room, Dining Room, Primary Bedroom, Bedroom 2, Bedroom 3, Kitchen, Laundry, Bathroom 2, Bathroom 3, Primary Bathroom
    Primary bedroom
    • Features: Ceiling Fan(s), Flooring - Carpet, Walk-In Closet(s), Window Treatments
    • Level: Main
    Bedroom 2
    • Features: Flooring - Carpet, Ceiling Fan(s), Window Treatments
    • Level: Main
    Bedroom 3
    • Features: Flooring - Carpet, Window Treatments
    • Level: Main
    Primary bathroom
    • Features: Granite Counters, Double Sink, Flooring - Ceramic Tile, Soaking Tub
    • Level: Main
    Bathroom 2
    • Features: Flooring - Ceramic Tile, Bathroom - Tub Shower
    • Level: Main
    Bathroom 3
    • Features: Flooring - Ceramic Tile, Bathroom - Tub Shower
    • Level: Main
    Dining room
    • Features: Flooring - Ceramic Tile
    • Level: Main
    Kitchen
    • Features: Granite Counters, Flooring - Ceramic Tile, Kitchen - Electric Cooking, Pantry, Kitchen Island
    • Level: Main
    Laundry
    • Features: Built-in Features, Flooring - Ceramic Tile
    • Level: Main
    Living room
    • Features: Ceiling Fan(s), Fireplace - Electric, Flooring - Ceramic Tile, Window Treatments
    • Level: Main
    Heating
    • Heat Pump, Electric
    Cooling
    • Heat Pump, Central Air, Electric
    Appliances
    • Included: Microwave, Dishwasher, Disposal, Dryer, Range Hood, Refrigerator, Stainless Steel Appliance(s), Cooktop, Washer, Water Heater, Electric Water Heater
    • Laundry: Washer In Unit, Dryer In Unit, Laundry Room, In Unit
    Features
    • Ceiling Fan(s), Crown Molding, Open Floorplan, Pantry, Bathroom - Tub Shower, Bathroom - Stall Shower, Dry Wall
    • Flooring: Luxury Vinyl, Carpet
    • Doors: Sliding Glass
    • Windows: Screens, Vinyl Clad, Window Treatments
    • Has basement: No
    • Has fireplace: No
    Interior area
    • Total structure area: 1,728
    • Total interior livable area: 1,728 sqft
    • Finished area above ground: 1,728
    • Finished area below ground: 0

    Property

    Parking
    • Total spaces: 2
    • Parking features: Parking Lot, Off Street
    Accessibility
    • Accessibility features: None
    Features
    • Levels: One
    • Stories: 1
    • Patio & porch: Roof Deck
    • Exterior features: Outdoor Shower, Storage, Balcony
    • Pool features: Community
    • Has view: Yes
    • View description: Ocean
    • Has water view: Yes
    • Water view: Ocean
    Details
    • Additional structures: Above Grade, Below Grade
    • Parcel number: 2410745071
    • Zoning: R
    • Special conditions: Standard

    Construction

    Type & style
    • Home type: Condo
    • Property subtype: Condominium
    • Attached to another structure: Yes
    Materials
    • Mixed, Vinyl Siding, Block
    • Roof: Metal
    Condition
    • Excellent
    • New construction: No
    • Year built: 2006

    Utilities & green energy

    • Sewer: Public Sewer
    • Water: Public
    • Utilities for property: Cable Connected

    Community & HOA

    Community
    • Security: Smoke Detector(s), Fire Sprinkler System
    • Condo and coop fee: $700 monthly
    • Subdivision: None Available
    HOA
    • Has HOA: No
    • Amenities included: Elevator(s), Fitness Center, Pool
    • Services included: Common Area Maintenance, Management, Reserve Funds
    Location
    • Region: Ocean City
    • Municipality: Ocean City

    Financial & listing details

    • Price per square foot: $417/sqft
    • Tax assessed value: $648,000
    • Annual tax amount: $7,818
    • Date on market: 1/17/2026
    • Listing agreement: Exclusive Right To Sell
    • Listing terms: Cash,Conventional
    • Inclusions: See List Of Recent Improvements In Documents
    • Exclusions: See List - Staging Items ; Wall Hangings And Decorations Throughout
    • Ownership: Condominium

    Price history

    DateEventPrice
    6/30/2026Sold$720,000-5.3%$417/sqft
    Source: Bright MLS #MDWO2035352 Report a problem
    5/26/2026Pending sale$760,000$440/sqft
    Source: Bright MLS #MDWO2035352 Report a problem
    4/24/2026Price change$760,000-1.9%$440/sqft
    Source: Bright MLS #MDWO2035352 Report a problem
    1/17/2026Listed for sale$775,000-3.7%$448/sqft
    Source: Bright MLS #MDWO2035352 Report a problem
    8/3/2024Listing removed--
    Source: Bright MLS #MDWO2022334 Report a problem
    7/28/2024Listed for sale$805,000+20.1%$466/sqft
    Source: Bright MLS #MDWO2022334 Report a problem
    2/10/2023Sold$670,000-5.6%$388/sqft
    Source: Bright MLS #MDWO2011614 Report a problem
    1/6/2023Pending sale$710,000$411/sqft
    Source: Bright MLS #MDWO2011614 Report a problem
    12/19/2022Listed for sale$710,000+80.7%$411/sqft
    Source: Bright MLS #MDWO2011614 Report a problem
    12/15/2017Sold$393,000-1.5%$227/sqft
    Source: Public Record Report a problem
    11/3/2017Pending sale$399,000$231/sqft
    Source: Re/Max Advantage Realty-OC #510562 Report a problem
    10/25/2017Price change$399,000-9.3%$231/sqft
    Source: Re/Max Advantage Realty-OC #510562 Report a problem
    8/1/2017Price change$440,000-6.4%$255/sqft
    Source: Re/Max Advantage Realty-OC #510562 Report a problem
    5/26/2017Listed for sale$470,000-21.7%$272/sqft
    Source: Re/Max Advantage Realty-OC #510562 Report a problem
    3/15/2006Sold$599,900$347/sqft
    Source: Public Record Report a problem

    Public tax history

    YearProperty taxesTax assessment
    2025$7,818 +13.2%$570,800 +15.6%
    2024$6,908 +17.7%$493,600 +18.5%
    2023$5,870 $416,400
    2022$5,870 -0.2%$416,400
    2021$5,883 $416,400
    2020$5,883 +0.6%$416,400
    2019$5,850 +2%$416,400 +2.6%
    2018$5,735 +1.3%$406,000 +1.3%
    2017$5,659 -11.7%$400,800 +3.3%
    2016$6,407 $388,133 +3.4%
    2015$6,407 $375,467 +3.5%
    2014$6,407 $362,800
    2013-- $362,800
    2012-- $362,800 -32.1%
    2011-- $533,950
    2010-- $533,950
    2009-- $533,950
    2008-- $533,950 +3.5%
    2007-- $516,092
    Find assessor info on the county website

    Neighborhood: North Ocean City

    Nearby schools

    GreatSchools rating
    Schools provided by the listing agent
    • Elementary: Ocean City
    • Middle: Stephen Decatur
    • High: Stephen Decatur
    • District: Worcester County Public Schools

    Source: Bright MLS. This data may not be complete. We recommend contacting the local school district to confirm school assignments for this home.

    Get pre-qualified for a loan
    At Zillow Home Loans, we can pre-qualify you in as little as 5 minutes with no impact to your credit score.

    An equal housing lender. NMLS #10287.

    Sell for more on Zillow
    Get a Zillow Showcase℠ listing at no additional cost and you could sell for .
    $700,500
    2% more
    +$14,010
    With Zillow Showcase(estimated)
    $714,510