BACK ON THE MARKET *Unfortunately buyers had a major personal crises and could not move forward with the purchase.*Seller found home of choice*This stunning French country style home is situated on over 5 acres of lush green land, offering privacy and serenity. The exterior of the home boasts a classic and charming look, with a beautiful stone and stucco façade with intricate detailing. The property also features a spacious and inviting outdoor patio, complete with a stone fireplace that serves as the perfect gathering spot for family and friends. Upon entering the home, you'll be greeted by an elegant and welcoming foyer that leads into the main living area. The spacious family room offers soaring two story ceilings, built-in bookcases, and a gorgeous stone fireplace. The elegant french doors open into a light filled private sunroom that can be an office, den or billiards rooms. The home offers a sought after luxurious primary bedroom on the first floor, complete with a spa-like bathroom and two walk-in custom closets. The bedroom also offers stunning views of the surrounding landscape. There are formal living and dining rooms, kitchen with granite countertops, island, walk in pantry and breakfast area. The upper level of the home features 3 additional bedrooms, two bathrooms and a den/office. The bedrooms are spacious and offer plenty of natural light and hardwood floors on the entire upper level. The finished basement of the home is a true gem, featuring a kitchenette, large living space and cozy fireplace perfect for entertaining guests. The basement also boasts a workout room, making it easy to stay active and healthy without ever leaving the comfort of your own home. Extensive outdoor lighting, sprinkler system and additional sheds/workshops on the property. Come see this stunning property today.
Sold for $935,000
Street View
$935,000
13700 Holly Forest Dr, Manassas, VA 20112
4beds
4,951sqft
Single Family Residence
Built in 1997
5.43 Acres Lot
$1,075,700 Zestimate®
$189/sqft
$5,087 Estimated rent
Home value
$1,075,700
$1.02M - $1.14M
$5,087/mo
Zestimate® history
Owner options
List your home for rent
$5,087/mo
Rent Zestimate®
Find your next renter with Zillow Rental Manager. Plus, with online applications, you can quickly screen prospective tenants – for free.
$5,087/mo
Rent Zestimate®
Refinance and save
$5,972/mo
Est. payment
Refinancing to a lower rate could help reduce your monthly payments and save thousands over the life of the loan.
$5,972/mo
Est. payment
Explore your selling options
Work with a Zillow partner agent
Leverage their expertise and Zillow's premium Showcase listings to get your home seen by more buyers.
Get startedList with your own agent
Get your home in front of millions of buyers by listing it on Zillow.
Learn how to do itSell it yourself
Take full control of how buyers see your home on Zillow by listing For Sale by Owner (FSBO).
List your homeWhat's special
Stone fireplaceCozy fireplaceGorgeous stone fireplaceDining roomsBuilt-in bookcasesGranite countertopsBeautiful stone
Zillow last checked:
Listing updated:
Listed by:
Windy Harris 703-554-3815,
Hunt Country Sotheby's International Realty,
Co-Listing Agent: Denita Bryant 703-282-4080,
Hunt Country Sotheby's International Realty
Bought with:
KATIE WEDGE, 0225190824
Jacobs and Co Real Estate LLC
Source: Bright MLS,MLS#: VAPW2049008
Facts & features
Interior
Bedrooms & bathrooms
- Bedrooms: 4
- Bathrooms: 5
- Full bathrooms: 4
- 1/2 bathrooms: 1
- Main level bathrooms: 2
- Main level bedrooms: 1
Basement
- Area: 1216
Heating
- Central, Electric
Cooling
- Central Air, Electric
Appliances
- Included: Gas Water Heater
Features
- 2nd Kitchen, Breakfast Area, Built-in Features, Dining Area, Double/Dual Staircase, Entry Level Bedroom, Walk-In Closet(s)
- Flooring: Wood
- Basement: Walk-Out Access
- Number of fireplaces: 2
- Fireplace features: Gas/Propane, Stone
Interior area
- Total structure area: 5,167
- Total interior livable area: 4,951 sqft
- Finished area above ground: 3,951
- Finished area below ground: 1,000
Property
Parking
- Total spaces: 3
- Parking features: Garage Faces Side, Inside Entrance, Attached
- Attached garage spaces: 3
Accessibility
- Accessibility features: None
Features
- Levels: Three
- Stories: 3
- Pool features: None
Lot
- Size: 5.43 Acres
Details
- Additional structures: Above Grade, Below Grade, Outbuilding
- Parcel number: 7992745111
- Zoning: SR1
- Special conditions: Standard
Construction
Type & style
- Home type: SingleFamily
- Architectural style: French
- Property subtype: Single Family Residence
Materials
- Stone, Stucco, Vinyl Siding
- Foundation: Stone
Condition
- New construction: No
- Year built: 1997
Utilities & green energy
- Sewer: Septic = # of BR
- Water: Well
Community & HOA
Community
- Subdivision: Holly Forest Estates
HOA
- Has HOA: Yes
- HOA fee: $300 annually
Location
- Region: Manassas
Financial & listing details
- Price per square foot: $189/sqft
- Tax assessed value: $832,800
- Annual tax amount: $9,332
- Date on market: 5/4/2023
- Listing agreement: Exclusive Right To Sell
- Ownership: Fee Simple
Price history
| Date | Event | Price |
|---|---|---|
| 8/3/2023 | Sold | $935,000-4.1%$189/sqft |
Source:  Bright MLS #VAPW2049008 Report a problem Bright MLS #VAPW2049008 Report a problem | ||
| 7/11/2023 | Contingent | $975,000$197/sqft |
Source: Bright MLS #VAPW2049008 Report a problem | ||
| 6/16/2023 | Price change | $975,000-2.5%$197/sqft |
Source: Bright MLS #VAPW2049008 Report a problem | ||
| 6/1/2023 | Listed for sale | $999,500-4.8%$202/sqft |
Source: Bright MLS #VAPW2049008 Report a problem | ||
| 5/19/2023 | Contingent | $1,049,500$212/sqft |
Source: Bright MLS #VAPW2049008 Report a problem | ||
| 5/4/2023 | Listed for sale | $1,049,500+28.6%$212/sqft |
Source: Bright MLS #VAPW2049008 Report a problem | ||
| 5/9/2005 | Sold | $816,000+1155.4%$165/sqft |
Source: Public Record Report a problem | ||
| 6/2/1997 | Sold | $65,000$13/sqft |
Source: Public Record Report a problem | ||
Public tax history
| Year | Property taxes | Tax assessment |
|---|---|---|
| 2025 | $9,425 +6.6% | $961,200 +8.1% |
| 2024 | $8,843 +2.1% | $889,200 +6.8% |
| 2023 | $8,665 -4.5% | $832,800 +3% |
| 2022 | $9,070 +7.3% | $808,700 +16% |
| 2021 | $8,457 +5.4% | $697,100 +6.3% |
| 2020 | $8,027 +97.3% | $655,700 -2.7% |
| 2019 | $4,069 -50.3% | $674,000 -0.5% |
| 2018 | $8,181 +1.6% | $677,500 +1.5% |
| 2017 | $8,056 +14.1% | $667,600 +14.7% |
| 2016 | $7,062 +6.4% | $581,800 +8.8% |
| 2015 | $6,637 | $534,600 |
| 2014 | $6,637 | $534,600 +3.4% |
| 2013 | -- | $516,900 +3% |
| 2012 | -- | $501,800 +12.2% |
| 2010 | -- | $447,200 -9.3% |
| 2009 | -- | $493,100 -26.4% |
| 2008 | -- | $669,900 -14.3% |
| 2007 | -- | $781,300 -0.9% |
| 2006 | -- | $788,000 +28.7% |
| 2005 | -- | $612,500 +25.6% |
| 2004 | -- | $487,700 +11.7% |
| 2003 | -- | $436,700 +8% |
| 2002 | -- | $404,300 +0.9% |
| 2001 | -- | $400,500 |
Find assessor info on the county website
Neighborhood: 20112
Nearby homes
- $771,1004 bd2 ba2.5k sqft13769 Holly Forest Dr, Manassas, VA 20112Off Market
- $924,7004 bd3 ba3.5k sqft13433 Carriage Hill Dr, Manassas, VA 20112Off Market
- $825,0005 bd3 ba3.7k sqft13431 Carriage Hill Dr, Manassas, VA 20112Sold
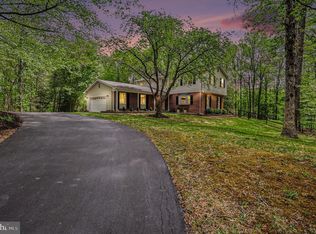
- $3,5001.352 Acres13701 Holly Forest Dr, Manassas, VA 20112Off Market
- $646,0003 bd3 ba2.2k sqft13590 Spriggs Rd, Manassas, VA 20112Off Market
- $833,6004 bd2 ba2.6k sqft13435 Carriage Hill Dr, Manassas, VA 20112Off Market
- $789,6004 bd3 ba4k sqft13604 Spriggs Rd, Manassas, VA 20112Off Market
- $708,1003 bd4 ba3.1k sqft13436 Carriage Hill Dr, Manassas, VA 20112Off Market
Nearby schools
GreatSchools rating
- 8/10Coles Elementary SchoolGrades: PK-5Distance: 1.7 mi
- 8/10Louise A. Benton Middle SchoolGrades: 6-8Distance: 1.7 mi
- 8/10Charles J. Colgan Sr. High SchoolGrades: PK,9-12Distance: 2.2 mi
Schools provided by the listing agent
- District: Prince William County Public Schools
Source: Bright MLS. This data may not be complete. We recommend contacting the local school district to confirm school assignments for this home.
Get a cash offer in 3 minutes
Find out how much your home could sell for in as little as 3 minutes with a no-obligation cash offer.
Estimated market value
$1,075,700
Get a cash offer in 3 minutes
Find out how much your home could sell for in as little as 3 minutes with a no-obligation cash offer.
Estimated market value
$1,075,700
- Virginia
- Prince William County
- Manassas
- 20112
- 13700 Holly Forest Dr
Nearby cities
Nearby neighborhoods
Nearby zip codes
Other Manassas Topics
