If there ever was a home that delivers a true "wow" factor, 13700 Lake Spring Dr is it—an absolutely stunning 4BR, 4BA all-brick property offering refined style on a quiet corner lot in the sought-after Stone Lakes neighborhood. From the moment you step into the two-story foyer, highlighted by an arched entry window and elegant chandelier, you'll be captivated by a home that feels like new construction, thanks to years of thoughtful care and maintenance. The formal dining area impresses with double arched windows and coordinating light fixtures, while the adjacent kitchen and dining space feature wood flooring, bar seating, double refrigerators, and a layout designed for effortless entertaining, enhanced by smart home features including Alexa and Nest controls. Full glass doors open from dining area to a summer-night oasis, complete with a newly painted deck and pergola (2025) with lighting, a fire pit, and a fully fenced backyard—perfect for relaxing or hosting gatherings. Back inside, the two-story great room is filled with light from a wall of windows and features surround sound for an elevated experience. The first floor also offers a convenient laundry room and a spacious primary suite with a walk-in closet and private ensuite bath. Upstairs, an open walkway overlooks the great room below, connecting the additional bedrooms while keeping the space bright and airy. The partially finished basement adds flexibility with two bonus rooms—one currently used as an office with double closets that could easily serve as a fifth bedroom—plus extra storage and a half bath for guests. Residents of Stone Lakes enjoy a private 34-acre nature reserve complete with fishing ponds, walking trails, a playground, and a basketball court. This home is ideally located across the street from the Tyler Village shopping center and just minutes from historic Jeffersontown and expressway access. Schedule a private tour today and experience all that this exceptional home has to offer.
Sold for $505,000
$505,000
13700 Lake Spring Dr, Louisville, KY 40299
4beds
3,410sqft
Single Family Residence
Built in 2001
8,276 Square Feet Lot
$505,100 Zestimate®
$148/sqft
$3,044 Estimated rent
Home value
$505,100
$480,000 - $530,000
$3,044/mo
Zestimate® history
Owner options
List your home for rent
$3,044/mo
Rent Zestimate®
Find your next renter with Zillow Rental Manager. Plus, with online applications, you can quickly screen prospective tenants – for free.
$3,044/mo
Rent Zestimate®
Refinance and save
$3,717/mo
Est. payment
Refinancing to a lower rate could help reduce your monthly payments and save thousands over the life of the loan.
$3,717/mo
Est. payment
Explore your selling options
Work with a Zillow partner agent
Leverage their expertise and Zillow's premium Showcase listings to get your home seen by more buyers.
Get startedList with your own agent
Get your home in front of millions of buyers by listing it on Zillow.
Learn how to do itSell it yourself
Take full control of how buyers see your home on Zillow by listing For Sale by Owner (FSBO).
List your homeWhat's special
Elegant chandelierFire pitFormal dining areaExtra storageNewly painted deckHalf bath for guestsQuiet corner lot
Zillow last checked:
Listing updated:
Listed by:
George Green 502-439-7596,
Green Team Real Estate Services,
Julie Green 502-806-3948
Bought with:
Tirza Howard, 274184
The Howard Realty Co
Source: Metro Search Inc. LLC DBA Apex MLS,MLS#: 1713007
Facts & features
Interior
Bedrooms & bathrooms
- Bedrooms: 4
- Bathrooms: 4
- Full bathrooms: 2
- 1/2 bathrooms: 2
Primary bedroom
- Level: First
Bedroom
- Level: Second
Bedroom
- Level: Second
Bedroom
- Level: Second
Primary bathroom
- Level: First
Half bathroom
- Level: First
Full bathroom
- Level: Second
Half bathroom
- Level: Basement
Breakfast room
- Level: First
Dining room
- Level: First
Family room
- Level: Basement
Great room
- Level: First
Kitchen
- Level: First
Laundry
- Level: First
Office
- Level: Basement
Other
- Level: Basement
Heating
- Forced Air, Natural Gas
Cooling
- Central Air
Features
- Basement: Finished
- Number of fireplaces: 1
Interior area
- Total structure area: 2,410
- Total interior livable area: 3,410 sqft
- Finished area above ground: 2,410
- Finished area below ground: 1,000
Property
Parking
- Total spaces: 2
- Parking features: Attached, Entry Side
- Attached garage spaces: 2
Features
- Stories: 2
- Patio & porch: Deck, Porch
- Fencing: Other,Full
Lot
- Size: 8,276 Square Feet
- Features: Corner Lot
Details
- Additional structures: Pergola
- Parcel number: 22325103230000
Construction
Type & style
- Home type: SingleFamily
- Architectural style: Traditional
- Property subtype: Single Family Residence
Materials
- Wood Frame, Brick
- Foundation: Concrete Perimeter
- Roof: Shingle
Condition
- Year built: 2001
Utilities & green energy
- Sewer: Public Sewer
- Water: Public
- Utilities for property: Natural Gas Connected
Community & HOA
Community
- Subdivision: Stone Lakes
HOA
- Has HOA: Yes
- Amenities included: Playground
- HOA fee: $600 annually
Location
- Region: Louisville
Financial & listing details
- Price per square foot: $148/sqft
- Tax assessed value: $444,900
- Annual tax amount: $5,050
- Date on market: 5/18/2026
Price history
| Date | Event | Price |
|---|---|---|
| 5/18/2026 | Sold | $505,000+1%$148/sqft |
Source:  Metro Search Inc. LLC DBA Apex MLS #1713007 Report a problem Metro Search Inc. LLC DBA Apex MLS #1713007 Report a problem | ||
| 4/3/2026 | Contingent | $499,900$147/sqft |
Source: Metro Search Inc. LLC DBA Apex MLS #1713007 Report a problem | ||
| 4/1/2026 | Listed for sale | $499,900+19%$147/sqft |
Source: Metro Search Inc. LLC DBA Apex MLS #1713007 Report a problem | ||
| 10/29/2021 | Sold | $420,000+6.3%$123/sqft |
Source: Metro Search Inc. LLC DBA Apex MLS #1592763 Report a problem | ||
| 8/6/2021 | Pending sale | $395,000$116/sqft |
Source: Metro Search Inc. LLC DBA Apex MLS #1592763 Report a problem | ||
| 8/2/2021 | Price change | $395,000+1.5%$116/sqft |
Source: Metro Search Inc. LLC DBA Apex MLS #1589507 Report a problem | ||
| 7/1/2021 | Pending sale | $389,000$114/sqft |
Source: Metro Search Inc. LLC DBA Apex MLS #1589507 Report a problem | ||
| 6/28/2021 | Listed for sale | $389,000+31.9%$114/sqft |
Source: Metro Search Inc. LLC DBA Apex MLS #1589507 Report a problem | ||
| 11/20/2009 | Sold | $295,000$87/sqft |
Source: Public Record Report a problem | ||
Public tax history
| Year | Property taxes | Tax assessment |
|---|---|---|
| 2024 | $5,050 +2.9% | $444,900 +5.9% |
| 2023 | $4,906 +1.4% | $420,000 |
| 2022 | $4,838 | $420,000 +25.1% |
| 2021 | -- | $335,750 +6% |
| 2020 | $3,665 | $316,780 |
| 2019 | $3,665 +3.3% | $316,780 |
| 2018 | $3,550 | $316,780 |
| 2017 | $3,550 +20.3% | $316,780 +7.4% |
| 2013 | $2,950 | $295,000 |
| 2011 | $2,950 | $295,000 |
| 2010 | $2,950 +10.5% | $295,000 +10.5% |
| 2009 | $2,671 | $267,060 |
| 2007 | -- | $267,060 |
| 2006 | -- | $267,060 +10.4% |
| 2005 | -- | $242,000 |
| 2004 | -- | $242,000 |
Find assessor info on the county website
Neighborhood: Jeffersontown
Nearby homes
- $395,0004 bd3 ba2.3k sqft13702 Lake Spring Dr, Louisville, KY 40299Sold

- $439,2003 bd2 ba1.5k sqft553 Pleasant Glen, Louisville, KY 40299Off Market
- $600,0003 bd5 ba4.5k sqft13700 Windy Haven Way, Louisville, KY 40299Sold
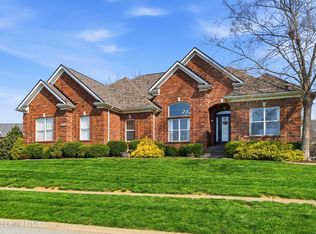
- $473,0004 bd4 ba3.4k sqft13704 Lake Spring Dr, Louisville, KY 40299Sold

- $500,6003 bd3 ba2.2k sqft13702 Windy Haven Way, Louisville, KY 40299Off Market
- $455,5003 bd4 ba2.4k sqft13701 Lake Spring Dr, Louisville, KY 40299Off Market
- $474,6003 bd2 ba2.9k sqft4116 Pleasant Glen Dr, Louisville, KY 40299Off Market
- $461,9003 bd2 ba2.3k sqft4114 Pleasant Glen Dr, Louisville, KY 40299Off Market
Nearby schools
GreatSchools rating
- 7/10Tully Elementary SchoolGrades: PK-5Distance: 3.1 mi
- 4/10Carrithers Middle SchoolGrades: 6-8Distance: 3.1 mi
- 2/10Jeffersontown High SchoolGrades: 9-12Distance: 3.7 mi


Get pre-qualified for a loan
At Zillow Home Loans, we can pre-qualify you in as little as 5 minutes with no impact to your credit score.An equal housing lender. NMLS #10287.
Sell for more on Zillow
Get a Zillow Showcase℠ listing at no additional cost and you could sell for .
$505,100
2% more
+$10,102
With Zillow Showcase(estimated)
$515,202
- Kentucky
- Jefferson County
- Louisville
- 40299
- Jeffersontown
- 13700 Lake Spring Dr
Nearby cities
Nearby neighborhoods
Nearby zip codes
Other Louisville Topics
