Skip main navigation
For sale
  • $1,149,000

    13700 Marina Pointe Dr Unit 511, Marina Del Rey, CA 90292

    2beds
    1,459sqft
    : 
    Loading
    Get pre-qualified
    Residential, Condominium
    Built in 2003
    -- sqft lot
    $1,113,700 Zestimate®
    $788/sqft
    $1,346/mo HOA

    What's special

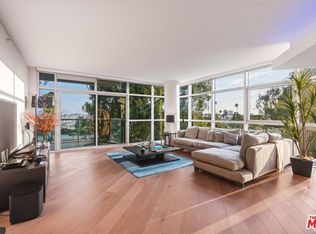
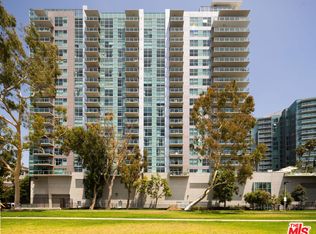
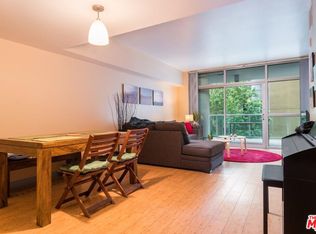
    One of a kind and with SELLER FINACING! This is the complete package and a superlative value that the Seller just made too hard to ignore! Spectacular, brand-new remodeled gem in Silicon Beach that will tickle your senses, trigger your imagination and at the same time make incredible sense to your pocketbook as it is priced to move and on top of that, the Seller offers financing! Skip the bank, the drama and the fees! Inviting and ultra-efficient floor plan that encapsulates the very essence, of inspiring, full-service, high-rise coastal living at the incomparable Azzurra which offers resort-like amenities and services that can't be replicated just anywhere. If you thought your living quarters couldn't be your ultimate vacation spot right across from the largest-man made marina in North America, you will find otherwise. Fantastic, ultra-modern amenities, sky lounge, roof-top spa, conference, indoor/outdoor fitness, concierge, valet, pool, spa, BBQ, sauna, media lounge, controlled access, security, a uniquely eclectic art collection and more. Close to restaurants, the beach, parks and shopping, LAX, the 405 and within minutes of Abbot Kinney, Venice and Santa Monica; essentially everything worth having nearby. Don't let this one slip through your fingers!
    35 days
    |
    428
    |
    24
    |

    Zillow last checked:

    Listing updated:

    Listed by:

    Panos Papadopoulos DRE # 01332785 949-235-7315,

    LPT Realty, Inc 877-366-2213,

    Rick Dergan DRE # 00972387 424-355-9088,

    LPT Realty, Inc

    Source: CLAW,MLS#: 26842287MLS Logo

    Loading...

      Facts & features

      Interior

      Bedrooms & bathrooms
      • Bedrooms: 2
      • Bathrooms: 3
      • Full bathrooms: 2
      • 1/2 bathrooms: 1
      Rooms
      • Room types: Dining Area, Living Room, Walk-In Closet
      Heating
      • Central
      Cooling
      • Central Air
      Appliances
      • Included: Electric Cooktop, Microwave, Electric Oven, Dishwasher, Freezer, Disposal, Exhaust Fan, Range/Oven, Refrigerator, Ice Maker, Central Water Heater
      • Laundry: In Unit
      Features
      • Dining Area
      • Flooring: Engineered Hardwood, Tile
      • Windows: Double Pane Windows
      • Has fireplace: No
      • Fireplace features: None
      Interior area
      • Total structure area: 1,459
      • Total interior livable area: 1,459 sqft

      Property

      Parking
      • Total spaces: 2
      • Parking features: Subterr Tandem, Valet Parking
      • Garage spaces: 2
      Features
      • Levels: One
      • Stories: 18
      • Patio & porch: Rooftop Sky Deck
      • Exterior features: Balcony
      • Pool features: Association, Heated And Filtered
      • Spa features: Association Spa, Heated, Rooftop Spa
      • Has view: Yes
      • View description: City Lights, Peek-A-Boo, Tree Top, Mountain(s)
      Lot
      • Size: 2.86 Acres
      Details
      • Parcel number: 4229019084
      • Zoning: LAC4(OX)
      • Special conditions: Standard
      • Other equipment: Cable

      Construction

      Type & style
      • Home type: Condo
      • Architectural style: Modern
      • Property subtype: Residential, Condominium
      • Attached to another structure: Yes
      Materials
      • Concrete, Glass, Steel Siding
      • Roof: Composition
      Condition
      • Updated/Remodeled
      • Year built: 2003
      Details
      • Builder name: Lincoln Properties

      Utilities & green energy

      • Electric: 220 Volt Location (In Laundry)
      • Sewer: In Connected and Paid
      • Water: District
      • Utilities for property: Cable Available

      Community & HOA

      Community
      • Security: Card/Code Access, Fire and Smoke Detection System, Fire Sprinkler System, Gated, Security System Owned, Secured Community, Smoke Detector(s)
      • Subdivision: Azzurra Hoa
      HOA
      • Has HOA: Yes
      • Amenities included: Assoc Barbecue, Landscaping, Assoc Pet Rules, Concierge, Conference, Fire Pit, Fitness Center, Gated, Pool, Rec Multipurpose Rm, Sauna, Spa/Hot Tub, Valet Parking
      • Services included: Trash, Concierge, Building and Grounds
      • HOA fee: $1,346 monthly
      Location
      • Region: Marina Del Rey

      Financial & listing details

      • Price per square foot: $788/sqft
      • Tax assessed value: $679,013
      • Annual tax amount: $8,223
      • Date on market: 6/5/2026

        Estimated market value

        $1,113,700

        $1.06M - $1.17M

        $6,704/mo

        Price history

        DateEventPrice
        6/5/2026Listed for sale$1,149,000-8%$788/sqft
        Source: CLAW #26842287 Report a problem
        6/1/2026Listing removed$1,249,000$856/sqft
        Source: CLAW #26727553 Report a problem
        5/4/2026Price change$1,249,000-3.8%$856/sqft
        Source: CLAW #26727553 Report a problem
        4/6/2026Listed for sale$1,299,000$890/sqft
        Source: CLAW #26642495 Report a problem
        3/31/2026Contingent$1,299,000$890/sqft
        Source: CLAW #26642495 Report a problem
        3/8/2026Price change$1,299,000-5.5%$890/sqft
        Source: CLAW #26642495 Report a problem
        2/5/2026Listed for sale$1,375,000+39185.7%$942/sqft
        Source: CLAW #26642495 Report a problem
        7/2/2016Listing removed$4,500+21.6%$3/sqft
        Source: Keller Williams Report a problem
        4/8/2014Listing removed$3,700$3/sqft
        Source: Zillow Rental Network Report a problem
        2/10/2014Sold$3,500-99.3%$2/sqft
        Source: Agent Provided Report a problem
        12/12/2013Price change$3,700-2.6%$3/sqft
        Source: Zillow Rental Network Report a problem
        12/5/2013Listed for rent$3,800$3/sqft
        Source: Zillow Rental Network Report a problem
        6/9/2009Sold$525,000+5%$360/sqft
        Source: Public Record Report a problem
        1/16/2009Price change$500,000-15.3%$343/sqft
        Source: Listhub #F1790794 Report a problem
        12/7/2008Price change$590,000-14.5%$404/sqft
        Source: Listhub #F1790794 Report a problem
        11/20/2008Listed for sale$690,000+17171.6%$473/sqft
        Source: Listhub #F1790794 Report a problem
        2/7/2007Sold$3,995-99.4%$3/sqft
        Source: Agent Provided Report a problem
        10/18/2005Sold$665,000$456/sqft
        Source: Public Record Report a problem

        Public tax history

        YearProperty taxesTax assessment
        2025$8,223 +1.2%$679,013 +2%
        2024$8,124 +1.9%$665,700 +2%
        2023$7,969 +4.9%$652,648 +2%
        2022$7,598 +1.2%$639,852 +2%
        2021$7,505 -1%$627,306 +1%
        2020$7,582 $620,875 +2%
        2019$7,582 +4.3%$608,702 +2%
        2018$7,267 $596,768 +2%
        2017$7,267 +2.2%$585,068 +2%
        2016$7,109 +2.4%$573,597 +1.5%
        2015$6,945 +1.1%$564,982 +2%
        2014$6,869 $553,915 +2.5%
        2012-- $540,600 +2.2%
        2011-- $528,953 +12.1%
        2010-- $472,000 -33.1%
        2009-- $705,703 +2%
        2008-- $691,866 +2%
        2007-- $678,300 +2%
        2006-- $665,000 +21.7%
        2005-- $546,266 +4%
        2004-- $525,055
        Find assessor info on the county website

        Monthly payment

        Est. payment

        Payment breakdown

        Explore the cost of this home by adjusting the details. Changes won't be saved.
        All calculations are estimates and provided by Zillow, Inc. for informational purposes only. Actual amounts may vary.
        HOA fees may include property taxes on listings classified as Co-Ops. Contact the listing agent and/or owner for fee details.
        Mortgage interest rates are dependent on a number of factors, including credit score, down payment, and repayment length. Interest rate data provided by Zillow Group Marketplace, Inc. as of 1/1/1970 from various mortgage lenders with which we have lead or other similar arrangements; the Estimated Payment is an average of those rates.
        See how much you could borrow to make a competitive offer.

        Climate risks

        Neighborhood: 90292

        Getting around

        75 / 100
        Very Walkable
        80 / 100
        Very Bikeable

        Nearby schools

        GreatSchools rating
        Schools provided by the listing agent
        • District: Los Angeles Unified

        Source: CLAW. This data may not be complete. We recommend contacting the local school district to confirm school assignments for this home.

        A local agent can set up tours, give advice and negotiate with sellers.

        Browse local experts

        Similar homes

            • Local buyer's agents are ready to help