A truly rare offering in Mequon. Now expanded to include a 5-acre BUILDABLE LOT, this exceptional estate spans 38 acres w/ nearly 2,000 ft. of navigable Milwaukee River frontage. Unwind along private winding trails that lead directly to the water's edge, or retreat into nearly 7,000 sq.ft of meticulously curated living space. Tailored for elevated hosting, the residence features a chef's kitchen & two luxurious primary suites, each complete w/ its own private den. The upper suite boasts dual baths, while the lower level features a secluded private lounge. Equipping the property for endless possibilities, the grandfathered indoor arena also has 8 stalls, heated tack room, & over 3 acres of lush pasture. True estate-scale living, situated just minutes from modern conveniences.
Pending
$3,695,000
13700 N Riverland ROAD, Mequon, WI 53097
7beds
7,000sqft
Single Family Residence
Built in 1991
38.66 Acres Lot
$3,486,800 Zestimate®
$528/sqft
$-- HOA
What's special
Heated tack roomTwo luxurious primary suites
- 47 days
- 1,055
- 36
Zillow last checked:
Listing updated:
Listed by:
Desty Lorino 414-962-8888,
Keller Williams Milwaukee North Shore
Source: WIREX MLS,MLS#: 1973411 Originating MLS: Metro MLS
Originating MLS: Metro MLSFacts & features
Interior
Bedrooms & bathrooms
- Bedrooms: 7
- Bathrooms: 6
- Full bathrooms: 5
- 1/2 bathrooms: 2
- Main level bedrooms: 1
Primary bedroom
- Level: Main
- Area: 272
- Dimensions: 17 x 16
Bedroom 2
- Level: Upper
- Area: 224
- Dimensions: 16 x 14
Bedroom 3
- Level: Upper
- Area: 299
- Dimensions: 23 x 13
Bedroom 4
- Level: Upper
- Area: 195
- Dimensions: 15 x 13
Bedroom 5
- Level: Upper
- Area: 210
- Dimensions: 15 x 14
Bathroom
- Features: Tub Only, Ceramic Tile, Whirlpool, Master Bedroom Bath: Tub/No Shower, Master Bedroom Bath: Walk-In Shower, Master Bedroom Bath, Shower Over Tub
Dining room
- Level: Main
- Area: 169
- Dimensions: 13 x 13
Family room
- Level: Lower
- Area: 621
- Dimensions: 27 x 23
Kitchen
- Level: Main
- Area: 392
- Dimensions: 28 x 14
Living room
- Level: Main
- Area: 480
- Dimensions: 24 x 20
Office
- Level: Main
- Area: 224
- Dimensions: 16 x 14
Heating
- Natural Gas, Forced Air, Multiple Units, Radiant/Hot Water
Cooling
- Central Air, Multi Units
Appliances
- Included: Cooktop, Dishwasher, Dryer, Microwave, Oven, Refrigerator, Washer, Water Softener Rented
Features
- Cathedral/vaulted ceiling, Walk-In Closet(s), Kitchen Island
- Flooring: Wood
- Basement: Finished,Full
Interior area
- Total structure area: 7,000
- Total interior livable area: 7,000 sqft
- Finished area above ground: 5,650
- Finished area below ground: 1,350
Property
Parking
- Total spaces: 3.5
- Parking features: Garage Door Opener, Attached, 3 Car
- Attached garage spaces: 3.5
Features
- Levels: Two
- Stories: 2
- Has spa: Yes
- Spa features: Bath
- Fencing: Fenced Yard
- Has view: Yes
- View description: Water
- Has water view: Yes
- Water view: Water
- Waterfront features: Deeded Water Access, Water Access/Rights, Waterfront, River
Lot
- Size: 38.66 Acres
- Features: Horse Allowed, Wooded
Details
- Additional structures: Barn(s), Garden Shed
- Parcel number: 140011300800
- Zoning: R-1
- Horses can be raised: Yes
Construction
Type & style
- Home type: SingleFamily
- Architectural style: Colonial
- Property subtype: Single Family Residence
Materials
- Wood Siding
Condition
- 21+ Years
- New construction: No
- Year built: 1991
Utilities & green energy
- Sewer: Septic Tank, Mound Septic
- Water: Well
Community & HOA
Location
- Region: Mequon
- Municipality: Mequon
Financial & listing details
- Price per square foot: $528/sqft
- Tax assessed value: $1,434,300
- Annual tax amount: $14,655
- Date on market: 7/27/2026
- Inclusions: Refrigerator, Gas Range, Double Wall Oven, Dishwasher, Microwave, Wine Cooler, Drink Cooler, Ice Maker, 2 Washer, 2 Dryers, 1 Edo, All Window Treatments.
- Exclusions: Seller's Personal Property, Formal Dining Room Chandelier, Antique Wine Bottle Opener On Kitchen Bar. Culligan Water System Is Rented.
Estimated market value
$3,486,800
$3.31M - $3.66M
Not available
Price history
| Date | Event | Price |
|---|---|---|
| 9/11/2026 | Pending sale | $3,695,000$528/sqft |
Source:  WIREX MLS #1973411 Report a problem WIREX MLS #1973411 Report a problem | ||
| 8/25/2026 | Contingent | $3,695,000$528/sqft |
Source: WIREX MLS #1973411 Report a problem | ||
| 7/27/2026 | Listed for sale | $3,695,000-1.4%$528/sqft |
Source: WIREX MLS #1973411 Report a problem | ||
| 7/27/2026 | Listing removed | $3,749,000$536/sqft |
Source: WIREX MLS #1952043 Report a problem | ||
| 5/5/2026 | Price change | $3,749,000-6.2%$536/sqft |
Source: WIREX MLS #1952043 Report a problem | ||
| 3/5/2026 | Listed for sale | $3,995,000+245.4%$571/sqft |
Source: WIREX MLS #1952043 Report a problem | ||
| 3/5/2007 | Sold | $1,156,700$165/sqft |
Source: Public Record Report a problem | ||
Public tax history
| Year | Property taxes | Tax assessment |
|---|---|---|
| 2024 | $13,801 +27.7% | $1,083,000 +18.8% |
| 2023 | $10,807 +0.9% | $911,800 |
| 2022 | $10,716 -0.8% | $911,800 |
| 2021 | $10,802 -3.9% | $911,800 +9.8% |
| 2020 | $11,240 +10376% | $830,200 |
| 2019 | $107 -99% | $830,200 |
| 2018 | $10,446 -1.2% | $830,200 |
| 2017 | $10,573 -1.3% | $830,200 |
| 2016 | $10,709 +1.1% | $830,200 |
| 2015 | $10,591 +0% | $830,200 |
| 2014 | $10,588 -4.7% | $830,200 |
| 2011 | $11,112 -14.7% | $830,200 |
| 2009 | $13,032 +8.6% | $830,200 +25.5% |
| 2008 | $12,004 +0.4% | $661,700 |
| 2007 | $11,950 -14.5% | $661,700 -23.5% |
| 2006 | $13,978 -9.7% | $865,500 |
| 2005 | $15,479 +1.3% | $865,500 |
| 2004 | $15,276 +1.6% | $865,500 |
| 2003 | $15,037 +29.1% | $865,500 +25.4% |
| 2002 | $11,647 +9.3% | $690,000 +35.8% |
| 2001 | $10,658 | $508,100 |
Find assessor info on the county website
Monthly payment
Est. payment
Payment breakdown
Explore the cost of this home by adjusting the details. Changes won't be saved.Climate risks
Neighborhood: 53097
Nearby schools
Schools provided by the listing agent
- High: Homestead
- District: Mequon-Thiensville
Source: WIREX MLS. This data may not be complete. We recommend contacting the local school district to confirm school assignments for this home.
Similar homes
- $3,295,0005 bd6 ba9.4k sqft9648 N Columbia DRIVE, Mequon, WI 53092Active
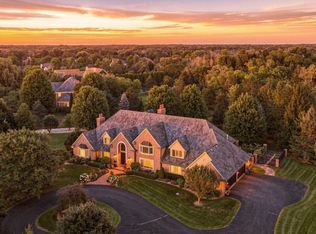 MLS ID #1978740, Shar Borg Team*. WIREX MLS
 - $3,495,0006 bd3 ba5.2k sqft7000 N Beach DRIVE, Fox Point, WI 53217Active
 MLS ID #1980124, HIGHMARK RE Group*. WIREX MLS
 - $2,695,0004 bd5 ba7k sqft2146 W Columbia DRIVE, Mequon, WI 53092Active
 MLS ID #1968129, Shar Borg Team*. WIREX MLS
 - $2,795,9004 bd4 ba5.2k sqft3561 W Pine View COURT, Mequon, WI 53097Active
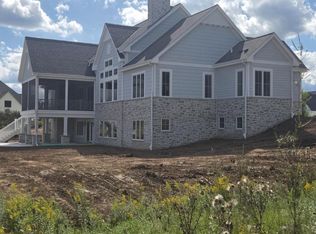 MLS ID #1928075, Scott Campbell. WIREX MLS
