All offers are due Monday, October 12, 2026 at 12:00 PM (Eastern).Welcome to 13700 Pendleton St, a 3-bedroom, 2.5-bath colonial in the Baytomac Woods neighborhood of Fort Washington, MD 20744 (Prince George's County). Built in 1984 on a 0.46-acre lot, the home offers 1,948 finished sq ft and an attached 2-car garage. The main level features hardwood floors, a fireplace, a kitchen with stainless steel appliances and granite counters, and a large office that could easily serve as a guest room or 4th bedroom. Upstairs, the primary suite has a private bath with a jetted tub. The real standout is the backyard: one of the larger, flatter yards in the area, fully fenced with both a deck and a patio. Picture summer cookouts on the deck, a fire pit on the patio, and plenty of level lawn left for gardens, play, or entertaining. The basement has its own separate entrance and is a blank canvas to finish however you like. A 40-amp EV charger in the garage adds convenience. Near MD-210 with easy access to National Harbor, Joint Base Andrews, I-495, and DC.
Pending
$495,000
13700 Pendleton St, Fort Washington, MD 20744
3beds
1,948sqft
Single Family Residence
Built in 1984
0.46 Acres Lot
$-- Zestimate®
$254/sqft
$-- HOA
What's special
Level lawnHardwood floorsLarge officeGranite countersJetted tub
- 13 days
- 1,148
- 160
Likely to sell faster than
Zillow last checked:
Listing updated:
Listed by:
Donnell Williams JR. 301-363-7946,
DMV Prime Properties 3018180313
Source: Bright MLS,MLS#: MDPG2215948
Facts & features
Interior
Bedrooms & bathrooms
- Bedrooms: 3
- Bathrooms: 3
- Full bathrooms: 2
- 1/2 bathrooms: 1
- Main level bathrooms: 1
Basement
- Area: 780
Heating
- Heat Pump, Electric
Cooling
- Central Air, Electric
Appliances
- Included: Microwave, Dishwasher, Dryer, Oven/Range - Electric, Refrigerator, Stainless Steel Appliance(s), Washer, Water Heater, Electric Water Heater
- Laundry: Dryer In Unit, Washer In Unit, In Basement
Features
- Dining Area, Floor Plan - Traditional
- Flooring: Carpet, Ceramic Tile, Hardwood
- Basement: Unfinished
- Number of fireplaces: 1
Interior area
- Total structure area: 2,728
- Total interior livable area: 1,948 sqft
- Finished area above ground: 1,948
- Finished area below ground: 0
Video & virtual tour
Property
Parking
- Total spaces: 2
- Parking features: Garage Faces Front, Asphalt, Attached
- Attached garage spaces: 2
- Has uncovered spaces: Yes
Accessibility
- Accessibility features: None
Features
- Levels: Three
- Stories: 3
- Pool features: None
Lot
- Size: 0.46 Acres
Details
- Additional structures: Above Grade, Below Grade
- Parcel number: 17050383323
- Zoning: RR
- Special conditions: Standard
Construction
Type & style
- Home type: SingleFamily
- Architectural style: Colonial
- Property subtype: Single Family Residence
Materials
- Vinyl Siding, Brick Front
- Foundation: Concrete Perimeter
- Roof: Shingle
Condition
- Very Good
- New construction: No
- Year built: 1984
Utilities & green energy
- Sewer: Public Sewer
- Water: Public
Community & HOA
Community
- Subdivision: Baytomac Woods
HOA
- Has HOA: No
Location
- Region: Fort Washington
Financial & listing details
- Price per square foot: $254/sqft
- Tax assessed value: $452,600
- Annual tax amount: $6,439
- Date on market: 10/5/2026
- Listing agreement: Exclusive Right To Sell
- Listing terms: Cash,Conventional,FHA,USDA Loan,VA Loan
- Ownership: Fee Simple
Estimated market value
Not available
Estimated sales range
Not available
Not available
Price history
| Date | Event | Price |
|---|---|---|
| 10/15/2026 | Pending sale | $495,000$254/sqft |
Source:  Bright MLS #MDPG2215948 Report a problem | ||
| 10/15/2026 | Listing removed | $495,000$254/sqft |
Source: Bright MLS #MDPG2215948 Report a problem | ||
| 10/5/2026 | Listed for sale | $495,000+41.4%$254/sqft |
Source: Bright MLS #MDPG2215948 Report a problem | ||
| 10/30/2025 | Listing removed | $3,100$2/sqft |
Source: Zillow Rentals Report a problem | ||
| 10/21/2025 | Price change | $3,100-6.1%$2/sqft |
Source: Zillow Rentals Report a problem | ||
| 9/12/2025 | Price change | $3,300-5.7%$2/sqft |
Source: Zillow Rentals Report a problem | ||
| 8/26/2025 | Listed for rent | $3,500$2/sqft |
Source: Zillow Rentals Report a problem | ||
| 10/16/2019 | Sold | $350,000$180/sqft |
Source: Public Record Report a problem | ||
| 8/7/2019 | Price change | $350,000+7.7%$180/sqft |
Source: Long & Foster Real Estate, Inc. #MDPG537538 Report a problem | ||
| 7/30/2019 | Pending sale | $324,900$167/sqft |
Source: Long & Foster Real Estate, Inc. #MDPG537538 Report a problem | ||
| 7/25/2019 | Listed for sale | $324,900$167/sqft |
Source: Long & Foster Real Estate, Inc. #MDPG537538 Report a problem | ||
Public tax history
| Year | Property taxes | Tax assessment |
|---|---|---|
| 2026 | $1,617 +304.6% | $452,600 +4.4% |
| 2025 | $400 -91.3% | $433,400 +4.6% |
| 2024 | $4,606 +3.5% | $414,200 +3.5% |
| 2023 | $4,451 -3.4% | $400,267 -3.4% |
| 2022 | $4,606 +11.2% | $414,200 +11.2% |
| 2021 | $4,141 +5.4% | $372,400 +5.4% |
| 2020 | $3,931 -16.2% | $353,467 +12% |
| 2019 | $4,690 | $315,600 |
| 2018 | $4,690 +11.8% | $315,600 +11.8% |
| 2017 | $4,193 +1.7% | $282,200 +13.4% |
| 2016 | $4,122 | $248,800 +15.5% |
| 2015 | $4,122 | $215,400 |
| 2014 | $4,122 | $215,400 |
| 2013 | -- | $215,400 -22.9% |
| 2012 | -- | $279,400 |
| 2011 | -- | $279,400 |
| 2010 | -- | $279,400 -24.6% |
| 2009 | -- | $370,630 +17.9% |
| 2008 | -- | $314,260 +21.9% |
| 2007 | -- | $257,890 +28% |
| 2006 | -- | $201,520 +4.2% |
| 2005 | -- | $193,310 +4.4% |
| 2004 | -- | $185,100 +4.6% |
| 2003 | -- | $176,890 |
| 2002 | -- | $176,890 +5.5% |
| 2001 | -- | $167,676 |
Find assessor info on the county website
Monthly payment
Est. payment
Payment breakdown
Explore the cost of this home by adjusting the details. Changes won't be saved.Climate risks
Neighborhood: 20744
Nearby schools
Schools provided by the listing agent
- District: Prince George's County Public Schools
Source: Bright MLS. This data may not be complete. We recommend contacting the local school district to confirm school assignments for this home.
- $470,100-- bd2 ba1.8k sqft13610 Pendleton St, Fort Washington, MD 20744Off Market
- $530,900-- bd2 ba2.4k sqft13702 Pendleton St, Fort Washington, MD 20744Off Market
- $467,900-- bd2 ba1.9k sqft13701 Pendleton St, Fort Washington, MD 20744Off Market
- $472,300-- bd2 ba1.8k sqft13704 Pendleton St, Fort Washington, MD 20744Off Market
Similar homes
- $457,0004 bd3 ba2.5k sqft13206 Bangor Pl, Fort Washington, MD 20744For Sale

 MLS ID #MDPG2214008, Regina Bassiwa, Samson Properties. Bright MLS
- $510,0005 bd4 ba1.9k sqft1922 Tall Timber Ct, Fort Washington, MD 20744For Sale
 MLS ID #MDPG2212284, Asia Tyler, RLAH @properties. Bright MLS
- $514,9905 bd4 ba2.8k sqft12904 Dauphin Ct, Fort Washington, MD 20744For Sale
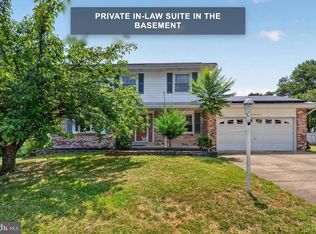 MLS ID #MDPG2207120, Mr. Dag Alemayehu, Samson Properties. Bright MLS
- $399,9994 bd1 ba1.4k sqft1224 Van Buren Dr, Fort Washington, MD 20744For Sale
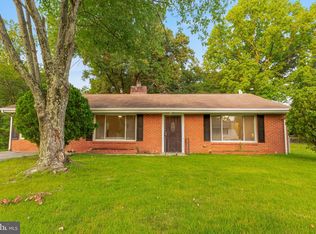 MLS ID #MDPG2212292, Maisa Megahed, Next Step Realty. Bright MLS
- $499,9903 bd3 ba1.7k sqft2896 Portobello Ct, Waldorf, MD 20603For SaleMLS ID #MDCH2057722, Bonita King, CENTURY 21 New Millennium. Bright MLS
- $499,9003 bd4 ba2.7k sqft2304 Leyton Ct, Waldorf, MD 20603For SaleMLS ID #MDCH2059852, Joe Hawkins, Hawkins Real Estate Services. Bright MLS
- $439,9004 bd3 ba1k sqft2903 Kingsway Rd, Fort Washington, MD 20744For SaleMLS ID #MDPG2214612, India Hall, HomeSmart. Bright MLS
- $449,0005 bd3 ba2.1k sqft9410 Small Dr, Clinton, MD 20735For SaleMLS ID #MDPG2217294, Mr. Mario Villafan, Spring Hill Real Estate, LLC.. Bright MLS
- $450,0004 bd3 ba2.4k sqft5927 E Boniwood Turn, Clinton, MD 20735For SaleMLS ID #MDPG2219220, Jarriel Jordan, The Home Team Realty Group, LLC. Bright MLS
- $425,0003 bd3 ba2k sqft6103 Gray Wolf Ct, Waldorf, MD 20603For SaleMLS ID #MDCH2060080, Arnita Greene, Compass. Bright MLS
- $474,9904 bd3 ba1.5k sqft5905 Kirby Rd, Clinton, MD 20735For SaleMLS ID #MDPG2216686, Paloma Holmes, Real Broker, LLC. Bright MLS
- $444,9974 bd3 ba1.7k sqft3003 Hickory Valley Dr, Waldorf, MD 20601For SaleMLS ID #MDCH2058694, Tina Marie Biggs, EXP Realty, LLC. Bright MLS
- $444,0003 bd3 ba1.6k sqft5705 Night Sergeant Ct, Waldorf, MD 20603For SaleMLS ID #MDCH2057350, Chikia Barnes, Keller Williams Preferred Properties. Bright MLS
- $469,9994 bd3 ba2.2k sqft6980 Rison Dr, Indian Head, MD 20640For SaleMLS ID #MDCH2056842, Leona Partis, CENTURY 21 New Millennium. Bright MLS
- $475,0005 bd2 ba1.9k sqft4220 Piper Ln, Marbury, MD 20658For SaleMLS ID #MDCH2059004, Carol Manning, EXP Realty, LLC. Bright MLS
- $400,0003 bd2 ba1.4k sqft404 Linden Ln, La Plata, MD 20646For SaleMLS ID #MDCH2060038, Josue Bernal, KW Metro Center. Bright MLS
- $549,9004 bd3 ba2.4k sqft5538 Huckleberry Dr, Bryantown, MD 20617For SaleMLS ID #MDCH2059046, Sandi Denny, CENTURY 21 New Millennium. Bright MLS
- $527,9995 bd4 ba2.6k sqft2700 Tred Avon Ct, Waldorf, MD 20601For SaleMLS ID #MDCH2057602, Tabitha Richardson, NextHome Leaders. Bright MLS
- $525,0003 bd3 ba2.1k sqft3004 Jamestown Ct, Woodbridge, VA 22192For SaleMLS ID #VAPW2127422, VLAD DALLENBACH, Compass. Bright MLS
- $485,0003 bd3 ba2.2k sqft2422 Parkway, Hyattsville, MD 20785For SaleMLS ID #MDPG2205524, Ermeess R Faris, Faris Homes. Bright MLS
