Skip main navigation
Sold for $4,650,000
  • $4,650,000

    13700 Pondview CIR, NAPLES, FL 34119

    6beds
    7,217sqft
    Single Family Residence
    Built in 1997
    0.83 Acres Lot
    $4,627,000 Zestimate®
    $644/sqft
    $37,837 Estimated rent

    Home value

    $4,627,000

    $4.12M - $5.18M

    $37,837/mo

    Zestimate® history
    Loading
    Loading...

    Owner options

    List your home for rent

    $37,837/mo

    Rent Zestimate®

    Find your next renter with Zillow Rental Manager. Plus, with online applications, you can quickly screen prospective tenants – for free.

    Learn more

    $37,837/mo

    Rent Zestimate®

    Refinance and save

    $49,817/mo

    Est. payment

    Refinancing to a lower rate could help reduce your monthly payments and save thousands over the life of the loan.

    See today's rates

    $49,817/mo

    Est. payment

    Explore your selling options

    Work with a Zillow partner agent

    Leverage their expertise and Zillow's premium Showcase listings to get your home seen by more buyers.

    Get started

    List with your own agent

    Get your home in front of millions of buyers by listing it on Zillow.

    Learn how to do it

    Sell it yourself

    Take full control of how buyers see your home on Zillow by listing For Sale by Owner (FSBO).

    List your home

    What's special

    Beautiful fireplaceElectric fireplacesPrep islandRenovated poolEn suite bedroomsInfrared saunaCustom built-ins
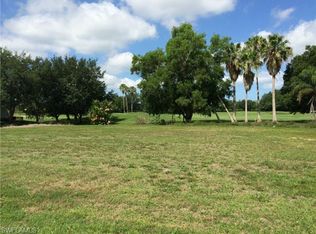
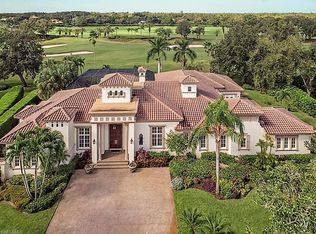
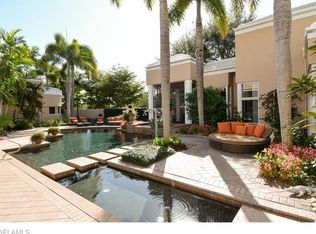
    TRANSFERABLE GOLF MEMBERSHIP IMMEDIATELY AVAILABLE with this inviting estate home on almost an acre of land with sunny golf views. Upon entering the grand foyer you are immediately captured by the living room graced with a beautiful fireplace and adjacent formal dining room. The spacious home office offers custom built-ins to display your treasures and the floor plan invites at every turn. You are going to love entertaining in this home with a large kitchen offering stainless steel appliances, a large prep island and separate island with bar stool seating and a butler's pantry for even more storage and prep space. The family room with fireplace and zero corner sliders leading into the lanai is conveniently located just off the kitchen so for optimal entertaining. The three en suite bedrooms are tucked into a wing by themselves for privacy and the luxurious primary suite features a separate flex room surrounded by windows, double walk-in closets and an inviting wet bar/coffee bar. The spa-inspired primary bath features an oversized soaking tub, masterful shower and atmosphere of pure relaxation. The amazing lanai with expansive views of the 9th hole of the lakes course features a completely renovated pool with updated tiling and integrated spa. There is bathroom access directly from the pool area for maximum convenience. This home also features an enormous casita ready for your choice of uses be it a 5th guest suite, fitness area or media space. It is complete with a full kitchen and bath plus infrared sauna! The home features so many updates and upgrades including a full house generator, surround sound, 1000-gallon LP tank, 4 AC units (3 replaced in 2021), separate golf cart garage off the back of the casita with direct access to the golf course, pocket sliding doors to the lanai, two working chimneys but electric fireplaces now installed, 4 water heaters and gorgeous lighting throughout. Roof new in 2015 is equipped with comprehensive hurricane protection and lightning protection. The last 11 pictures are virtual renderings. Quail West offers an amenity rich lifestyle and is close to sandy gulf beaches, shopping, dining, arts destinations, nature and more.

    Zillow last checked:

    Listing updated:

    Listed by:

    Thomas Grifferty 239-293-9560,

    John R Wood Properties,

    Regina Shephard 304-692-2929,

    John R Wood Properties

    Bought with:

    Julie Rembos, PA

    Premier Sotheby's Int'l Realty

    Source: SWFLMLS,MLS#: 225073632MLS LogoOriginating MLS: Naples

    Facts & features

    Interior

    Bedrooms & bathrooms
    • Bedrooms: 6
    • Bathrooms: 7
    • Full bathrooms: 6
    • 1/2 bathrooms: 1
    Bedroom
    • Features: Master BR Sitting Area, Split Bedrooms
    Dining room
    • Features: Breakfast Bar, Breakfast Room, Formal
    Kitchen
    • Features: Island, Pantry, Walk-In Pantry
    Heating
    • Central, Zoned
    Cooling
    • Central Air, Zoned
    Appliances
    • Included: Electric Cooktop, Dishwasher, Disposal, Double Oven, Dryer, Grill - Gas, Microwave, Refrigerator/Icemaker, Self Cleaning Oven, Oven, Washer
    • Laundry: Inside, Laundry Tub
    Features
    • Bar, Built-In Cabinets, Closet Cabinets, Coffered Ceiling(s), Custom Mirrors, Fireplace, Foyer, French Doors, Laundry Tub, Pantry, Smoke Detectors, Tray Ceiling(s), Volume Ceiling, Walk-In Closet(s), Wet Bar, Window Coverings, Zero/Corner Door Sliders, Den - Study, Family Room, Great Room, Guest Bath, Guest Room, Home Office, Laundry in Residence, Screened Lanai/Porch
    • Flooring: Terrazzo, Tile, Wood
    • Doors: French Doors, Zero/Corner Door Sliders, Impact Resistant Doors
    • Windows: Window Coverings, Impact Resistant Windows, Shutters
    • Has fireplace: Yes
    • Furnished: Yes
    Interior area
    • Total structure area: 10,509
    • Total interior livable area: 7,217 sqft

    Property

    Parking
    • Total spaces: 3
    • Parking features: Circular Driveway, Driveway, Golf Cart, Attached
    • Attached garage spaces: 3
    • Has uncovered spaces: Yes
    Features
    • Stories: 1
    • Patio & porch: Screened Lanai/Porch
    • Has private pool: Yes
    • Pool features: Pool/Spa Combo, In Ground, Custom Upgrades, Equipment Stays, Gas Heat, Pool Bath, Screen Enclosure, See Remarks
    • Has spa: Yes
    • Spa features: In Ground, Equipment Stays, Heated, Pool Integrated, Screened
    • Has view: Yes
    • View description: Golf Course, Water Feature
    • Has water view: Yes
    • Water view: Water Feature
    • Waterfront features: None
    Lot
    • Size: 0.83 Acres
    • Features: Regular
    Details
    • Additional structures: Tennis Court(s), Cabana
    • Parcel number: 054826B401101.J190
    • Zoning: RPD
    • Other equipment: Generator

    Construction

    Type & style
    • Home type: SingleFamily
    • Architectural style: Ranch
    • Property subtype: Single Family Residence
    Materials
    • Block, Brick, Stone, Stucco
    • Foundation: Concrete Block
    • Roof: Tile
    Condition
    • New construction: No
    • Year built: 1997

    Utilities & green energy

    • Gas: Propane
    • Water: Central

    Community & neighborhood

    Security
    • Security features: Smoke Detector(s), Gated Community
    Community
    • Community features: Clubhouse, Fitness Center, Golf, Putting Green, Restaurant, Sidewalks, Street Lights, Tennis Court(s), Gated
    Location
    • Region: Naples
    • Subdivision: QUAIL WEST

    HOA & financial

    HOA
    • Has HOA: Yes
    • HOA fee: $24,733 annually
    • Amenities included: Barbecue, Beauty Salon, Bike And Jog Path, Business Center, Clubhouse, Fitness Center, Full Service Spa, Golf Course, Internet Access, Pickleball, Play Area, Private Membership, Putting Green, Restaurant, Sauna, Sidewalk, Streetlight, Tennis Court(s), Underground Utility

    Other

    Other facts
    • Road surface type: Paved
    • Contingency: Inspection

    Price history

    DateEventPrice
    4/15/2026Sold$4,650,000-6.9%$644/sqft
    Source: SWFLMLS #225073632 Report a problem
    2/11/2026Pending sale$4,995,000$692/sqft
    Source: SWFLMLS #225073632 Report a problem
    1/22/2025Listed for sale$4,995,000-14.6%$692/sqft
    Source: SWFLMLS #225008316 Report a problem
    7/12/2024Listing removed--
    Source: SWFLMLS #224036761 Report a problem
    4/28/2024Listed for sale$5,850,000+134%$811/sqft
    Source: SWFLMLS #224036761 Report a problem
    6/7/2005Sold$2,500,000+594.4%$346/sqft
    Source: Public Record Report a problem
    2/15/1996Sold$360,000$50/sqft
    Source: Public Record Report a problem

    Public tax history

    YearProperty taxesTax assessment
    2025$21,646 +3.2%$1,699,582 +2.9%
    2024$20,984 +1.8%$1,651,683 +3%
    2023$20,605 +1.7%$1,603,576 +3%
    2022$20,264 -2.1%$1,556,870 +3%
    2021$20,701 -1.6%$1,511,524 +1.4%
    2020$21,045 +1.4%$1,490,655 -37.3%
    2019$20,760 $2,377,305 +66.2%
    2018$20,760 -0.1%$1,429,972 +2.1%
    2017$20,783 -0.7%$1,400,560 -25.5%
    2016$20,935 +0.1%$1,879,195 +17.7%
    2015$20,907 -1.9%$1,596,406 +5.3%
    2014$21,311 -0.3%$1,516,370 -7.9%
    2013$21,375 +4.4%$1,646,697 -3%
    2012$20,469 +1.1%$1,698,086 +10.1%
    2011$20,248 +0.9%$1,542,763 +23.2%
    2010$20,068 -7.6%$1,252,263 -11.9%
    2009$21,710 -28.6%$1,421,410 -43.1%
    2007$30,393 -2.5%$2,497,470 +24.5%
    2006$31,177 +20.3%$2,006,480 +40.4%
    2004$25,913 -4.7%$1,428,720 -0.8%
    2003$27,181 -2.6%$1,440,180 -0.9%
    2002$27,912 $1,452,920 +30.4%
    2000-- $1,114,060

    Find assessor info on the county website

    Neighborhood: 34119

    Nearby schools

    GreatSchools rating
    Sell for more on Zillow
    Get a Zillow Showcase℠ listing at no additional cost and you could sell for .
    $4,627,000
    2% more
    +$92,540
    With Zillow Showcase(estimated)
    $4,719,540