Welcome to this beautifully maintained townhome-style condo nestled in the desirable Scholls Pointe community. Filled with natural light from oversized windows, this move-in ready home offers an open and inviting floor plan designed for comfortable everyday living. Relax by the cozy gas fireplace or step onto your private balcony overlooking peaceful greenspace.The spacious kitchen features granite countertops, stainless steel appliances, abundant cabinetry, and an eating bar that flows seamlessly into the living and dining areas—perfect for entertaining or quiet evenings at home. Upstairs, you'll find two generously sized bedrooms, including a spacious primary suite with ample closet space.Additional highlights include central A/C, a rare tandem two-car garage with extra storage, nearby guest parking, and low-maintenance living with HOA-covered exterior maintenance, common areas, and professional management. Ideally located just minutes from Progress Ridge, shopping, dining, parks, and major commuter routes, this home offers the perfect combination of comfort, convenience, and value.
Active
$299,000
13700 SW Scholls Ferry Rd Unit 102, Beaverton, OR 97007
2beds
1,068sqft
Residential, Condominium, Townhouse
Built in 2003
-- sqft lot
$297,200 Zestimate®
$280/sqft
$450/mo HOA
What's special
Cozy gas fireplaceTwo generously sized bedroomsSpacious kitchenStainless steel appliancesNearby guest parkingGranite countertopsAbundant cabinetry
- 72 days
- 133
- 7
Zillow last checked:
Listing updated:
Listed by:
Kadin Kingsbury 503-496-9696,
MORE Realty
Source: RMLS (OR),MLS#: 730919581
Facts & features
Interior
Bedrooms & bathrooms
- Bedrooms: 2
- Bathrooms: 3
- Full bathrooms: 2
- Partial bathrooms: 1
- Main level bathrooms: 1
Rooms
- Room types: Bedroom 2, Dining Room, Family Room, Kitchen, Living Room, Primary Bedroom
Primary bedroom
- Features: Bathroom, Closet, Wallto Wall Carpet
- Level: Upper
- Area: 120
- Dimensions: 15 x 8
Bedroom 2
- Features: Closet, Wallto Wall Carpet
- Level: Upper
- Area: 144
- Dimensions: 12 x 12
Dining room
- Features: Ceiling Fan, Wallto Wall Carpet
- Level: Main
- Area: 132
- Dimensions: 11 x 12
Kitchen
- Features: Dishwasher, Eat Bar, Microwave, Free Standing Range
- Level: Main
- Area: 143
- Width: 13
Living room
- Features: Deck, Fireplace, Sliding Doors, Wallto Wall Carpet
- Level: Main
- Area: 154
- Dimensions: 14 x 11
Heating
- Forced Air, Fireplace(s)
Cooling
- Central Air
Appliances
- Included: Built In Oven, Built-In Range, Dishwasher, Disposal, Free-Standing Range, Microwave, Stainless Steel Appliance(s), Gas Water Heater
Features
- Ceiling Fan(s), Closet, Eat Bar, Bathroom, Granite
- Flooring: Laminate, Vinyl, Wall to Wall Carpet
- Doors: Sliding Doors
- Windows: Double Pane Windows, Vinyl Frames
- Number of fireplaces: 1
- Fireplace features: Gas
Interior area
- Total structure area: 1,068
- Total interior livable area: 1,068 sqft
Property
Parking
- Total spaces: 2
- Parking features: Driveway, Garage Door Opener, Condo Garage (Attached), Tandem
- Garage spaces: 2
- Has uncovered spaces: Yes
Features
- Stories: 2
- Patio & porch: Deck, Patio
- Has view: Yes
- View description: Territorial
Details
- Parcel number: R2119782
Construction
Type & style
- Home type: Townhouse
- Property subtype: Residential, Condominium, Townhouse
Materials
- Lap Siding, Vinyl Siding
- Roof: Composition
Condition
- Resale
- New construction: No
- Year built: 2003
Utilities & green energy
- Gas: Gas
- Sewer: Public Sewer
- Water: Public
Community & HOA
HOA
- Has HOA: Yes
- Amenities included: Commons, Exterior Maintenance, Maintenance Grounds, Management
- HOA fee: $450 monthly
Location
- Region: Beaverton
Financial & listing details
- Price per square foot: $280/sqft
- Tax assessed value: $314,920
- Annual tax amount: $4,328
- Date on market: 7/17/2026
- Listing terms: Cash,Conventional,FHA,VA Loan
- Road surface type: Paved
Estimated market value
$297,200
$282,000 - $312,000
$1,995/mo
Price history
| Date | Event | Price |
|---|---|---|
| 7/17/2026 | Listed for sale | $299,000+24.6%$280/sqft |
Source:  RMLS (OR) #730919581 Report a problem RMLS (OR) #730919581 Report a problem | ||
| 10/31/2018 | Sold | $240,000-5.8%$225/sqft |
Source: RMLS (OR) #18170909 Report a problem | ||
| 10/1/2018 | Pending sale | $254,900$239/sqft |
Source: CORE Real Estate Services #18170909 Report a problem | ||
| 8/21/2018 | Price change | $254,900-5.6%$239/sqft |
Source: CORE Real Estate Services #18170909 Report a problem | ||
| 7/11/2018 | Price change | $269,900-6.9%$253/sqft |
Source: CORE Real Estate Services #18170909 Report a problem | ||
| 6/12/2018 | Listed for sale | $289,900+13.7%$271/sqft |
Source: CORE Real Estate Services #18170909 Report a problem | ||
| 2/22/2018 | Sold | $255,000+54.5%$239/sqft |
Source: Public Record Report a problem | ||
| 11/1/2013 | Listing removed | $165,000$154/sqft |
Source: RE/MAX EQUITY GROUP-WEST HILLS OFFICE #13383274 Report a problem | ||
| 10/23/2013 | Listed for sale | $165,000$154/sqft |
Source: RE/MAX EQUITY GROUP-WEST HILLS OFFICE #13383274 Report a problem | ||
| 9/17/2013 | Pending sale | $165,000$154/sqft |
Source: RE/MAX EQUITY GROUP-WEST HILLS OFFICE #13383274 Report a problem | ||
| 8/3/2013 | Listed for sale | $165,000+11.6%$154/sqft |
Source: RE/MAX EQUITY GROUP-WEST HILLS OFFICE #13383274 Report a problem | ||
| 5/19/2003 | Sold | $147,800$138/sqft |
Source: Public Record Report a problem | ||
Public tax history
| Year | Property taxes | Tax assessment |
|---|---|---|
| 2025 | $4,329 +4.1% | $197,030 +3% |
| 2024 | $4,157 +5.9% | $191,300 +3% |
| 2023 | $3,925 +4.5% | $185,730 +3% |
| 2022 | $3,757 +3.6% | $180,330 |
| 2021 | $3,625 +3.1% | -- |
| 2020 | $3,515 +3.3% | $169,990 +3% |
| 2019 | $3,404 +3.3% | $165,040 |
| 2018 | $3,295 | $165,040 +6.1% |
| 2017 | $3,295 +7.8% | $155,580 +3% |
| 2016 | $3,058 | $151,050 +3% |
| 2015 | $3,058 +6.6% | $146,660 +3% |
| 2014 | $2,869 +6.2% | $142,390 +3% |
| 2013 | $2,702 +6.4% | $138,250 +3% |
| 2012 | $2,540 +3.2% | $134,230 -8.2% |
| 2011 | $2,460 +2.6% | $146,230 -14.8% |
| 2010 | $2,398 +2.3% | $171,660 -1.7% |
| 2009 | $2,343 +8.3% | $174,670 -11% |
| 2008 | $2,164 +1% | $196,290 -4.8% |
| 2007 | $2,143 +10.1% | $206,200 +8.1% |
| 2006 | $1,946 -7.3% | $190,790 +22.8% |
| 2005 | $2,099 +10.1% | $155,380 +8% |
| 2004 | $1,906 | $143,830 |
Find assessor info on the county website
Monthly payment
Est. payment
Payment breakdown
Explore the cost of this home by adjusting the details. Changes won't be saved.Climate risks
Neighborhood: Neighbors Southwest
Nearby schools
Schools provided by the listing agent
- Elementary: Nancy Ryles
- Middle: Conestoga
- High: Mountainside
Source: RMLS (OR). This data may not be complete. We recommend contacting the local school district to confirm school assignments for this home.
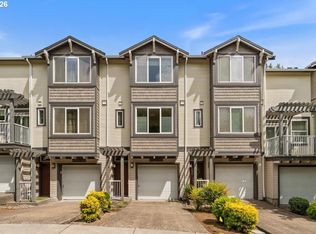
- $286,1102 bd3 ba1k sqft13700 SW Scholls Ferry Rd UNIT 103, Beaverton, OR 97007For Sale
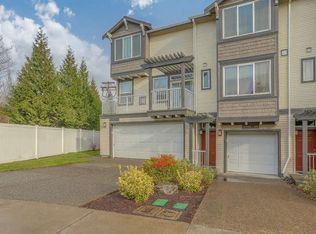
- $358,5003 bd3 ba1.4k sqft13700 SW Scholls Ferry Rd UNIT 101, Beaverton, OR 97007Off Market
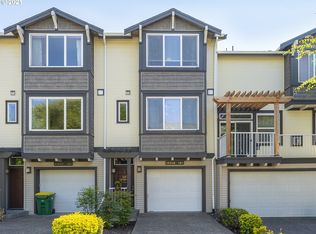
- $313,0002 bd2 ba1k sqft13700 SW Scholls Ferry Rd UNIT 104, Beaverton, OR 97007Off Market
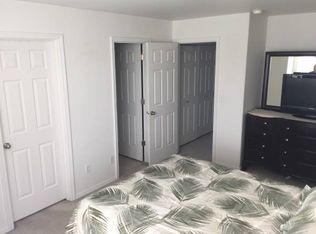
- $382,4003 bd3 ba1.4k sqft13700 SW Scholls Ferry Rd UNIT 105, Beaverton, OR 97007Off Market
Similar homes
- $299,9002 bd3 ba1.1k sqft15465 SW Sparrow Loop Unit 102, Beaverton, OR 97007Active
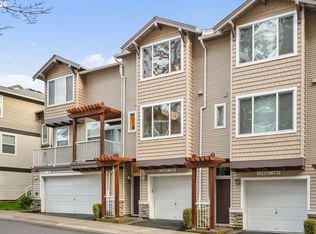
 MLS ID #504515008, Angie Hobson, Summa Real Estate Group. RMLS (OR)
 - $318,9002 bd3 ba1k sqft8680 SW 147th Ter Unit 102, Beaverton, OR 97007Active
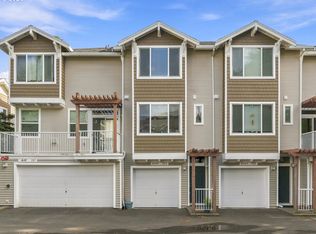 MLS ID #702808593, Matthew Claeys, Keller Williams Sunset Corridor. RMLS (OR)
 - $305,0002 bd2 ba1k sqft14800 SW Sandhill Loop #201, Beaverton, OR 97007Active
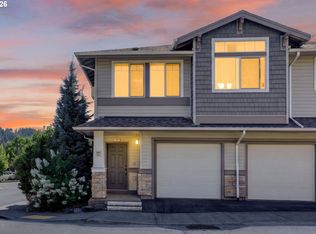 MLS ID #117517097, Alysa-Marie Farhoud, Real Broker. RMLS (OR)
 - $299,0002 bd2 ba1k sqft14925 SW Sandhill Loop Unit 102, Beaverton, OR 97007For Sale
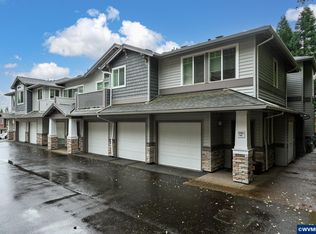
 MLS ID #839061, KEVIN RILEY, Vantage Point Brokers, Llc. WVMLS
 - $359,0002 bd2 ba1.1k sqft14655 SW Beard Rd #201, Beaverton, OR 97007ActiveMLS ID #397065905, Kelly Hagglund, The Kelly Group Real Estate. RMLS (OR)
- $267,5002 bd2 ba971 sqft9455 SW 146th Ter APT D-2, Beaverton, OR 97007ActiveMLS ID #204425200, Cindy Chung, eXp Realty, LLC. RMLS (OR)
- $266,0002 bd2 ba971 sqft9380 SW 146th Ter #M2, Beaverton, OR 97007ActiveMLS ID #775275993, Beth Hamilton, Keller Williams Realty Professionals. RMLS (OR)
- $299,9003 bd2 ba1.3k sqft(Undisclosed Address), Beaverton, OR 97008ActiveMLS ID #432813305, Michael Melli, MORE Realty. RMLS (OR)
- $295,0002 bd2 ba1.2k sqft10336 SW Hollyridge Ln, Beaverton, OR 97005ActiveMLS ID #725655183, Esmeralda Callahan, Cascade Hasson Sotheby's International Realty. RMLS (OR)
- $209,6822 bd2 ba1k sqft14830 SW Sandhill Loop Unit 102, Beaverton, OR 97007ActiveMLS ID #575965627, Undra Adams, Proud Ground. RMLS (OR)
- $275,0002 bd2 ba1.1k sqft4880 SW Scholls Ferry Rd APT 32, Portland, OR 97225ActiveMLS ID #413609845, Erika Wrenn, Where, Inc. RMLS (OR)
- $300,0002 bd2 ba919 sqft13925 SW Meridian St Unit 202, Beaverton, OR 97005ActiveMLS ID #110066933, Dag Mavrolas, Premiere Property Group, LLC. RMLS (OR)
- $300,0002 bd2 ba919 sqft13875 SW Meridian St Unit 222, Beaverton, OR 97005ActiveMLS ID #558736703, Dag Mavrolas, Premiere Property Group, LLC. RMLS (OR)
- $310,0002 bd3 ba1.2k sqft646 NE Roydon Ln, Hillsboro, OR 97006ActiveMLS ID #126802067, Beth Thompson, Berkshire Hathaway HomeServices NW Real Estate. RMLS (OR)
- $325,0004 bd2 ba1.4k sqft17650 NW Rolling Hill Ln, Beaverton, OR 97006ActiveMLS ID #292417497, Tom Ramsey, John L. Scott Portland South. RMLS (OR)
- $424,0003 bd3 ba1.5k sqft14411 SW Barrows Rd, Beaverton, OR 97007ActiveMLS ID #674362853, Brian Denne, Premiere Property Group, LLC. RMLS (OR)
- $325,0002 bd2 ba1.1k sqft7173 SW Manor Way Unit B, Beaverton, OR 97078ActiveMLS ID #238541004, Eric Ryan, Opt. RMLS (OR)
- $315,0002 bd3 ba1.1k sqft7169 SW Sagert St Unit 103, Tualatin, OR 97062ActiveMLS ID #687874578, Meagan Fogle, Keller Williams Realty Portland Elite. RMLS (OR)
- $319,9002 bd3 ba1.2k sqft188 NE 79th Ave, Hillsboro, OR 97006ActiveMLS ID #219091585, Rome Mortera, Kelly Right Real Estate of Portland, LLC. RMLS (OR)
- $349,9003 bd3 ba1.5k sqft2981 SW 187th Ave, Beaverton, OR 97003ActiveMLS ID #588908710, Jared Whitney, Knipe Realty ERA Powered. RMLS (OR)
