This stunning two-story gem, nestled at the top of a serene cul-de-sac, is designed for modern living and entertaining. Step inside to discover an open floor plan that floods the space with natural light, highlighting the beautiful interior design and soaring high ceilings. Upstairs, you'll find all secondary rooms thoughtfully arranged for privacy, including a luxurious shower with a bench and an additional jack-n-jill bathroom perfect for family or guests. Meanwhile, the inviting master bedroom is conveniently located on the main floor, featuring an impeccable bathroom setup complete with separate double vanities, a relaxing garden tub, and a spacious shower. The kitchen is a chef's delight with ample cabinetry for all your culinary needs. Enjoy fresh new carpet and paint throughout that enhance this home's charm. As you enter, be greeted by an open study/office space-ideal for remote work or creative projects! MOTIVATED SELLERS!! Plus, you're just minutes away from fantastic amenities like IKEA, Dick's Sporting Goods, Costco, Olive Garden-and so much more! With added perks like a water softener system and sprinkler system included in this incredible package-and don't forget about our $4K Seller's Concessions-this home truly has it all! Message me today for more info and make this beauty yours!
Sold
Price Unknown
13700 Trailside Ln, Live Oak, TX 78233
4beds
3,093sqft
Single Family Residence
Built in 2014
0.26 Acres Lot
$385,200 Zestimate®
$--/sqft
$2,689 Estimated rent
Home value
$385,200
$358,000 - $412,000
$2,689/mo
Zestimate® history
Owner options
List your home for rent
$2,689/mo
Rent Zestimate®
Find your next renter with Zillow Rental Manager. Plus, with online applications, you can quickly screen prospective tenants – for free.
$2,689/mo
Rent Zestimate®
Refinance and save
$250/mo
Est. payment
Refinancing to a lower rate could help reduce your monthly payments and save thousands over the life of the loan.
$250/mo
Est. payment
Explore your selling options
Work with a Zillow partner agent
Leverage their expertise and Zillow's premium Showcase listings to get your home seen by more buyers.
Get startedList with your own agent
Get your home in front of millions of buyers by listing it on Zillow.
Learn how to do itSell it yourself
Take full control of how buyers see your home on Zillow by listing For Sale by Owner (FSBO).
List your homeWhat's special
Open floor planSoaring high ceilingsExpansive backyard oasisInviting master bedroomNatural lightTexas sunsetsSpacious shower
Zillow last checked:
Listing updated:
Listed by:
Dontay Evans TREC #0811632 (210) 379-6602,
JB Goodwin, REALTORS
Source: LERA MLS,MLS#: 1881859
Facts & features
Interior
Bedrooms & bathrooms
- Bedrooms: 4
- Bathrooms: 4
- Full bathrooms: 3
- 1/2 bathrooms: 1
Primary bedroom
- Area: 238
- Dimensions: 17 x 14
Bedroom 2
- Area: 154
- Dimensions: 14 x 11
Bedroom 3
- Area: 154
- Dimensions: 14 x 11
Bedroom 4
- Area: 165
- Dimensions: 15 x 11
Primary bathroom
- Features: Tub/Shower Separate, Soaking Tub
- Area: 168
- Dimensions: 14 x 12
Dining room
- Area: 132
- Dimensions: 12 x 11
Kitchen
- Area: 204
- Dimensions: 17 x 12
Living room
- Area: 294
- Dimensions: 21 x 14
Heating
- Central, Electric
Cooling
- Ceiling Fan(s), Two Central
Appliances
- Included: Water Softener Owned
- Laundry: Laundry Room, Washer Hookup, Dryer Connection
Features
- Two Living Area, Separate Dining Room, Study/Library, Loft, High Ceilings, Master Downstairs, Ceiling Fan(s)
- Flooring: Carpet, Ceramic Tile, Wood
- Has basement: No
- Number of fireplaces: 1
- Fireplace features: One, Living Room
Interior area
- Total structure area: 3,093
- Total interior livable area: 3,093 sqft
Property
Parking
- Total spaces: 2
- Parking features: Two Car Garage
- Garage spaces: 2
Features
- Levels: Two
- Stories: 2
- Pool features: None
Lot
- Size: 0.26 Acres
- Features: Cul-De-Sac
Details
- Parcel number: 050421030290
Construction
Type & style
- Home type: SingleFamily
- Property subtype: Single Family Residence
Materials
- Brick
- Foundation: Slab
- Roof: Composition
Condition
- Pre-Owned
- New construction: No
- Year built: 2014
Details
- Builder name: New Leaf
Utilities & green energy
- Electric: CPS
Community & HOA
Community
- Features: Tennis Court(s), Basketball Court
- Security: Smoke Detector(s), Prewired
- Subdivision: Bridlewood Park
HOA
- Has HOA: Yes
- HOA fee: $250 annually
- HOA name: AMG ASSOCIATION
Location
- Region: Live Oak
Financial & listing details
- Tax assessed value: $432,820
- Annual tax amount: $9,665
- Date on market: 7/7/2025
- Cumulative days on market: 49 days
- Listing terms: Conventional,FHA,VA Loan,Cash
Price history
| Date | Event | Price |
|---|---|---|
| 9/15/2025 | Sold | -- |
Source:  LERA MLS #1881859 Report a problem LERA MLS #1881859 Report a problem | ||
| 8/26/2025 | Pending sale | $415,000$134/sqft |
Source: LERA MLS #1881859 Report a problem | ||
| 8/12/2025 | Contingent | $415,000$134/sqft |
Source: LERA MLS #1881859 Report a problem | ||
| 8/3/2025 | Price change | $415,000-2.4%$134/sqft |
Source: LERA MLS #1881859 Report a problem | ||
| 7/27/2025 | Price change | $425,000-1.2%$137/sqft |
Source: LERA MLS #1881859 Report a problem | ||
| 7/7/2025 | Listed for sale | $430,000$139/sqft |
Source: LERA MLS #1881859 Report a problem | ||
Public tax history
| Year | Property taxes | Tax assessment |
|---|---|---|
| 2025 | $8,230 | $432,820 -3.4% |
| 2024 | -- | $448,054 +10% |
| 2023 | -- | $407,322 +10% |
| 2022 | -- | $370,293 +10% |
| 2021 | -- | $336,630 +7.1% |
| 2020 | -- | $314,460 +1.9% |
| 2019 | -- | $308,660 +3.4% |
| 2018 | -- | $298,370 +3.6% |
| 2017 | -- | $287,900 +3.1% |
| 2016 | -- | $279,370 +4.2% |
| 2015 | $652 | $268,060 +976.5% |
| 2013 | -- | $24,900 +13.2% |
| 2012 | -- | $22,000 |
| 2011 | -- | $22,000 |
| 2010 | -- | $22,000 |
Find assessor info on the county website
Neighborhood: 78233
Nearby homes
- $334,2003 bd2 ba1.9k sqft13702 Trailside Ln, Live Oak, TX 78233Off Market
- $--3 bd3 ba2.2k sqft13701 Trailside Ln, Live Oak, TX 78233Sold
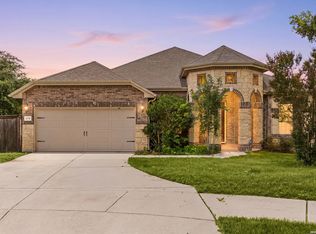
- $287,2003 bd2 ba1.6k sqft13704 Trailside Ln, Live Oak, TX 78233Off Market
- $322,0003 bd2 ba1.9k sqft13703 Trailside Ln, Live Oak, TX 78233Off Market
- $--3 bd2 ba1.7k sqft13706 Trailside Ln, Live Oak, TX 78233Sold
- $391,5003 bd4 ba2.7k sqft13703 Altamirano, Live Oak, TX 78233Off Market
- $382,7005 bd3 ba3.3k sqft13600 Tivoli Gdns, Live Oak, TX 78233Off Market
- $--4 bd3 ba2.1k sqft13705 Trailside Ln, Live Oak, TX 78233Sold
Nearby schools
GreatSchools rating
- 6/10Rolling Meadows Elementary SchoolGrades: PK-5Distance: 1.7 mi
- 5/10Kitty Hawk Middle SchoolGrades: 6-8Distance: 2.5 mi
- 3/10Veterans Memorial High SchoolGrades: 9-12Distance: 2.7 mi
Schools provided by the listing agent
- Elementary: Rolling Meadows
- Middle: Kitty Hawk
- High: Veterans Memorial
- District: Judson
Source: LERA MLS. This data may not be complete. We recommend contacting the local school district to confirm school assignments for this home.
Get a cash offer in 3 minutes
Find out how much your home could sell for in as little as 3 minutes with a no-obligation cash offer.
Estimated market value
$385,200
Get a cash offer in 3 minutes
Find out how much your home could sell for in as little as 3 minutes with a no-obligation cash offer.
Estimated market value
$385,200
- Texas
- Bexar County
- Live Oak
- 78233
- 13700 Trailside Ln
Nearby cities
Nearby zip codes
Other Live Oak Topics
