Live the Florida lifestyle you’ve been dreaming of in this beautifully appointed 3-bedroom, 2-bath home situated on a corner lot located in the highly desirable IslandWalk at the West Villages in Venice. From the moment you step through the decorative glass front door, your eyes are drawn through the open living space to the sliding glass doors and out to the heated saltwater pool overlooking a tranquil lake—the perfect setting for morning coffee, sunset swims, or entertaining friends. The pool boast of a built up wall, waterfall and the upgraded lighting. It has been plumbed for an outdoor kitchen. Electric rolling Impact Ultra Shield Screens and hand override were installed on the lanai. Clear guard storm panels for all windows. The thoughtfully designed kitchen blends style and function with granite countertops, upgraded cabinetry, stainless steel appliances, under-cabinet lighting, a raised dishwasher, pull-out cabinet trays, and a built-in trash bin. The primary suite is a private retreat featuring a custom walk-in closet, spa-like bath with double vanity, private water closet, and a walk-in shower with a rain showerhead. Two guest bedrooms and a well-appointed guest bath provide comfort and privacy for family or visitors. Additional highlights include a laundry room with cabinetry, sink, and a convenient pass-through laundry chute, crown molding and plantation shutters throughout, smart-home wiring, and a digital front door lock. The recently epoxied two-car garage includes upgraded shelving for ample storage. Enjoy resort-style living in a peaceful lakefront setting—this home truly has it all. IslandWalk Amenities: Gated, resort-style community with clubhouse, lagoon & lap pools, spa, fitness center, pickleball & tennis courts, bocce, walking/biking trails, dog parks, playground, and year-round social activities. Maintenance-free living with lawn care included and convenient access to Wellen Park
Sold for $520,000
$520,000
13700 VADINI STREET, VENICE, FL 34293
3beds
1,575sqft
Single Family Residence
Built in 2022
5,535 Square Feet Lot
$519,300 Zestimate®
$330/sqft
$-- Estimated rent
Home value
$519,300
$473,000 - $571,000
Not available
Zestimate® history
Owner options
List your home for rent
Find your next renter with Zillow Rental Manager. Plus, with online applications, you can quickly screen prospective tenants – for free.
Refinance and save
$3,812/mo
Est. payment
Refinancing to a lower rate could help reduce your monthly payments and save thousands over the life of the loan.
$3,812/mo
Est. payment
Explore your selling options
Work with a Zillow partner agent
Leverage their expertise and Zillow's premium Showcase listings to get your home seen by more buyers.
Get startedList with your own agent
Get your home in front of millions of buyers by listing it on Zillow.
Learn how to do itSell it yourself
Take full control of how buyers see your home on Zillow by listing For Sale by Owner (FSBO).
List your homeWhat's special
Two guest bedroomsGranite countertopsBuilt-in trash binWell-appointed guest bathOpen living spaceSmart-home wiringPull-out cabinet trays
Zillow last checked:
Listing updated:
Listed by:
Denise Artery 307-331-0671,
PARADISE EXCLUSIVE INC 941-698-0303
Bought with:
Anthony Chabot, 3626703
MAPP REALTY & INVESTMENT CO
Source: Stellar MLS,MLS#: D6145578 Originating MLS: Englewood
Originating MLS: Englewood
Facts & features
Interior
Bedrooms & bathrooms
- Bedrooms: 3
- Bathrooms: 2
- Full bathrooms: 2
Primary bedroom
- Features: Water Closet/Priv Toilet, Walk-In Closet(s)
- Level: First
- Area: 169 Square Feet
- Dimensions: 13x13
Bedroom 2
- Features: Built-in Closet
- Level: First
- Area: 110 Square Feet
- Dimensions: 11x10
Bedroom 3
- Features: Built-in Closet
- Level: First
- Area: 100 Square Feet
- Dimensions: 10x10
Primary bathroom
- Features: Water Closet/Priv Toilet, Linen Closet
- Level: First
- Area: 117 Square Feet
- Dimensions: 9x13
Bathroom 2
- Features: Tub With Shower, No Closet
- Level: First
- Area: 28 Square Feet
- Dimensions: 7x4
Balcony porch lanai
- Features: No Closet
- Level: First
- Area: 182 Square Feet
- Dimensions: 13x14
Kitchen
- Features: Kitchen Island, No Closet
- Level: First
- Area: 210 Square Feet
- Dimensions: 15x14
Laundry
- Features: No Closet
- Level: First
- Area: 40 Square Feet
- Dimensions: 8x5
Living room
- Features: No Closet
- Level: First
- Area: 154 Square Feet
- Dimensions: 11x14
Heating
- Central
Cooling
- Central Air
Appliances
- Included: Dishwasher, Disposal, Dryer, Exhaust Fan, Microwave, Range, Refrigerator, Washer
- Laundry: Electric Dryer Hookup, Inside, Laundry Chute, Laundry Room, Washer Hookup
Features
- Ceiling Fan(s), Crown Molding, Eating Space In Kitchen, Smart Home, Walk-In Closet(s)
- Flooring: Ceramic Tile, Luxury Vinyl
- Doors: Sliding Doors
- Windows: Shutters, Window Treatments, Hurricane Shutters, Hurricane Shutters/Windows
- Has fireplace: No
- Common walls with other units/homes: Corner Unit
Interior area
- Total structure area: 2,477
- Total interior livable area: 1,575 sqft
Property
Parking
- Total spaces: 2
- Parking features: Garage - Attached
- Attached garage spaces: 2
Features
- Levels: One
- Stories: 1
- Patio & porch: Rear Porch, Screened
- Exterior features: Irrigation System, Rain Gutters, Tennis Court(s)
- Has private pool: Yes
- Pool features: Gunite, Heated, In Ground, Lighting, Salt Water, Screen Enclosure
- Has view: Yes
- View description: Water
- Water view: Water
Lot
- Size: 5,535 Square Feet
- Features: Landscaped
- Residential vegetation: Mature Landscaping, Trees/Landscaped
Details
- Parcel number: 0804040001
- Zoning: V
- Special conditions: None
Construction
Type & style
- Home type: SingleFamily
- Property subtype: Single Family Residence
Materials
- Block, Stucco
- Foundation: Slab
- Roof: Concrete,Tile
Condition
- Completed
- New construction: No
- Year built: 2022
Utilities & green energy
- Sewer: Public Sewer
- Water: Canal/Lake For Irrigation, Public
- Utilities for property: BB/HS Internet Available, Cable Connected, Electricity Connected, Public, Sewer Connected, Water Connected
Community & HOA
Community
- Features: Buyer Approval Required, Clubhouse, Community Mailbox, Deed Restrictions, Dog Park, Fitness Center, Gated Community - Guard, Golf Carts OK, Park, Playground, Pool, Sidewalks, Tennis Court(s)
- Pet fee: $0 monthly
- Subdivision: ISLANDWALK/THE WEST VLGS PH 6
HOA
- Has HOA: Yes
- Amenities included: Cable TV, Clubhouse, Fitness Center, Gated, Park, Pickleball Court(s), Playground, Pool, Recreation Facilities, Security, Tennis Court(s)
- Services included: 24-Hour Guard, Cable TV, Community Pool, Reserve Fund, Maintenance Structure, Maintenance Grounds, Pool Maintenance
- HOA fee: $384 monthly
- HOA name: Elizabeth Brown
- HOA phone: 941-493-2302
Location
- Region: Venice
Financial & listing details
- Price per square foot: $330/sqft
- Tax assessed value: $410,500
- Annual tax amount: $7,038
- Date on market: 1/23/2026
- Cumulative days on market: 26 days
- Listing terms: Cash,Conventional
- Ownership: Fee Simple
- Total actual rent: 0
- Electric utility on property: Yes
- Road surface type: Asphalt, Paved
Price history
| Date | Event | Price |
|---|---|---|
| 3/5/2026 | Sold | $520,000-4.6%$330/sqft |
Source:  Stellar MLS #D6145578 Report a problem Stellar MLS #D6145578 Report a problem | ||
| 2/19/2026 | Pending sale | $545,000$346/sqft |
Source: Stellar MLS #D6145578 Report a problem | ||
| 1/23/2026 | Listed for sale | $545,000+7.2%$346/sqft |
Source: Stellar MLS #D6145578 Report a problem | ||
| 10/14/2022 | Sold | $508,600$323/sqft |
Source: Public Record Report a problem | ||
Public tax history
| Year | Property taxes | Tax assessment |
|---|---|---|
| 2025 | $7,035 -5.5% | $410,500 -8% |
| 2024 | $7,446 -8.8% | $446,100 -10.3% |
| 2023 | $8,168 +350.2% | $497,500 +730.6% |
| 2022 | $1,815 +8.2% | $59,895 +10% |
| 2021 | $1,676 +9.9% | $54,450 +10% |
| 2020 | $1,526 | $49,500 |
Find assessor info on the county website
Neighborhood: 34293
Nearby homes
- $415,2005,532 sqft13708 Vadini St, Venice, FL 34293Off Market
- $390,0002 bd2 ba1.4k sqft13716 Vadini St, Venice, FL 34293Sold
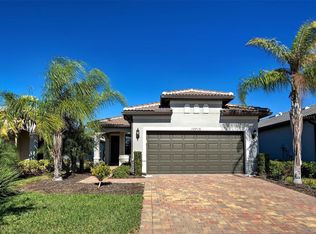
- $412,3005,532 sqft13724 Vadini St, Venice, FL 34293Off Market
- $426,9005,532 sqft13732 Vadini St, Venice, FL 34293Off Market
- $451,8003 bd2 ba1.7k sqft13701 Vadini St, Venice, FL 34293Off Market
- $532,1002 bd2 ba1.5k sqft13709 Vadini St, Venice, FL 34293Off Market
- $428,1006,229 sqft13740 Vadini St, Venice, FL 34293Off Market
- $426,2006,185 sqft13717 Vadini St, Venice, FL 34293Off Market
Nearby schools
GreatSchools rating
- 9/10Taylor Ranch Elementary SchoolGrades: PK-5Distance: 1.3 mi
- 7/10Venice Middle SchoolGrades: 6-8Distance: 3.3 mi
- 7/10Venice Senior High SchoolGrades: 9-12Distance: 7.3 mi
Schools provided by the listing agent
- Elementary: Taylor Ranch Elementary
- Middle: Venice Area Middle
- High: Venice Senior High
Source: Stellar MLS. This data may not be complete. We recommend contacting the local school district to confirm school assignments for this home.
Get a cash offer in 3 minutes
Find out how much your home could sell for in as little as 3 minutes with a no-obligation cash offer.
Estimated market value
$519,300
Get a cash offer in 3 minutes
Find out how much your home could sell for in as little as 3 minutes with a no-obligation cash offer.
Estimated market value
$519,300
- Florida
- Sarasota County
- Venice
- 34293
- 13700 VADINI STREET
