Skip main navigation
Sold
  • Price Unknown

    13700 W 69th Ter, Shawnee, KS 66216

    3beds
    2,239sqft
    Single Family Residence
    Built in 1974
    0.31 Acres Lot
    $406,500 Zestimate®
    $--/sqft
    $2,941 Estimated rent

    Home value

    $406,500

    $378,000 - $435,000

    $2,941/mo

    Zestimate® history
    Loading
    Loading...

    Owner options

    List your home for rent

    $2,941/mo

    Rent Zestimate®

    Find your next renter with Zillow Rental Manager. Plus, with online applications, you can quickly screen prospective tenants – for free.

    Learn more

    $2,941/mo

    Rent Zestimate®

    Refinance and save

    Refinancing to a lower rate could help reduce your monthly payments and save thousands over the life of the loan.

    See today's rates

    Explore your selling options

    Work with a Zillow partner agent

    Leverage their expertise and Zillow's premium Showcase listings to get your home seen by more buyers.

    Get started

    List with your own agent

    Get your home in front of millions of buyers by listing it on Zillow.

    Learn how to do it

    Sell it yourself

    Take full control of how buyers see your home on Zillow by listing For Sale by Owner (FSBO).

    List your home

    What's special

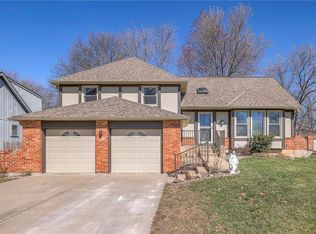
    Located on a spacious corner lot in a quiet Shawnee neighborhood, this well-maintained home offers a functional layout, tasteful updates, and everyday comfort. Step inside through the double front doors and you'll find a welcoming interior with crown molding, hickory hardwood flooring, and plenty of natural light. The living room features a tray ceiling and large front windows, creating a comfortable space to relax or entertain. The kitchen includes updated cabinets, granite countertops, updated backsplash, stainless steel appliances, and a stone-accented island with built-in seating. Main Features • Hickory hardwood floors on the main level • Updated kitchen with granite countertops and tile backsplash • Glass pantry doors and stainless steel appliances • Primary suite with updated ensuite bathroom, walk-in shower, and marble sink • Two additional bedrooms and a remodeled hall bath with subway tile and marble sink Finished Basement • Painted brick fireplace • New basement wet bar with stacked stone accents • Bonus room perfect for a home office, music room, or gym • Additional full bathroom with updated tile and finishes and marble sink Outdoor Space • Fenced backyard with wood deck, patio, and fire pit area • Storage shed for tools or seasonal items • Mature trees and corner lot setting offer both privacy and space Extras • Smart thermostat • Fresh paint inside and out • Dedicated laundry room with washer and dryer • Two-car garage with extra driveway space Conveniently located near schools, parks, and commuter routes, this home combines comfort, space, and practical updates in a well-established neighborhood. Schedule your showing today and see everything this home has to offer. All info is approximate and to be verified by buyer/buyer's agent.

    Zillow last checked:

    Listing updated:

    Listing Provided by:

    McCartney Payton 816-308-3805,

    ReeceNichols - Lees Summit,

    Gresham MO Group 816-348-4817,

    ReeceNichols - Lees Summit

    Bought with:

    Jennifer Warner, SP00219140

    Keller Williams Platinum Prtnr

    Source: Heartland MLS as distributed by MLS GRID,MLS#: 2564129MLS Logo

    Facts & features

    Interior

    Bedrooms & bathrooms
    • Bedrooms: 3
    • Bathrooms: 3
    • Full bathrooms: 3
    Primary bedroom
    • Features: Carpet, Ceiling Fan(s)
    • Level: First
    • Area: 195 Square Feet
    • Dimensions: 15 x 13
    Bedroom 2
    • Features: Carpet
    • Level: First
    • Area: 110 Square Feet
    • Dimensions: 11 x 10
    Bedroom 3
    • Features: Carpet
    • Level: First
    • Area: 100 Square Feet
    • Dimensions: 10 x 10
    Primary bathroom
    • Features: Shower Only, Vinyl
    • Level: First
    Bathroom 2
    • Features: Shower Over Tub
    • Level: First
    Bathroom 3
    • Features: Shower Only
    • Level: Lower
    Family room
    • Features: Carpet, Fireplace, Wet Bar
    • Level: Lower
    • Area: 572 Square Feet
    • Dimensions: 26 x 22
    Kitchen
    • Features: Ceiling Fan(s), Vinyl
    • Level: First
    • Area: 247 Square Feet
    • Dimensions: 19 x 13
    Laundry
    • Features: Vinyl
    • Level: First
    • Area: 35 Square Feet
    • Dimensions: 7 x 5
    Living room
    • Features: Carpet
    • Level: First
    • Area: 180 Square Feet
    • Dimensions: 15 x 12
    Other
    • Features: Cedar Closet(s), Vinyl
    • Level: Lower
    • Area: 117 Square Feet
    • Dimensions: 13 x 9
    Workshop
    • Level: Lower
    • Area: 264 Square Feet
    • Dimensions: 24 x 11
    Heating
    • Natural Gas
    Cooling
    • Attic Fan, Electric
    Appliances
    • Included: Dishwasher, Disposal, Dryer, Refrigerator, Built-In Electric Oven, Stainless Steel Appliance(s), Washer
    • Laundry: Laundry Room, Off The Kitchen
    Features
    • Cedar Closet, Ceiling Fan(s), Central Vacuum, Painted Cabinets, Smart Thermostat, Wet Bar
    • Flooring: Carpet, Ceramic Tile, Laminate, Wood
    • Windows: Thermal Windows
    • Basement: Concrete,Finished
    • Number of fireplaces: 1
    • Fireplace features: Basement, Family Room, Gas Starter
    Interior area
    • Total structure area: 2,239
    • Total interior livable area: 2,239 sqft
    • Finished area above ground: 1,339
    • Finished area below ground: 900

    Property

    Parking
    • Total spaces: 2
    • Parking features: Attached, Garage Faces Front
    • Attached garage spaces: 2
    Features
    • Patio & porch: Deck
    • Fencing: Metal
    Lot
    • Size: 0.31 Acres
    Details
    • Additional structures: Shed(s)
    • Parcel number: QP500000070010

    Construction

    Type & style
    • Home type: SingleFamily
    • Architectural style: Traditional
    • Property subtype: Single Family Residence
    Materials
    • Frame
    • Roof: Composition
    Condition
    • Year built: 1974

    Utilities & green energy

    • Sewer: Public Sewer
    • Water: Public

    Community & neighborhood

    Location
    • Region: Shawnee
    • Subdivision: Northwest Woods

    Other

    Other facts
    • Listing terms: Cash,Conventional,FHA,VA Loan
    • Ownership: Private

    Price history

    DateEventPrice
    9/23/2025Sold--
    Source: Heartland MLS as distributed by MLS GRID #2564129 Report a problem
    7/25/2025Pending sale$395,000+8.2%$176/sqft
    Source: Heartland MLS as distributed by MLS GRID #2564129 Report a problem
    7/24/2025Listed for sale$365,000+73.8%$163/sqft
    Source: Heartland MLS as distributed by MLS GRID #2564129 Report a problem
    8/24/2018Sold--
    Source: Heartland MLS as distributed by MLS GRID #2116483 Report a problem
    7/20/2018Price change$210,000-4.5%$94/sqft
    Source: RE/MAX Realty Suburban #2116483 Report a problem
    7/5/2018Listed for sale$220,000$98/sqft
    Source: RE/MAX Realty Suburban Inc #2116483 Report a problem

    Public tax history

    YearProperty taxesTax assessment
    2025$3,778 +9.8%$36,030 +10.2%
    2024$3,440 -4.2%$32,683 -2.5%
    2023$3,591 +13.7%$33,523 +14.1%
    2022$3,158 $29,383 +9.5%
    2021-- $26,841 +8.6%
    2020$2,878 $24,725 +3.2%
    2019-- $23,966 -4.8%
    2018-- $25,174 +6.6%
    2017$2,805 +1.7%$23,621 +3.1%
    2016$2,756 +10.9%$22,920 +6.7%
    2015$2,485 +7.4%$21,482 +8.9%
    2013$2,315 -0.2%$19,723 -2.7%
    2012$2,319 -1.1%$20,275 -2%
    2010$2,345 +1.8%$20,689
    2009$2,304 -6.9%$20,689 -3.4%
    2008$2,475 +2%$21,413 +1%
    2007$2,427 +13.4%$21,206 +6.8%
    2006$2,141 $19,849 +1.9%
    2005-- $19,470

    Find assessor info on the county website

    Neighborhood: 66216

    Nearby schools

    GreatSchools rating
    Schools provided by the listing agent
    • Elementary: Benninghoven
    • Middle: Trailridge
    • High: SM Northwest

    Source: Heartland MLS as distributed by MLS GRID. This data may not be complete. We recommend contacting the local school district to confirm school assignments for this home.

    Get a cash offer in 3 minutes
    Find out how much your home could sell for in as little as 3 minutes with a no-obligation cash offer.
    Estimated market value
    $406,500
    Get a cash offer in 3 minutes
    Find out how much your home could sell for in as little as 3 minutes with a no-obligation cash offer.
    Estimated market value
    $406,500