Skip main navigation
Closed
  • $558,000

    13701 Danube Ln, Rosemount, MN 55068

    5beds
    3,311sqft
    Single Family Residence
    Built in 1992
    0.34 Acres Lot
    $571,400 Zestimate®
    $169/sqft
    $3,398 Estimated rent

    Home value

    $571,400

    $526,000 - $617,000

    $3,398/mo

    Zestimate® history
    Loading
    Loading...

    Owner options

    List your home for rent

    $3,398/mo

    Rent Zestimate®

    Find your next renter with Zillow Rental Manager. Plus, with online applications, you can quickly screen prospective tenants – for free.

    Learn more

    $3,398/mo

    Rent Zestimate®

    Refinance and save

    $3,488/mo

    Est. payment

    Refinancing to a lower rate could help reduce your monthly payments and save thousands over the life of the loan.

    See today's rates

    $3,488/mo

    Est. payment

    Explore your selling options

    Work with a Zillow partner agent

    Leverage their expertise and Zillow's premium Showcase listings to get your home seen by more buyers.

    Get started

    List with your own agent

    Get your home in front of millions of buyers by listing it on Zillow.

    Learn how to do it

    Sell it yourself

    Take full control of how buyers see your home on Zillow by listing For Sale by Owner (FSBO).

    List your home

    What's special

    Sleek countertopsPrivate wooded backyard oasisOpen-concept living spacesBright and inviting foyerLuxurious primary suiteAmple cabinetryNew roof
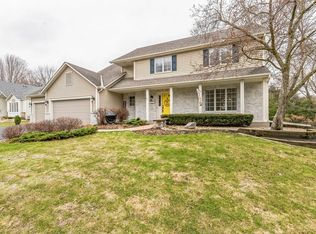
    Welcome to 13701 Danube Ln, a beautifully designed two-story residence nestled in the desirable Country Hills development. This exceptional home is being offered for sale for the first time, having been cherished by the same family since 1992. All the big stuff has been taken care of. New roof, siding & windows. With 5 spacious bedrooms and 4 modern bathrooms, this home is perfect for family living or entertaining guests. As you enter, you’ll be greeted by a bright and inviting foyer that flows seamlessly into the open-concept living spaces. The chef’s kitchen features sleek countertops and ample cabinetry, making it a dream for culinary enthusiasts. The adjoining dining area and cozy living room provide a perfect setting for gatherings, while large windows flood the space with natural light. Step outside to your private, wooded backyard oasis, offering a serene retreat for relaxation and outdoor activities. Imagine hosting summer barbecues or enjoying quiet evenings surrounded by nature. The second floor features a luxurious primary suite complete with an ensuite bathroom and walk-in closet, along with three additional well-appointed bedrooms ensuring comfort for the whole family. Additional highlights include a three-car garage for ample storage. This home has access to top-rated District 196 schools. Don’t miss the opportunity to make this exceptional home, with its rich family history, your own!

    Zillow last checked:

    Listing updated:

    Listed by:

    Hope Palmer 612-859-4646,

    Realty Exchange

    Bought with:

    Michael B. Murphy

    Epique Realty

    Source: NorthstarMLS as distributed by MLS GRID,MLS#: 6629903MLS Logo

    Facts & features

    Interior

    Bedrooms & bathrooms
    • Bedrooms: 5
    • Bathrooms: 4
    • Full bathrooms: 2
    • 3/4 bathrooms: 1
    • 1/2 bathrooms: 1
    Bedroom
    • Level: Main
    • Area: 380 Square Feet
    • Dimensions: 20x19
    Bedroom 2
    • Level: Upper
    • Area: 90 Square Feet
    • Dimensions: 10x9
    Bedroom 3
    • Level: Upper
    • Area: 143 Square Feet
    • Dimensions: 11x13
    Bedroom 4
    • Level: Upper
    • Area: 140 Square Feet
    • Dimensions: 14x10
    Bedroom 5
    • Level: Lower
    • Area: 180 Square Feet
    • Dimensions: 18x10
    Dining room
    • Level: Main
    • Area: 108 Square Feet
    • Dimensions: 9x12
    Family room
    • Level: Main
    • Area: 195 Square Feet
    • Dimensions: 15x13
    Family room
    • Level: Main
    • Area: 204 Square Feet
    • Dimensions: 17x12
    Family room
    • Level: Lower
    • Area: 336 Square Feet
    • Dimensions: 28x12
    Foyer
    • Level: Main
    • Area: 156 Square Feet
    • Dimensions: 12x13
    Kitchen
    • Level: Main
    • Area: 110 Square Feet
    • Dimensions: 11x10
    Laundry
    • Level: Lower
    • Area: 208 Square Feet
    • Dimensions: 16x13
    Office
    • Level: Main
    • Area: 100 Square Feet
    • Dimensions: 10x10
    Storage
    • Level: Lower
    • Area: 80 Square Feet
    • Dimensions: 8x10
    Heating
    • Forced Air
    Cooling
    • Central Air
    Appliances
    • Included: Cooktop, Dishwasher, Disposal, Dryer, Water Osmosis System, Microwave, Refrigerator, Wall Oven, Washer
    • Laundry: Lower Level, Laundry Room
    Features
    • Basement: Egress Window(s),Finished,Full,Storage Space
    • Number of fireplaces: 1
    • Fireplace features: Gas
    Interior area
    • Total structure area: 3,311
    • Total interior livable area: 3,311 sqft
    • Finished area above ground: 2,251
    • Finished area below ground: 1,060

    Property

    Parking
    • Total spaces: 3
    • Parking features: Attached, Heated Garage, Insulated Garage, Storage
    • Attached garage spaces: 3
    • Details: Garage Dimensions (20x30)
    Accessibility
    • Accessibility features: None
    Features
    • Levels: Two
    • Stories: 2
    • Patio & porch: Front Porch, Porch
    • Pool features: None
    • Fencing: Electric
    Lot
    • Size: 0.34 Acres
    • Dimensions: 100 x 150 x 100 x 150
    • Features: Tree Coverage - Medium
    Details
    • Foundation area: 1191
    • Parcel number: 341830207040
    • Zoning description: Residential-Single Family

    Construction

    Type & style
    • Home type: SingleFamily
    • Property subtype: Single Family Residence
    Materials
    • Block
    • Roof: Age 8 Years or Less
    Condition
    • New construction: No
    • Year built: 1992

    Utilities & green energy

    • Gas: Natural Gas
    • Sewer: City Sewer/Connected
    • Water: City Water/Connected

    Community & neighborhood

    Location
    • Region: Rosemount
    • Subdivision: Country Hills 3rd Add

    HOA & financial

    HOA
    • Has HOA: Yes
    • HOA fee: $66 annually
    • Services included: Other
    • Association name: Personal Touch Management
    • Association phone: 952-238-1121

    Price history

    DateEventPrice
    1/21/2025Sold$558,000-2.9%$169/sqft
    Source: NorthstarMLS as distributed by MLS GRID #6629903 Report a problem
    12/23/2024Pending sale$574,900$174/sqft
    Source: NorthstarMLS as distributed by MLS GRID #6629903 Report a problem
    11/12/2024Listed for sale$574,900-4.2%$174/sqft
    Source: NorthstarMLS as distributed by MLS GRID #6629903 Report a problem
    10/31/2024Listing removed$599,900$181/sqft
    Source: NorthstarMLS as distributed by MLS GRID #6607321 Report a problem
    9/26/2024Listed for sale$599,900+100%$181/sqft
    Source: NorthstarMLS as distributed by MLS GRID #6607321 Report a problem
    9/27/2019Sold$300,000$91/sqft
    Source: Public Record Report a problem

    Public tax history

    YearProperty taxesTax assessment
    2024$5,504 -0.9%$502,300 -1.4%
    2023$5,554 +13%$509,500 +5.8%
    2022$4,914 +10%$481,600 +22.5%
    2021$4,468 -2.6%$393,200 -0.4%
    2020$4,588 -2.7%$394,700 +1.3%
    2019$4,714 $389,600 +4.5%
    2018$4,714 +9.2%$372,800 +8.5%
    2017$4,315 +6.3%$343,500 +3.3%
    2016$4,060 -1%$332,600 +3.3%
    2015$4,101 -1%$321,915 +6%
    2014$4,144 +5.5%$303,712 +10.7%
    2013$3,928 +4.8%$274,391
    2012$3,749 +0.5%--
    2011$3,729 -2%--
    2010$3,804 -3.7%--
    2009$3,949 -2.9%--
    2008$4,066 +0.3%--
    2007$4,053 -2.2%--
    2006$4,143 +16.3%--
    2004$3,562 +1.3%--
    2003$3,515 +7.3%--
    2002$3,275 -12%--
    2001$3,721 --

    Find assessor info on the county website

    Neighborhood: 55068

    Nearby schools

    GreatSchools rating
    Get a cash offer in 3 minutes
    Find out how much your home could sell for in as little as 3 minutes with a no-obligation cash offer.
    Estimated market value
    $571,400
    Get a cash offer in 3 minutes
    Find out how much your home could sell for in as little as 3 minutes with a no-obligation cash offer.
    Estimated market value
    $571,400