PENDING RATIFICATION. Offers deadline: Monday, July 20, 2026 - 5PM. Spectacular Buyer OR Investor opportunity in Woodbridge (22191)! Ideal for buyers with vision — bring your designer’s touch to transform this diamond in the rough into a stunning home. Easy financing options include conventional rehab loans or FHA 203(k) loans. Be sure to look at the dimensions available on the floor plan. (The 10.2 x 36.4 space was previously bedrooms space. Walls were removed.) Garage is 17'7" x 43'11" Rarely do you find a property with such a outstanding opportunity! Highlights: *Concrete driveway encircles the home for convenient access *Quick access to I‑95 and close to local amenities *Perfect canvas to create a custom interior and add value Important: The seller recently removed an underground storage tank and is fully compliant with Prince William County and Virginia state regulations. Don’t miss this chance to make this property your next successful renovation project.
Sold for $300,000
$300,000
13701 Dawson Beach Rd, Woodbridge, VA 22191
1beds
940sqft
Single Family Residence
Built in 1956
0.27 Acres Lot
$299,100 Zestimate®
$319/sqft
$1,446 Estimated rent
Home value
$299,100
$278,000 - $323,000
$1,446/mo
Zestimate® history
Owner options
List your home for rent
$1,446/mo
Rent Zestimate®
Find your next renter with Zillow Rental Manager. Plus, with online applications, you can quickly screen prospective tenants – for free.
$1,446/mo
Rent Zestimate®
Refinance and save
$1,966/mo
Est. payment
Refinancing to a lower rate could help reduce your monthly payments and save thousands over the life of the loan.
$1,966/mo
Est. payment
Explore your selling options
Work with a Zillow partner agent
Leverage their expertise and Zillow's premium Showcase listings to get your home seen by more buyers.
Get startedList with your own agent
Get your home in front of millions of buyers by listing it on Zillow.
Learn how to do itSell it yourself
Take full control of how buyers see your home on Zillow by listing For Sale by Owner (FSBO).
List your homeWhat's special
Zillow last checked:
Listing updated:
Listed by:
Joy Basher Downey 703-615-8985,
Samson Properties
Bought with:
Unrepresented
Unrepresented
Source: Bright MLS,MLS#: VAPW2122240
Facts & features
Interior
Bedrooms & bathrooms
- Bedrooms: 1
- Bathrooms: 1
- Full bathrooms: 1
- Main level bathrooms: 1
- Main level bedrooms: 1
Rooms
- Room types: Kitchen, Bedroom 1, Laundry, Bathroom 2, Full Bath
Bedroom 1
- Features: Ceiling Fan(s), Flooring - Concrete
- Level: Main
- Area: 210 Square Feet
- Dimensions: 15 X 14
Bathroom 2
- Features: Flooring - Concrete
- Level: Main
- Area: 360 Square Feet
- Dimensions: 36 X 10
Other
- Features: Flooring - Tile/Brick
- Level: Main
- Area: 42 Square Feet
- Dimensions: 7 X 6
Kitchen
- Features: Ceiling Fan(s), Flooring - Concrete
- Level: Main
- Area: 228 Square Feet
- Dimensions: 19 X 12
Laundry
- Features: Flooring - Concrete
- Level: Main
- Area: 78 Square Feet
- Dimensions: 13 X 6
Screened porch
- Features: Flooring - Concrete
- Level: Main
- Area: 160 Square Feet
- Dimensions: 10 X 16
Heating
- Programmable Thermostat, Forced Air, Electric
Cooling
- Ceiling Fan(s), Electric
Appliances
- Included: Water Heater, Electric Water Heater
- Laundry: Main Level, Laundry Room
Features
- Bathroom - Stall Shower, Breakfast Area, Ceiling Fan(s), Open Floorplan, Unfinished Walls
- Flooring: Concrete
- Windows: Wood Frames
- Has basement: No
- Has fireplace: No
Interior area
- Total structure area: 1,880
- Total interior livable area: 940 sqft
- Finished area above ground: 940
- Finished area below ground: 0
Property
Parking
- Total spaces: 8
- Parking features: Covered, Garage Faces Rear, Inside Entrance, Circular Driveway, Attached, Driveway, Other
- Attached garage spaces: 4
- Uncovered spaces: 4
Accessibility
- Accessibility features: No Stairs, Accessible Entrance, >84" Garage Door, Accessible Electrical and Environmental Controls
Features
- Levels: One
- Stories: 1
- Patio & porch: Enclosed, Screened Porch
- Exterior features: Lighting, Street Lights
- Pool features: None
- Has view: Yes
- View description: Garden, Street
Lot
- Size: 0.27 Acres
- Features: Cleared, Front Yard, Level, Other, Middle Of Block, Clay
Details
- Additional structures: Above Grade, Below Grade
- Parcel number: 8492048114
- Zoning: R4
- Zoning description: Suburban Residentail (4/Acre)
- Special conditions: Standard,Probate Listing
Construction
Type & style
- Home type: SingleFamily
- Architectural style: Ranch/Rambler
- Property subtype: Single Family Residence
Materials
- Asphalt, Other
- Foundation: Concrete Perimeter
- Roof: Asphalt
Condition
- Fixer
- New construction: No
- Year built: 1956
Utilities & green energy
- Electric: Other
- Sewer: Public Sewer
- Water: Public
- Utilities for property: Electricity Available, Sewer Available, Water Available, Other Internet Service
Community & HOA
Community
- Security: Main Entrance Lock, Smoke Detector(s)
- Subdivision: Belmont
HOA
- Has HOA: No
Location
- Region: Woodbridge
Financial & listing details
- Price per square foot: $319/sqft
- Tax assessed value: $351,200
- Annual tax amount: $3,136
- Date on market: 7/6/2026
- Listing agreement: Exclusive Right To Sell
- Listing terms: FHA 203(k),Private Financing Available,Other
- Ownership: Fee Simple
- Road surface type: Black Top
Price history
| Date | Event | Price |
|---|---|---|
| 8/14/2026 | Sold | $300,000+9.1%$319/sqft |
Source:  Bright MLS #VAPW2122240 Report a problem Bright MLS #VAPW2122240 Report a problem | ||
| 7/21/2026 | Pending sale | $275,000$293/sqft |
Source: Bright MLS #VAPW2122240 Report a problem | ||
| 7/16/2026 | Price change | $275,000-26.7%$293/sqft |
Source: Bright MLS #VAPW2122240 Report a problem | ||
| 7/6/2026 | Listed for sale | $375,000$399/sqft |
Source: Bright MLS #VAPW2122240 Report a problem | ||
Public tax history
| Year | Property taxes | Tax assessment |
|---|---|---|
| 2025 | -- | $352,200 +16.2% |
| 2024 | -- | $303,000 +5.2% |
| 2023 | -- | $288,000 +5.2% |
| 2022 | $44 +12% | $273,800 +11% |
| 2021 | $39 | $246,600 +7.4% |
| 2020 | -- | $229,700 +17% |
| 2019 | $1,186 -49.5% | $196,400 +0.9% |
| 2018 | $2,350 +6.5% | $194,600 +6.4% |
| 2017 | $2,207 +11114.6% | $182,900 +1% |
| 2016 | $20 +3% | $181,100 +5.2% |
| 2015 | $19 | $172,100 +9.3% |
| 2014 | $19 | $157,400 -0.7% |
| 2013 | -- | $158,500 +16.2% |
| 2012 | -- | $136,400 +13.1% |
| 2010 | -- | $120,600 +8.5% |
| 2009 | -- | $111,200 -46.4% |
| 2008 | -- | $207,600 -14.8% |
| 2007 | -- | $243,800 +0.4% |
| 2006 | -- | $242,800 +17.7% |
| 2005 | -- | $206,200 +16.2% |
| 2004 | -- | $177,500 +27.1% |
| 2003 | -- | $139,600 +21.1% |
| 2002 | -- | $115,300 +14.2% |
| 2001 | -- | $101,000 |
Find assessor info on the county website
Neighborhood: Belmont
Nearby homes
- $409,9003 bd1 ba925 sqft13710 Joyce Rd, Woodbridge, VA 22191Off Market
- $445,5003 bd2 ba1.4k sqft13706 Joyce Rd, Woodbridge, VA 22191Off Market
- $461,1103 bd2 ba1.2k sqft13712 Joyce Rd, Woodbridge, VA 22191Off Market
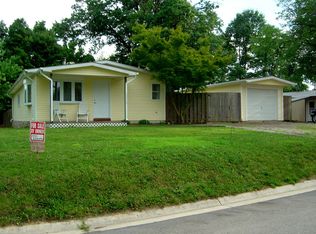
- $394,6003 bd1 ba1k sqft1004 Belmont Dr, Woodbridge, VA 22191Off Market
- $441,8004 bd2 ba1.3k sqft13704 Joyce Rd, Woodbridge, VA 22191Off Market
- $468,8003 bd2 ba825 sqft1002 Belmont Dr, Woodbridge, VA 22191Off Market
- $449,3003 bd2 ba1.3k sqft1000 Belmont Dr, Woodbridge, VA 22191Off Market
- $450,9003 bd2 ba1.7k sqft13702 Joyce Rd, Woodbridge, VA 22191Off Market
Nearby schools
GreatSchools rating
- 7/10Belmont Elementary SchoolGrades: PK-5Distance: 0.4 mi
- 3/10Fred M. Lynn Middle SchoolGrades: 6-8Distance: 0.9 mi
- 3/10Freedom High SchoolGrades: 9-12Distance: 3.2 mi
Schools provided by the listing agent
- District: Prince William County Public Schools
Source: Bright MLS. This data may not be complete. We recommend contacting the local school district to confirm school assignments for this home.
Get a cash offer in 3 minutes
Find out how much your home could sell for in as little as 3 minutes with a no-obligation cash offer.
Estimated market value
$299,100
Get a cash offer in 3 minutes
Find out how much your home could sell for in as little as 3 minutes with a no-obligation cash offer.
Estimated market value
$299,100
- Virginia
- Prince William County
- Woodbridge
- 22191
- Belmont
- 13701 Dawson Beach Rd
