Skip main navigation
Sold
  • Price Unknown

    13701 E 41st Ter S, Independence, MO 64055

    4beds
    1,488sqft
    Single Family Residence
    Built in 1960
    7,357 Square Feet Lot
    $181,900 Zestimate®
    $--/sqft
    $1,730 Estimated rent

    Home value

    $181,900

    $162,000 - $204,000

    $1,730/mo

    Zestimate® history
    Loading
    Loading...

    Owner options

    List your home for rent

    $1,730/mo

    Rent Zestimate®

    Find your next renter with Zillow Rental Manager. Plus, with online applications, you can quickly screen prospective tenants – for free.

    Learn more

    $1,730/mo

    Rent Zestimate®

    Refinance and save

    Refinancing to a lower rate could help reduce your monthly payments and save thousands over the life of the loan.

    See today's rates

    Explore your selling options

    Work with a Zillow partner agent

    Leverage their expertise and Zillow's premium Showcase listings to get your home seen by more buyers.

    Get started

    List with your own agent

    Get your home in front of millions of buyers by listing it on Zillow.

    Learn how to do it

    Sell it yourself

    Take full control of how buyers see your home on Zillow by listing For Sale by Owner (FSBO).

    List your home

    What's special

    Attached garageRefinished hardwood floorsWalkout basementFresh paintAdditional storageNew carpetOpen floor plan
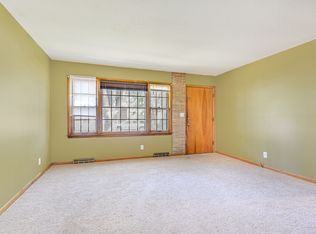
    4 bedroom brick ranch home with attached garage! This home is move in ready with fresh paint throughout and new carpet in finished basement. Open floor plan on the main floor makes for easy living with refinished hardwood floors. Kitchen has been updated to provide additional storage. Walkout basement provides ample space with large family room and 4th bedroom. School and square footage information to be confirmed by buyer. Owner/Agent

    Zillow last checked:

    Listing updated:

    Listed by:

    Amanda Tilton 816-653-0655,

    RE/MAX Heritage

    Bought with:

    Julia Tweedie, 2017024816

    United Real Estate Kansas City

    Source: Heartland MLS as distributed by MLS GRID,MLS#: 2527696MLS Logo

    Facts & features

    Interior

    Bedrooms & bathrooms
    • Bedrooms: 4
    • Bathrooms: 1
    • Full bathrooms: 1
    Bedroom 1
    • Features: Wood Floor
    • Level: Main
    Bedroom 2
    • Features: Wood Floor
    • Level: Main
    Bedroom 3
    • Features: Wood Floor
    • Level: Main
    Bedroom 4
    • Features: All Carpet
    • Level: Basement
    Bathroom 1
    • Features: Linoleum
    • Level: Main
    Dining room
    • Features: Wood Floor
    • Level: Main
    Family room
    • Features: All Carpet
    • Level: Basement
    Kitchen
    • Features: Linoleum
    • Level: Main
    Living room
    • Features: Wood Floor
    • Level: Main
    Heating
    • Forced Air
    Cooling
    • Electric
    Appliances
    • Included: Dishwasher, Disposal, Microwave, Refrigerator, Built-In Electric Oven
    • Laundry: In Basement
    Features
    • Flooring: Carpet, Vinyl, Wood
    • Basement: Egress Window(s),Finished,Garage Entrance,Walk-Out Access
    • Has fireplace: No
    Interior area
    • Total structure area: 1,488
    • Total interior livable area: 1,488 sqft
    • Finished area above ground: 888
    • Finished area below ground: 600

    Property

    Parking
    • Total spaces: 1
    • Parking features: Attached, Garage Faces Front
    • Attached garage spaces: 1
    Features
    • Fencing: Metal,Partial
    Lot
    • Size: 7,357 Square Feet
    • Features: City Lot
    Details
    • Additional structures: Shed(s)
    • Parcel number: 33230043200000000

    Construction

    Type & style
    • Home type: SingleFamily
    • Property subtype: Single Family Residence
    Materials
    • Brick/Mortar
    • Roof: Composition
    Condition
    • Year built: 1960

    Utilities & green energy

    • Sewer: Public Sewer
    • Water: Public

    Community & HOA

    Community
    • Subdivision: Stewart Heights
    HOA
    • Has HOA: No
    Location
    • Region: Independence

    Financial & listing details

    • Tax assessed value: $120,340
    • Annual tax amount: $2,247
    • Date on market: 1/29/2025
    • Listing terms: Cash,Conventional
    • Exclusions: Washer And Dryer And Shed
    • Ownership: Private
    • Road surface type: Paved

    Price history

    DateEventPrice
    3/11/2025Sold--
    Source: Heartland MLS as distributed by MLS GRID #2527696 Report a problem
    2/16/2025Contingent$179,000$120/sqft
    Source: Heartland MLS as distributed by MLS GRID #2527696 Report a problem
    2/10/2025Price change$179,000-5.8%$120/sqft
    Source: Heartland MLS as distributed by MLS GRID #2527696 Report a problem
    1/29/2025Listed for sale$190,000+201.6%$128/sqft
    Source: Heartland MLS as distributed by MLS GRID #2527696 Report a problem
    3/24/2021Listing removed--
    Source: Owner Report a problem
    1/2/2019Listing removed$985$1/sqft
    Source: Owner Report a problem
    12/24/2018Listed for rent$985$1/sqft
    Source: Owner Report a problem
    12/22/2015Sold--
    Source: Heartland MLS as distributed by MLS GRID #1945522 Report a problem
    12/5/2015Pending sale$63,000$42/sqft
    Source: Berkshire HathawayHS KC Realty #1945522 Report a problem
    9/8/2015Price change$63,000-16%$42/sqft
    Source: Berkshire HathawayHS KC Realty #1945522 Report a problem
    6/25/2015Listed for sale$75,000$50/sqft
    Source: Berkshire HathawayHS KC Realty #1945522 Report a problem

    Public tax history

    YearProperty taxesTax assessment
    2025$1,634 -27.3%$22,865 -29.5%
    2024$2,247 +2.3%$32,431
    2023$2,196 +71.9%$32,431 +87.6%
    2022$1,277 +0%$17,290
    2021$1,277 -2.9%$17,290 0%
    2020$1,315 +1.6%$17,298
    2019$1,293 $17,298 +14.9%
    2018$1,293 +6.6%$15,055
    2017$1,213 +4.7%$15,055 +2.6%
    2016$1,159 +4.9%$14,677 +3%
    2014$1,105 +0.6%$14,250
    2013$1,099 +1.3%$14,250
    2012$1,085 +2%$14,250
    2011$1,064 +2.5%$14,250 +0.2%
    2010$1,038 -7.8%$14,223
    2009$1,126 +0.2%$14,223 -11%
    2008$1,123 +2.6%$15,981
    2007$1,095 +0.1%$15,981 +3%
    2006$1,094 +9.1%$15,516
    2005$1,003 0%$15,516 +12%
    2004$1,003 +14%$13,854
    2003$880 +0.3%$13,854 +12%
    2002$877 +16.5%$12,369
    2001$753 $12,369
    Find assessor info on the county website

    Neighborhood: Luff

    Nearby schools

    GreatSchools rating
    Schools provided by the listing agent
    • Elementary: John W. Luff
    • Middle: Pioneer Ridge

    Source: Heartland MLS as distributed by MLS GRID. This data may not be complete. We recommend contacting the local school district to confirm school assignments for this home.

    Get a cash offer in 3 minutes
    Find out how much your home could sell for in as little as 3 minutes with a no-obligation cash offer.
    Estimated market value
    $181,900
    Get a cash offer in 3 minutes
    Find out how much your home could sell for in as little as 3 minutes with a no-obligation cash offer.
    Estimated market value
    $181,900