This stunning home offers 2,842 square feet of thoughtfully designed living space with 4 bedrooms and 2.5 baths. Built less than a year ago, it features durable and stylish LVP flooring and custom blinds throughout. The main level includes a formal dining room and a spacious kitchen with recessed lighting, an island with bar seating, stainless steel appliances, and a breakfast nook that opens to the family room with a cozy gas fireplace. Upstairs, the primary suite boasts a walk-in closet and a luxurious ensuite with a double vanity, walk-in shower, and soaking tub. Three additional bedrooms and a full hall bath complete the second floor, with one bedroom featuring a built-in Murphy bed for added flexibility. Enjoy outdoor living on the screened-in porch or the back deck, both of which boasts Trex decking and overlook the fenced backyard. This nearly new home blends modern finishes with functional design, perfect for everyday living and entertaining. Too many upgrades to list.
Sold for $670,000
$670,000
13701 Elmley Ct, Midlothian, VA 23112
4beds
2,880sqft
Farm, Single Family Residence
Built in 2024
0.32 Acres Lot
$692,600 Zestimate®
$233/sqft
$3,447 Estimated rent
Home value
$692,600
$644,000 - $741,000
$3,447/mo
Zestimate® history
Owner options
List your home for rent
$3,447/mo
Rent Zestimate®
Find your next renter with Zillow Rental Manager. Plus, with online applications, you can quickly screen prospective tenants – for free.
$3,447/mo
Rent Zestimate®
Refinance and save
$4,497/mo
Est. payment
Refinancing to a lower rate could help reduce your monthly payments and save thousands over the life of the loan.
$4,497/mo
Est. payment
Explore your selling options
Work with a Zillow partner agent
Leverage their expertise and Zillow's premium Showcase listings to get your home seen by more buyers.
Get startedList with your own agent
Get your home in front of millions of buyers by listing it on Zillow.
Learn how to do itSell it yourself
Take full control of how buyers see your home on Zillow by listing For Sale by Owner (FSBO).
List your homeWhat's special
Cozy gas fireplaceFenced backyardBuilt-in murphy bedThoughtfully designed living spaceFunctional designModern finishesRecessed lighting
Zillow last checked:
Listing updated:
Listed by:
Angie Nadeau info@hogangrp.com,
The Hogan Group Real Estate
Bought with:
Oanh Oanh Bacon, 0225208018
Trinity Real Estate
Source: CVRMLS,MLS#: 2521435 Originating MLS: Central Virginia Regional MLS
Originating MLS: Central Virginia Regional MLSFacts & features
Interior
Bedrooms & bathrooms
- Bedrooms: 4
- Bathrooms: 3
- Full bathrooms: 2
- 1/2 bathrooms: 1
Other
- Description: Tub & Shower
- Level: Second
Half bath
- Level: First
Heating
- Electric, Natural Gas, Zoned
Cooling
- Electric, Zoned
Appliances
- Included: Built-In Oven, Double Oven, Dryer, Dishwasher, Exhaust Fan, Gas Cooking, Disposal, Microwave, Refrigerator, Range Hood, Self Cleaning Oven, Washer
Features
- Breakfast Area, Bay Window, Ceiling Fan(s), High Ceilings
- Flooring: Laminate, Tile, Vinyl, Wood
- Has basement: No
- Attic: Pull Down Stairs
- Number of fireplaces: 1
- Fireplace features: Gas
Interior area
- Total interior livable area: 2,880 sqft
- Finished area above ground: 2,880
- Finished area below ground: 0
Property
Parking
- Total spaces: 2
- Parking features: Attached, Garage
- Attached garage spaces: 2
Features
- Levels: Two
- Stories: 2
- Patio & porch: Front Porch, Screened, Deck, Porch
- Exterior features: Deck, Sprinkler/Irrigation, Porch
- Pool features: None
- Fencing: Back Yard,Fenced
Lot
- Size: 0.32 Acres
Details
- Parcel number: 730663449100000
- Zoning description: R12
Construction
Type & style
- Home type: SingleFamily
- Architectural style: Farmhouse
- Property subtype: Farm, Single Family Residence
Materials
- Frame, Vinyl Siding
- Roof: Shingle
Condition
- Resale
- New construction: No
- Year built: 2024
Utilities & green energy
- Sewer: Public Sewer
- Water: Public
Community & HOA
Community
- Security: Smoke Detector(s)
- Subdivision: Collington East
HOA
- Has HOA: Yes
- HOA fee: $500 annually
Location
- Region: Midlothian
Financial & listing details
- Price per square foot: $233/sqft
- Tax assessed value: $549,400
- Annual tax amount: $774
- Date on market: 11/4/2025
- Ownership: Individuals
- Ownership type: Sole Proprietor
Price history
| Date | Event | Price |
|---|---|---|
| 10/30/2025 | Sold | $670,000-0.6%$233/sqft |
Source:  CVRMLS #2521435 Report a problem CVRMLS #2521435 Report a problem | ||
| 10/21/2025 | Pending sale | $674,000$234/sqft |
Source: CVRMLS #2521435 Report a problem | ||
| 9/17/2025 | Price change | $674,000-0.4%$234/sqft |
Source: CVRMLS #2521435 Report a problem | ||
| 8/15/2025 | Price change | $677,000-0.3%$235/sqft |
Source: CVRMLS #2521435 Report a problem | ||
| 8/3/2025 | Price change | $679,000-0.7%$236/sqft |
Source: CVRMLS #2521435 Report a problem | ||
| 7/31/2025 | Listed for sale | $684,000+1.2%$238/sqft |
Source: CVRMLS #2521435 Report a problem | ||
| 10/28/2024 | Sold | $676,167+12.5%$235/sqft |
Source: CVRMLS #2409137 Report a problem | ||
| 4/29/2024 | Price change | $600,950+0.3%$209/sqft |
Source:  Main Street Homes Report a problem Main Street Homes Report a problem | ||
| 4/25/2024 | Price change | $598,950+7.3%$208/sqft |
Source: Main Street Homes Report a problem | ||
| 4/12/2024 | Pending sale | $557,950$194/sqft |
Source: CVRMLS #2409137 Report a problem | ||
| 4/12/2024 | Price change | $557,950-6.2%$194/sqft |
Source: CVRMLS #2409137 Report a problem | ||
| 2/2/2024 | Listed for sale | $594,950+12.1%$207/sqft |
Source: Main Street Homes Report a problem | ||
| 12/5/2023 | Listing removed | -- |
Source: Main Street Homes Report a problem | ||
| 10/16/2023 | Price change | $530,950+6.5%$184/sqft |
Source: Main Street Homes Report a problem | ||
| 8/4/2023 | Listed for sale | -- |
Source: Main Street Homes Report a problem | ||
| 3/31/2023 | Listing removed | -- |
Source: CVRMLS #2229235 Report a problem | ||
| 10/26/2022 | Listed for sale | $498,600$173/sqft |
Source: CVRMLS #2229235 Report a problem | ||
Public tax history
Tax history is unavailable.
Neighborhood: 23112
Nearby homes
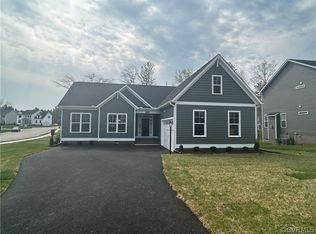
- $613,8004 bd3 ba2.8k sqft13400 Fitzwilliam Ct, Midlothian, VA 23112Off Market
- $544,4133 bd2 ba2.1k sqft9412 Kinnerton Dr, Midlothian, VA 23112Sold
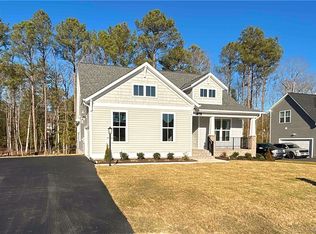
- $576,5113 bd4 ba2.4k sqft9114 Kinnerton Dr, Midlothian, VA 23112Sold
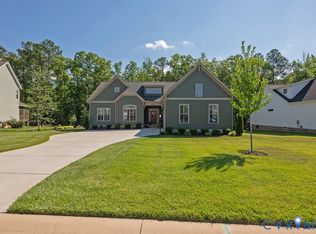
- $669,9004 bd3 ba2.9k sqft9212 Kinnerton Dr, Midlothian, VA 23112Pending
- $621,2004 bd3 ba2.8k sqft13406 Fitzwilliam Ct, Midlothian, VA 23112Off Market
- $621,2004 bd3 ba2.7k sqft13813 Baybrook Ct, Midlothian, VA 23112Off Market
- $604,3005 bd3 ba2.7k sqft13401 Fitzwilliam Ct, Midlothian, VA 23112Off Market
- $---- bd-- ba-- sqft13656 Spring Run Rd, Midlothian, VA 23112Off Market
- $576,0005 bd3 ba2.7k sqft13412 Fitzwilliam Ct, Midlothian, VA 23112Off Market
Nearby schools
GreatSchools rating
- 8/10Spring Run Elementary SchoolGrades: PK-5Distance: 0.2 mi
- 5/10Bailey Bridge Middle SchoolGrades: 6-8Distance: 2.5 mi
- 4/10Manchester High SchoolGrades: 9-12Distance: 2.2 mi
Schools provided by the listing agent
- Elementary: Spring Run
- Middle: Bailey Bridge
- High: Manchester
Source: CVRMLS. This data may not be complete. We recommend contacting the local school district to confirm school assignments for this home.
Get a cash offer in 3 minutes
Find out how much your home could sell for in as little as 3 minutes with a no-obligation cash offer.
Estimated market value
$692,600
Get a cash offer in 3 minutes
Find out how much your home could sell for in as little as 3 minutes with a no-obligation cash offer.
Estimated market value
$692,600
- Virginia
- Chesterfield County
- Midlothian
- 23112
- 13701 Elmley Ct
Nearby cities
Nearby zip codes
Other Midlothian Topics
