Welcome to this exquisite brick home in Bowie, where timeless design meets modern comfort. The grand two-story foyer creates a striking first impression, setting the stage for the elegance that awaits. Enjoy the sophistication of formal living and dining rooms, perfect for hosting gatherings and creating cherished memories. The spacious kitchen boasts granite countertops, abundant cabinets, and a center island with a gas range, making it a chef's dream. A lovely breakfast nook is bathed in natural light, featuring skylights, a radius window, and access to a deck where you can savor morning coffee or enjoy outdoor dining. Gather in the cozy family room, complete with large windows and a wood-burning fireplace, creating the perfect spot to relax and unwind. Retreat to the elegant primary bedroom, featuring a spa-like en-suite bathroom with dual vanity, garden tub, and a separate shower. The full, finished basement is a versatile oasis with recessed lighting, a full bathroom, and doors leading to a covered patio, offering additional living space and options for indoor-outdoor enjoyment. The backyard is a private paradise, backing to trees and providing a serene backdrop for outdoor activities and relaxation. You do not want to miss this one! Come make this remarkable home your home before the holidays!
Sold for $688,400
$688,400
13701 Heatherstone Dr, Bowie, MD 20720
5beds
3,484sqft
Single Family Residence
Built in 1991
0.37 Acres Lot
$711,400 Zestimate®
$198/sqft
$4,354 Estimated rent
Home value
$711,400
$676,000 - $747,000
$4,354/mo
Zestimate® history
Owner options
List your home for rent
$4,354/mo
Rent Zestimate®
Find your next renter with Zillow Rental Manager. Plus, with online applications, you can quickly screen prospective tenants – for free.
$4,354/mo
Rent Zestimate®
Refinance and save
$4,373/mo
Est. payment
Refinancing to a lower rate could help reduce your monthly payments and save thousands over the life of the loan.
$4,373/mo
Est. payment
Explore your selling options
Work with a Zillow partner agent
Leverage their expertise and Zillow's premium Showcase listings to get your home seen by more buyers.
Get startedList with your own agent
Get your home in front of millions of buyers by listing it on Zillow.
Learn how to do itSell it yourself
Take full control of how buyers see your home on Zillow by listing For Sale by Owner (FSBO).
List your homeWhat's special
Zillow last checked:
Listing updated:
Listed by:
Sarah Reynolds 571-766-0907,
Keller Williams Chantilly Ventures, LLC,
Listing Team: Reynolds Empowerhome Team
Bought with:
Deborah Willis, 634300
Weichert Realtors - McKenna & Vane
Source: Bright MLS,MLS#: MDPG2096768
Facts & features
Interior
Bedrooms & bathrooms
- Bedrooms: 5
- Bathrooms: 4
- Full bathrooms: 3
- 1/2 bathrooms: 1
- Main level bathrooms: 1
Basement
- Area: 1156
Heating
- Forced Air, Central
Cooling
- Central Air, Electric
Appliances
- Included: Electric Water Heater
Features
- Basement: Other
- Number of fireplaces: 1
Interior area
- Total structure area: 3,484
- Total interior livable area: 3,484 sqft
- Finished area above ground: 2,328
- Finished area below ground: 1,156
Property
Parking
- Total spaces: 2
- Parking features: Garage Faces Front, Attached, Driveway
- Attached garage spaces: 2
- Has uncovered spaces: Yes
Accessibility
- Accessibility features: Accessible Entrance
Features
- Levels: Three
- Stories: 3
- Patio & porch: Deck
- Pool features: None
- Has view: Yes
- View description: Trees/Woods
Lot
- Size: 0.37 Acres
Details
- Additional structures: Above Grade, Below Grade
- Parcel number: 17070816082
- Zoning: RR
- Special conditions: Standard
Construction
Type & style
- Home type: SingleFamily
- Architectural style: Colonial
- Property subtype: Single Family Residence
Materials
- Frame
- Foundation: Concrete Perimeter
Condition
- New construction: No
- Year built: 1991
Utilities & green energy
- Sewer: Public Sewer
- Water: Public
Community & HOA
Community
- Subdivision: Woodmont Estates
HOA
- Has HOA: Yes
- Amenities included: Tot Lots/Playground
- Services included: Common Area Maintenance
- HOA fee: $30 monthly
Location
- Region: Bowie
- Municipality: Bowie
Financial & listing details
- Price per square foot: $198/sqft
- Tax assessed value: $481,900
- Annual tax amount: $5,359
- Date on market: 11/29/2023
- Listing agreement: Exclusive Right To Sell
- Ownership: Fee Simple
Price history
| Date | Event | Price |
|---|---|---|
| 5/14/2024 | Sold | $688,400+2%$198/sqft |
Source:  Bright MLS #MDPG2096768 Report a problem Bright MLS #MDPG2096768 Report a problem | ||
| 4/17/2024 | Contingent | $675,000$194/sqft |
Source: Bright MLS #MDPG2096768 Report a problem | ||
| 4/4/2024 | Listed for sale | $675,000$194/sqft |
Source: Bright MLS #MDPG2096768 Report a problem | ||
| 3/13/2024 | Pending sale | $675,000$194/sqft |
Source: Bright MLS #MDPG2096768 Report a problem | ||
| 3/6/2024 | Contingent | $675,000$194/sqft |
Source: Bright MLS #MDPG2096768 Report a problem | ||
| 3/5/2024 | Listed for sale | $675,000$194/sqft |
Source: Bright MLS #MDPG2096768 Report a problem | ||
| 2/26/2024 | Contingent | $675,000$194/sqft |
Source: Bright MLS #MDPG2096768 Report a problem | ||
| 11/29/2023 | Listed for sale | $675,000+35%$194/sqft |
Source: Bright MLS #MDPG2096768 Report a problem | ||
| 7/16/2022 | Listing removed | -- |
Source:  Exit Realty Report a problem Exit Realty Report a problem | ||
| 6/5/2022 | Listed for rent | $4,000+53.8%$1/sqft |
Source: Exit Realty #MDPG2045340 Report a problem | ||
| 5/22/2020 | Listing removed | $2,600$1/sqft |
Source: EXIT RIGHT REALTY #MDPG554666 Report a problem | ||
| 12/30/2019 | Listed for rent | $2,600-25.7%$1/sqft |
Source: EXIT Right Realty #MDPG554666 Report a problem | ||
| 11/26/2018 | Listing removed | $3,500$1/sqft |
Source: EXIT Right Realty #1003564598 Report a problem | ||
| 10/22/2018 | Price change | $3,500+45.8%$1/sqft |
Source: EXIT Right Realty #1003564598 Report a problem | ||
| 10/2/2018 | Price change | $2,400-7.7%$1/sqft |
Source: EXIT Right Realty #1003564598 Report a problem | ||
| 9/12/2018 | Listed for rent | $2,600-3.7%$1/sqft |
Source: EXIT Right Realty #1003564598 Report a problem | ||
| 5/23/2018 | Listing removed | $2,700$1/sqft |
Source: Crown Realty International Ltd #1000470300 Report a problem | ||
| 5/15/2018 | Price change | $2,700-6.9%$1/sqft |
Source: Crown Realty International Ltd #1000470300 Report a problem | ||
| 5/1/2018 | Listed for rent | $2,900-9.4%$1/sqft |
Source: Crown Realty International Ltd #1000470300 Report a problem | ||
| 1/9/2018 | Listing removed | $500,159$144/sqft |
Source: Owner Report a problem | ||
| 11/4/2017 | Listed for sale | $500,159+22%$144/sqft |
Source: Owner Report a problem | ||
| 12/30/2015 | Listing removed | $3,200$1/sqft |
Source: Tristar Realty Inc #PG9530263 Report a problem | ||
| 11/12/2015 | Price change | $3,200-8.6%$1/sqft |
Source: Coldwell Banker Residential Brokerage - Crofton/Odenton #PG8738198 Report a problem | ||
| 9/3/2015 | Listed for rent | $3,500$1/sqft |
Source: Coldwell Banker Residential Brokerage - Crofton/Odenton #PG8738198 Report a problem | ||
| 5/9/2014 | Sold | $410,000+0%$118/sqft |
Source: Agent Provided Report a problem | ||
| 3/19/2014 | Listed for sale | $409,900$118/sqft |
Source: Long & Foster Real Estate #PG8294808 Report a problem | ||
Public tax history
| Year | Property taxes | Tax assessment |
|---|---|---|
| 2025 | $400 -93% | $552,100 +6.8% |
| 2024 | $5,749 +7.3% | $517,000 +7.3% |
| 2023 | $5,359 +7.9% | $481,900 +7.9% |
| 2022 | $4,968 +8.7% | $446,800 +8.7% |
| 2021 | $4,571 +9.5% | $411,100 +9.5% |
| 2020 | $4,174 -17.3% | $375,400 +10.5% |
| 2019 | $5,048 | $339,700 |
| 2018 | $5,048 -12.2% | $339,700 |
| 2017 | $5,748 +18.5% | $339,700 -1.3% |
| 2016 | $4,852 | $344,000 +3.2% |
| 2015 | $4,852 | $333,267 +3.3% |
| 2014 | $4,852 | $322,533 +3.4% |
| 2013 | -- | $311,800 |
| 2012 | -- | $311,800 |
| 2011 | -- | $311,800 -38% |
| 2010 | -- | $503,150 +12.5% |
| 2009 | -- | $447,346 +14.3% |
| 2008 | -- | $391,543 +16.6% |
| 2007 | -- | $335,740 +8% |
| 2006 | -- | $310,996 +8.6% |
| 2005 | -- | $286,253 +9.5% |
| 2004 | -- | $261,510 |
| 2003 | -- | $261,510 +8.1% |
| 2002 | -- | $241,962 +19.3% |
| 2001 | -- | $202,870 |
Find assessor info on the county website
Neighborhood: 20720
Nearby homes
- $726,3005 bd4 ba3.7k sqft13700 Heatherstone Dr, Bowie, MD 20720Off Market
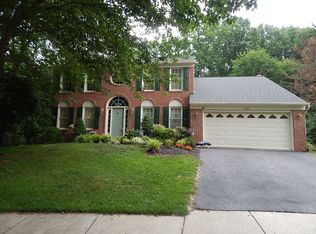
- $649,300-- bd3 ba2.4k sqft13705 Heatherstone Dr, Bowie, MD 20720Off Market
- $696,2005 bd4 ba3.6k sqft13704 Heatherstone Dr, Bowie, MD 20720Off Market
- $638,1004 bd4 ba2.3k sqft13707 Heatherstone Dr, Bowie, MD 20720Off Market
- $683,2004 bd3 ba2.9k sqft13900 Resin Ct, Bowie, MD 20720Off Market
- $639,2004 bd3 ba2.3k sqft13902 Resin Ct, Bowie, MD 20720Off Market
- $608,0005 bd4 ba3.6k sqft13709 Heatherstone Dr, Bowie, MD 20720Sold
- $641,500-- bd2 ba2.4k sqft13904 Resin Ct, Bowie, MD 20720Off Market
Nearby schools
GreatSchools rating
- 4/10Whitehall Elementary SchoolGrades: K-5Distance: 2 mi
- 6/10Samuel Ogle Middle SchoolGrades: 6-8Distance: 2.4 mi
- 4/10Bowie High SchoolGrades: 9-12Distance: 1.5 mi
Schools provided by the listing agent
- Elementary: Whitehall
- Middle: Samuel Ogle
- High: Bowie
- District: Prince George's County Public Schools
Source: Bright MLS. This data may not be complete. We recommend contacting the local school district to confirm school assignments for this home.
Get a cash offer in 3 minutes
Find out how much your home could sell for in as little as 3 minutes with a no-obligation cash offer.
Estimated market value
$711,400
Get a cash offer in 3 minutes
Find out how much your home could sell for in as little as 3 minutes with a no-obligation cash offer.
Estimated market value
$711,400
- Maryland
- Prince Georges County
- Bowie
- 20720
- 13701 Heatherstone Dr
Nearby cities
Nearby neighborhoods
Nearby zip codes
Other Bowie Topics
