Skip main navigation
Active
  • $1,650,000

    13701 Montview Dr, Austin, TX 78732

    4beds
    3,625sqft
    : 
    Loading
    Get pre-qualified
    Single Family Residence
    Built in 2025
    0.52 Acres Lot
    $-- Zestimate®
    $455/sqft
    $-- HOA

    What's special

    Breathtaking hill country viewsCareful craftsmanshipPrivate retreatsFloor-to-ceiling windowsNatural lightCutting-edge finishesExpansive living spaces
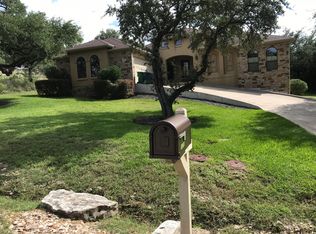
    This property offers excellent income-producing potential with no HOA, as a luxury vacation home or short-term rental/Airbnb. Its prime location near Lake Austin, shopping, restaurants, entertainment, and major Austin attractions-just 25 minutes from downtown-makes it an ideal destination for both homeowners and visitors alike. This exquisite custom home, promises a modern design with unparalleled attention to detail. Located just moments from the serene shores of Lake Austin, this property offers breathtaking hill country views that create a tranquil and scenic backdrop for everyday living. Designed with sophistication in mind, the home features expansive living spaces, cutting-edge finishes, and state-of-the-art amenities throughout. Floor-to-ceiling windows flood the interiors with natural light, ensuring the beauty of the surrounding landscape is always within view. The open-concept layout and seamless flow between indoor and outdoor spaces make it an entertainer’s dream, while private retreats offer the perfect environment for relaxation. With careful craftsmanship and premium materials, this stunning residence is poised to be a true masterpiece, combining modern elegance with the beauty of the Hill Country. Whether you're hosting gatherings or enjoying peaceful moments by the water, this custom home offers the ultimate in luxurious lakeside living. Highly acclaimed Leander ISD schools and private school options close by.
    37 days
    |
    912
    |
    72
    |

    Zillow last checked:

    Listing updated:

    Listed by:

    Marguerite Craig (512) 610-5000,

    Avalar Austin (512) 610-5000

    Source: Unlock MLS,MLS#: 6969372MLS Logo

    Loading...

      Facts & features

      Interior

      Bedrooms & bathrooms
      • Bedrooms: 4
      • Bathrooms: 5
      • Full bathrooms: 4
      • 1/2 bathrooms: 1
      • Main level bedrooms: 2
      Heating
      • Fireplace(s), Propane
      Cooling
      • Ceiling Fan(s), Central Air
      Appliances
      • Included: Built-In Gas Range, Dishwasher, Disposal, Microwave
      Features
      • Bar, Ceiling Fan(s), Quartz Counters, Electric Dryer Hookup, Gas Dryer Hookup, Kitchen Island, Multiple Living Areas, Open Floorplan, Pantry, Primary Bedroom on Main, Recessed Lighting, Soaking Tub, Walk-In Closet(s), Washer Hookup
      • Flooring: Carpet, Tile, Wood
      • Windows: See Remarks, Double Pane Windows
      • Number of fireplaces: 1
      • Fireplace features: Family Room, Gas
      Interior area
      • Total interior livable area: 3,625 sqft

      Property

      Parking
      • Total spaces: 2
      • Parking features: Attached, Door-Single, Garage, Garage Faces Front
      • Attached garage spaces: 2
      Accessibility
      • Accessibility features: See Remarks
      Features
      • Levels: Two
      • Stories: 2
      • Patio & porch: Covered, Deck, Patio, Terrace
      • Exterior features: Balcony, Barbecue, Gas Grill, Private Yard
      • Pool features: None
      • Spa features: None
      • Fencing: Back Yard, Fenced, Wood, Wrought Iron
      • Has view: Yes
      • View description: Hill Country
      • Waterfront features: None
      Lot
      • Size: 0.52 Acres
      • Features: Back to Park/Greenbelt, Back Yard, Landscaped, Sprinkler - Automatic, Sprinklers In Front, Sprinkler - In-ground, Trees-Moderate, Trees-Small (Under 20 Ft), Views
      Details
      • Additional structures: None
      • Parcel number: 01475306330000
      • Special conditions: Standard

      Construction

      Type & style
      • Home type: SingleFamily
      • Property subtype: Single Family Residence
      Materials
      • Foundation: Slab
      • Roof: Metal
      Condition
      • New Construction
      • New construction: Yes
      • Year built: 2025
      Details
      • Builder name: Overland Construction and Estates

      Utilities & green energy

      • Sewer: Aerobic Septic
      • Water: Municipal Utility District (MUD)
      • Utilities for property: Electricity Connected, Water Connected

      Community & HOA

      Community
      • Features: Park, Sport Court(s)/Facility
      • Subdivision: Montview Acres
      HOA
      • Has HOA: No
      Location
      • Region: Austin

      Financial & listing details

      • Price per square foot: $455/sqft
      • Tax assessed value: $665,502
      • Annual tax amount: $11,856
      • Date on market: 6/10/2026
      • Listing terms: Cash,Conventional,FHA
      • Electric utility on property: Yes

        Estimated market value

        Not available

        Estimated sales range

        Not available

        Not available

        Price history

        DateEventPrice
        6/10/2026Listed for sale$1,650,000-2.9%$455/sqft
        Source: Unlock MLS #6969372 Report a problem
        6/1/2026Listed for rent$8,450$2/sqft
        Source: Zillow Rentals Report a problem
        2/15/2026Listing removed$1,699,000$469/sqft
        Source: Unlock MLS #9112849 Report a problem
        1/20/2026Price change$1,699,000-4.3%$469/sqft
        Source: Unlock MLS #9112849 Report a problem
        9/7/2025Listed for sale$1,775,000+344.9%$490/sqft
        Source: Unlock MLS #9112849 Report a problem
        3/24/2022Listing removed--
        Source: Unlock MLS #9916613 Report a problem
        2/23/2022Pending sale$399,000$110/sqft
        Source: Unlock MLS #9916613 Report a problem
        10/19/2021Price change$399,000-7.2%$110/sqft
        Source: Unlock MLS #9916613 Report a problem
        7/2/2021Listed for sale$430,000+13.2%$119/sqft
        Source: Unlock MLS #9916613 Report a problem
        7/1/2021Listing removed--
        Source: Unlock MLS #8218620 Report a problem
        2/10/2021Listed for sale$380,000+544.1%$105/sqft
        Source: Unlock MLS #8218620 Report a problem
        3/31/2018Sold--
        Source: Agent Provided Report a problem
        4/24/2010Listing removed$59,000$16/sqft
        Source: Mary Lynne Gibbs #6850935 Report a problem
        3/21/2009Listed for sale$59,000-14.5%$16/sqft
        Source: Mary Lynne Gibbs #6850935 Report a problem
        2/19/2009Listing removed$69,000$19/sqft
        Source: Listhub #6850935 Report a problem
        1/9/2009Listed for sale$69,000$19/sqft
        Source: Listhub #6850935 Report a problem

        Public tax history

        YearProperty taxesTax assessment
        2025$12,182 +95.4%$665,502 +90.1%
        2024$6,235 +1.9%$350,000
        2023$6,122 -9.4%$350,000
        2022$6,759 $350,000 +366.7%
        2021-- $75,000
        2020$1,627 -0.4%$75,000
        2019$1,633 -3.2%$75,000
        2018$1,687 $75,000
        2017$1,687 +30.7%$75,000
        2016$1,290 $75,000 +36.4%
        2015$1,290 $55,000
        2014$1,290 $55,000 -4.9%
        2011-- $57,806 -25.7%
        2010-- $77,806 -0.1%
        2009-- $77,862
        2008-- $77,862
        Find assessor info on the county website

        Monthly payment

        Est. payment

        Payment breakdown

        Explore the cost of this home by adjusting the details. Changes won't be saved.
        All calculations are estimates and provided by Zillow, Inc. for informational purposes only. Actual amounts may vary.
        HOA fees may include property taxes on listings classified as Co-Ops. Contact the listing agent and/or owner for fee details.
        Mortgage interest rates are dependent on a number of factors, including credit score, down payment, and repayment length. Interest rate data provided by Zillow Group Marketplace, Inc. as of 1/1/1970 from various mortgage lenders with which we have lead or other similar arrangements; the Estimated Payment is an average of those rates.
        See how much you could borrow to make a competitive offer.

        Climate risks

        Neighborhood: River Place

        Getting around

        5 / 100
        Car-Dependent
        0 / 100
        No Nearby Transit
        2 / 100
        Somewhat Bikeable

        Nearby schools

        GreatSchools rating
        Schools provided by the listing agent
        • Elementary: Steiner Ranch
        • Middle: Canyon Ridge
        • High: Vandegrift
        • District: Leander ISD

        Source: Unlock MLS. This data may not be complete. We recommend contacting the local school district to confirm school assignments for this home.

        A local agent can set up tours, give advice and negotiate with sellers.

        Browse local experts

        Similar homes