Skip main navigation
Sold for $639,000
  • $639,000

    13701 Pinnacle St, Woodbridge, VA 22191

    3beds
    2,481sqft
    Townhouse
    Built in 2004
    2,713 Square Feet Lot
    $684,300 Zestimate®
    $258/sqft
    $3,139 Estimated rent

    Home value

    $684,300

    $650,000 - $719,000

    $3,139/mo

    Zestimate® history
    Loading
    Loading...

    Owner options

    List your home for rent

    $3,139/mo

    Rent Zestimate®

    Find your next renter with Zillow Rental Manager. Plus, with online applications, you can quickly screen prospective tenants – for free.

    Learn more

    $3,139/mo

    Rent Zestimate®

    Refinance and save

    $3,955/mo

    Est. payment

    Refinancing to a lower rate could help reduce your monthly payments and save thousands over the life of the loan.

    See today's rates

    $3,955/mo

    Est. payment

    Explore your selling options

    Work with a Zillow partner agent

    Leverage their expertise and Zillow's premium Showcase listings to get your home seen by more buyers.

    Get started

    List with your own agent

    Get your home in front of millions of buyers by listing it on Zillow.

    Learn how to do it

    Sell it yourself

    Take full control of how buyers see your home on Zillow by listing For Sale by Owner (FSBO).

    List your home

    What's special

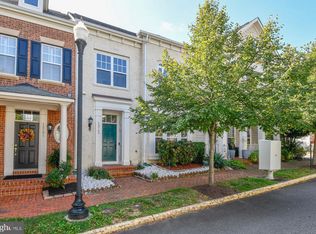
    Welcome to beautiful BELMONT BAY ... Proudly introducing 13701 Pinnacle St; an exquisite and spacious award winning End-Unit townhome! This 3-bedroom, 2.5 bath sanctuary offers nearly 2,500 square feet of elegant living space bathed in abundant natural light, and lives more like a single family house than a townhome! From the first step onto the relaxing and covered brick stoop adjacent to manicured flower gardens, this two-story brick-front residence exudes an aura of sophistication. Built in 2004, its prime location is just a couple blocks from the Occoquan river with picturesque walking paths. The home includes a full two-car garage. Stepping inside, you'll be greeted by an open floorplan showcasing 10-foot high ceilings on the first floor. A living and dining room adorned with beautiful hardwood floors and expansive windows sets the tone for this graceful abode. The kitchen is a gourmet's delight, featuring a 12-foot long granite island, matching countertops, and quality stainless steel appliances including a refrigerator, gas stove, oven, dishwasher, and an over-the-counter microwave. Adjacent to the kitchen is a charming breakfast area and a large pantry for extra convenience. Escape to the private courtyard through towering double glass doors that open to a serene courtyard. Encircled by expansive windows, this space provides an open-sky retreat within the home, allowing you to enjoy nature all year round. The family room is a cozy sanctuary, with a fireplace. A half bathroom is conveniently located on this floor for guest use. Ascending to the second floor, 2 gorgeous guest bedrooms await, with a contemporary full bathroom situated across the hall. A handy flex space perfect for remote workers, gaming or TV room thoughtfully separates the guest bedrooms from the master suite, ensuring privacy. Discover pure bliss in the master suite, boasting its own double door entry and sparkling private bathroom with an oversized bathtub, stand-alone glass enclosure shower, and his and her vanities. Wait until you see the custom walk-in closet - so spacious, it must be seen to be believed! The Belmont Bay community is highly desirable and rich in amenities. The Belmont Bay Social Committee hosts a variety of events throughout the year including live concerts, yard sales, outdoor movies, yoga, and free lending libraries. A Commuters Dream- close to the VRE in community. Minutes to I-95, US Hwy 1, Ft. Belvoir, Amazon HQ2, Marine Corps Base Quantico, the Town of Occoquan, and Potomac Mills shopping. THIS IS THE ONE! Come Live where you play in Belmont Bay! Don't hesitate, this rare find won't last long. Open Saturday 9/30 and Sunday 10/1 1-3 PM!

    Zillow last checked:

    Listing updated:

    Listed by:

    Beth Robertson 703-994-8217,

    Long & Foster Real Estate, Inc.,

    Listing Team: The Robertson Group

    Bought with:

    Loula Ayoub, 0225226497

    Samson Properties

    Source: Bright MLS,MLS#: VAPW2054642MLS Logo

    Facts & features

    Interior

    Bedrooms & bathrooms
    • Bedrooms: 3
    • Bathrooms: 3
    • Full bathrooms: 2
    • 1/2 bathrooms: 1
    • Main level bathrooms: 1
    Basement
    • Area: 0
    Heating
    • Central, Natural Gas
    Cooling
    • Central Air, Electric
    Appliances
    • Included: Microwave, Dryer, Washer, Dishwasher, Disposal, Refrigerator, Cooktop, Humidifier, Gas Water Heater
    Features
    • Ceiling Fan(s), Breakfast Area, Crown Molding, Dining Area, Family Room Off Kitchen, Open Floorplan, Formal/Separate Dining Room, Kitchen Island, Recessed Lighting, Walk-In Closet(s)
    • Flooring: Carpet, Wood
    • Windows: Window Treatments
    • Has basement: No
    • Number of fireplaces: 1
    • Fireplace features: Insert, Screen
    Interior area
    • Total structure area: 2,481
    • Total interior livable area: 2,481 sqft
    • Finished area above ground: 2,481
    • Finished area below ground: 0

    Property

    Parking
    • Total spaces: 2
    • Parking features: Garage Door Opener, Attached
    • Attached garage spaces: 2
    Accessibility
    • Accessibility features: None
    Features
    • Levels: Two
    • Stories: 2
    • Pool features: Community
    • Fencing: Wood
    Lot
    • Size: 2,713 sqft
    • Features: Corner Lot, Landscaped
    Details
    • Additional structures: Above Grade, Below Grade
    • Parcel number: 8492344500
    • Zoning: PMD
    • Special conditions: Standard

    Construction

    Type & style
    • Home type: Townhouse
    • Architectural style: Colonial
    • Property subtype: Townhouse
    Materials
    • Brick
    • Foundation: Slab
    Condition
    • Excellent
    • New construction: No
    • Year built: 2004
    Details
    • Builder model: Harbour
    • Builder name: Miller & Smith

    Utilities & green energy

    • Sewer: Public Sewer
    • Water: Public

    Community & neighborhood

    Security
    • Security features: Electric Alarm, Security System
    Community
    • Community features: Pool
    Location
    • Region: Woodbridge
    • Subdivision: Belmont Bay

    HOA & financial

    HOA
    • Has HOA: Yes
    • HOA fee: $105 monthly
    • Amenities included: Common Grounds, Convenience Store, Jogging Path, Marina/Marina Club, Pier/Dock, Pool, Tennis Court(s), Tot Lots/Playground
    • Services included: Common Area Maintenance, Management, Lawn Care Front, Pool(s), Snow Removal, Trash
    • Association name: BELMONT BAY

    Other

    Other facts
    • Listing agreement: Exclusive Right To Sell
    • Listing terms: Cash,Conventional,FHA,Negotiable,VA Loan,USDA Loan
    • Ownership: Fee Simple

    Price history

    DateEventPrice
    11/17/2023Sold$639,000$258/sqft
    Source: Bright MLS #VAPW2054642 Report a problem
    10/4/2023Pending sale$639,000$258/sqft
    Source: Bright MLS #VAPW2054642 Report a problem
    9/28/2023Listed for sale$639,000+50.4%$258/sqft
    Source: Bright MLS #VAPW2054642 Report a problem
    3/24/2021Listing removed--
    Source: Owner Report a problem
    1/1/2015Sold$425,000-10.5%$171/sqft
    Source: Long & Foster Broker Feed #1004549444_100 Report a problem
    7/3/2013Sold$475,000+0.6%$191/sqft
    Source: Public Record Report a problem
    5/30/2013Listed for sale$472,000+11.1%$190/sqft
    Source: Owner Report a problem
    9/30/2011Sold$425,000-23%$171/sqft
    Source: Public Record Report a problem
    9/15/2005Sold$552,000+39.3%$222/sqft
    Source: Public Record Report a problem
    3/4/2004Sold$396,250$160/sqft
    Source: Public Record Report a problem

    Public tax history

    YearProperty taxesTax assessment
    2025$6,089 +4.8%$621,000 +6.3%
    2024$5,810 -3.9%$584,200 +0.6%
    2023$6,043 -1.6%$580,800 +6.4%
    2022$6,140 +2.4%$545,700 +10.7%
    2021$5,994 +3.1%$492,800 +4%
    2020$5,815 +121.5%$473,900 +9%
    2019$2,625 -49.4%$434,800 +1.2%
    2018$5,187 -7.3%$429,600 +0.6%
    2017$5,596 $426,900 -7.3%
    2016$5,596 +7.2%$460,500 +0.1%
    2015$5,222 $459,900 +9.5%
    2014$5,222 $420,100 +4.2%
    2013-- $403,000 +3.2%
    2012-- $390,500 +3%
    2010-- $379,200 +13.4%
    2009-- $334,300 -20.2%
    2008-- $419,100 -21.9%
    2007-- $536,300 -2.7%
    2006-- $550,900 +32.7%
    2005-- $415,200 +20.6%
    2004-- $344,400

    Find assessor info on the county website

    Neighborhood: Belmont

    Nearby schools

    GreatSchools rating
    Schools provided by the listing agent
    • Elementary: Belmont
    • Middle: Fred M. Lynn
    • High: Freedom
    • District: Prince William County Public Schools

    Source: Bright MLS. This data may not be complete. We recommend contacting the local school district to confirm school assignments for this home.

    Get a cash offer in 3 minutes
    Find out how much your home could sell for in as little as 3 minutes with a no-obligation cash offer.
    Estimated market value
    $684,300
    Get a cash offer in 3 minutes
    Find out how much your home could sell for in as little as 3 minutes with a no-obligation cash offer.
    Estimated market value
    $684,300