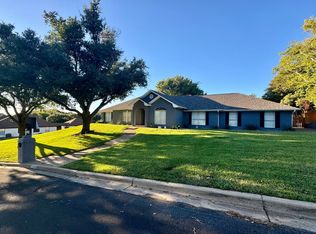
Welcome to your dream oasis in Woodway! This exquisite residence offers the perfect blend of luxury, comfort, and natural beauty, all on a sprawling over one-acre lot. With a secluded primary suite, a refreshing pool, and vaulted ceilings, this home is a true gem. As you approach this charming property, you'll be greeted by a picturesque setting, with a circle driveway and mature trees dotting the landscape and creating a serene park-like ambiance. The lush greenery and manicured gardens set the stage for a tranquil retreat. Upon entering, you'll be immediately struck by the grandeur of the vaulted ceilings, which create an airy and open atmosphere throughout the home. The living spaces are bathed in natural light that streams in through large windows, offering the serenity of the outdoors to meet you inside. A two-sided wood-burning fireplace, also known as a double-sided or see-through fireplace, is a beautiful and functional addition to this luxury home that creates a warm and inviting atmosphere in both the living room and dining room. A tastefully updated feature of this home is the gourmet kitchen, complete with granite countertops and ample storage space and a large window at the kitchen sink. Whether you're a seasoned chef or simply enjoy preparing meals for family or friends, this kitchen will certainly suit your needs and desires. One of the standout features of this property is the isolated primary suite, providing the utmost privacy and tranquility. The primary bedroom boasts generous space and a spa-like ensuite bathroom with a soaking tub, separate shower, dual vanities and enormous walk through closet. It's the perfect retreat to unwind after a long day and connects to its own courtyard to enhance the enjoyment of the space. Step outside to the backyard oasis, where you'll find a sparkling pool, a spacious covered patio with stone fireplace, and a beautifully landscaped yard. This space is ideal for entertaining guests, hosting summer BBQs, or simply
Sold
Price Unknown
13701 Riverview Dr, Woodway, TX 76712
3beds
2,766sqft
Single Family Residence
Built in 1986
1.19 Acres Lot
$631,800 Zestimate®
$--/sqft
$3,671 Estimated rent
Home value
$631,800
$594,000 - $676,000
$3,671/mo
Zestimate® history
Owner options
List your home for rent
$3,671/mo
Rent Zestimate®
Find your next renter with Zillow Rental Manager. Plus, with online applications, you can quickly screen prospective tenants – for free.
$3,671/mo
Rent Zestimate®
Refinance and save
Refinancing to a lower rate could help reduce your monthly payments and save thousands over the life of the loan.
Explore your selling options
Work with a Zillow partner agent
Leverage their expertise and Zillow's premium Showcase listings to get your home seen by more buyers.
Get startedList with your own agent
Get your home in front of millions of buyers by listing it on Zillow.
Learn how to do itSell it yourself
Take full control of how buyers see your home on Zillow by listing For Sale by Owner (FSBO).
List your homeWhat's special
Zillow last checked:
Listing updated:
Listed by:
Ashley Warren,
Magnolia Realty 254-218-5940
Bought with:
Andrea Ridgway
Coldwell Banker Apex, REALTORS
Source: NTREIS,MLS#: 218203
Facts & features
Interior
Bedrooms & bathrooms
- Bedrooms: 3
- Bathrooms: 3
- Full bathrooms: 2
- 1/2 bathrooms: 1
Primary bedroom
- Description: Isolated
Living room
- Description: fireplace;vaulted ceiling
Heating
- Central, Electric
Cooling
- Central Air, Electric
Appliances
- Included: Double Oven, Electric Water Heater, Disposal, Microwave, Refrigerator, Vented Exhaust Fan
Features
- Wet Bar, High Speed Internet, Vaulted Ceiling(s)
- Flooring: Carpet, Tile, Wood
- Windows: Window Coverings
- Number of fireplaces: 2
- Fireplace features: Wood Burning
Interior area
- Total interior livable area: 2,766 sqft
Property
Parking
- Total spaces: 2
- Parking features: Garage Faces Side
- Garage spaces: 2
Features
- Levels: One
- Stories: 1
- Patio & porch: Patio, Covered
- Exterior features: Fire Pit, Storage
- Has private pool: Yes
- Pool features: Gunite, In Ground, Pool, Private
- Has spa: Yes
- Spa features: Hot Tub
- Fencing: Chain Link,Full,Wood,Wrought Iron
Lot
- Size: 1.19 Acres
Details
- Parcel number: 146030
Construction
Type & style
- Home type: SingleFamily
- Property subtype: Single Family Residence
Materials
- Stone Veneer
- Foundation: Slab
- Roof: Composition
Condition
- Year built: 1986
Utilities & green energy
- Utilities for property: Sewer Available
Community & HOA
Community
- Subdivision: West Woodway Hill
Location
- Region: Woodway
Financial & listing details
- Tax assessed value: $570,000
- Annual tax amount: $10,176
- Date on market: 3/19/2025
- Cumulative days on market: 4 days
- Listing terms: Cash,Conventional
Price history
| Date | Event | Price |
|---|---|---|
| 10/27/2023 | Sold | -- |
Source: NTREIS #218203 Report a problem | ||
| 9/25/2023 | Pending sale | $585,000$211/sqft |
Source:  WMLS #218203 Report a problem WMLS #218203 Report a problem | ||
| 9/21/2023 | Listed for sale | $585,000$211/sqft |
Source: WMLS #218203 Report a problem | ||
Public tax history
| Year | Property taxes | Tax assessment |
|---|---|---|
| 2025 | $8,231 -3.2% | $570,000 |
| 2024 | $8,503 -16.4% | $570,000 -0.8% |
| 2023 | $10,176 +48.2% | $574,530 +25.1% |
| 2022 | $6,866 -2.2% | $459,426 +10% |
| 2021 | $7,018 | $417,660 +7.2% |
| 2020 | -- | $389,700 +0.3% |
| 2019 | $6,629 | $388,390 +4.9% |
| 2018 | $6,629 +3.1% | $370,160 +10.7% |
| 2017 | $6,431 +0.3% | $334,240 +4% |
| 2016 | $6,410 | $321,280 +2.4% |
| 2015 | $6,410 | $313,660 +0.3% |
| 2014 | $6,410 | $312,620 +10.6% |
| 2012 | -- | $282,575 +0.5% |
| 2011 | -- | $281,179 |
| 2010 | -- | $281,179 -1.1% |
| 2009 | -- | $284,446 +2.4% |
| 2008 | -- | $277,844 +12.2% |
| 2007 | -- | $247,663 |
| 2006 | -- | $247,663 +1.5% |
| 2005 | -- | $243,986 |
| 2004 | -- | $243,986 +10.1% |
| 2003 | -- | $221,688 |
| 2002 | -- | $221,688 +11.7% |
| 2001 | -- | $198,479 +0% |
| 2000 | -- | $198,478 |
Find assessor info on the county website
Neighborhood: 76712
Nearby homes
- $617,4004 bd3 ba3.4k sqft13709 Riverview Dr, Woodway, TX 76712Off Market
- $506,0004 bd3 ba2.9k sqft12005 Riverview Dr, Woodway, TX 76712Off Market
- $437,7004 bd2 ba2.6k sqft13700 Riverview Dr, Woodway, TX 76712Off Market
- $--5 bd3 ba3.5k sqft13708 Riverview Dr, Woodway, TX 76712Sold

- $497,9004 bd5 ba2.9k sqft12006 Riverview Dr, Woodway, TX 76712Off Market
- $526,0003 bd2 ba2.8k sqft13717 Riverview Dr, Woodway, TX 76712Off Market
- $658,7005 bd4 ba3.2k sqft405 Crown Ridge Point, Woodway, TX 76712Off Market
- $469,6004 bd3 ba2.9k sqft12003 Riverview Dr, Woodway, TX 76712Off Market
Nearby schools
GreatSchools rating
- 10/10South Bosque Elementary SchoolGrades: PK-5Distance: 0.5 mi
- 8/10River Valley Middle SchoolGrades: 6-8Distance: 3.3 mi
- 8/10Midway High SchoolGrades: 9-12Distance: 2.6 mi
Schools provided by the listing agent
- Elementary: South Bosque
- District: Midway ISD
Source: NTREIS. This data may not be complete. We recommend contacting the local school district to confirm school assignments for this home.
Sell for more on Zillow
Get a Zillow Showcase℠ listing at no additional cost and you could sell for .
$631,800
2% more
+$12,636
With Zillow Showcase(estimated)
$644,436
- Texas
- McLennan County
- Woodway
- 76712
- 13701 Riverview Dr
Nearby cities
Nearby neighborhoods
Nearby zip codes
Other Woodway Topics
