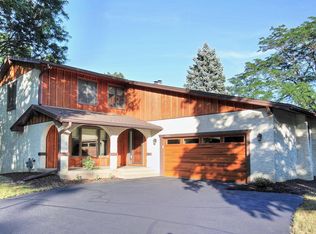
Beautifully maintained 4-bedroom, 3-bath home in a desirable Minnetonka neighborhood within the Wayzata School District. Offering over 3,400 finished square feet, this home features hardwood floors, two fireplaces, and a functional layout with multiple living spaces.
The kitchen includes a center island, breakfast bar, quartz countertops, stainless steel appliances, and an informal dining area that opens to a deck and screened porch overlooking the private, shaded backyard. The upper level features two bedrooms, including a spacious primary suite with a walk-in closet, soaking tub, and separate shower. The finished lower level offers a large family room with wet bar, two additional bedrooms, and a full bath.
Conveniently located near I-394, I-494, Ridgedale Center, parks, shopping, and restaurants, this home offers an excellent combination of space, comfort, and location.
Active
$679,900
13701 Wood Ln, Minnetonka, MN 55305
4beds
3,450sqft
Single Family
Built in 1984
0.51 Acres Lot
$674,200 Zestimate®
$197/sqft
$-- HOA
What's special
Hardwood floorsBreakfast barPrivate shaded backyardDeck and screened porchTwo fireplacesSeparate showerSoaking tub
- 19 days
- 1,135
- 44
Zillow last checked:
Listing updated:
Listed by:
Cory Pflipsen 612-688-5273,
Real Listings
Source: NorthstarMLS as distributed by MLS GRID,MLS#: 7106067
Facts & features
Interior
Bedrooms & bathrooms
- Bedrooms: 4
- Bathrooms: 3
- Full bathrooms: 2
- 3/4 bathrooms: 1
Bedroom
- Level: Main
- Area: 364 Square Feet
- Dimensions: 26x14
Bedroom 2
- Level: Main
- Area: 100 Square Feet
- Dimensions: 10x10
Bedroom 3
- Level: Lower
- Area: 182 Square Feet
- Dimensions: 14x13
Bedroom 4
- Level: Lower
- Area: 168 Square Feet
- Dimensions: 14x12
Deck
- Level: Main
- Area: 192 Square Feet
- Dimensions: 16x12
Dining room
- Level: Main
- Area: 180 Square Feet
- Dimensions: 15x12
Family room
- Level: Lower
- Area: 364 Square Feet
- Dimensions: 26x14
Other
- Level: Lower
- Area: 88 Square Feet
- Dimensions: 11x8
Informal dining room
- Level: Main
- Area: 196 Square Feet
- Dimensions: 14x14
Kitchen
- Level: Main
- Area: 192 Square Feet
- Dimensions: 16x12
Living room
- Level: Main
- Area: 285 Square Feet
- Dimensions: 19x15
Other
- Level: Main
- Area: 121 Square Feet
- Dimensions: 11x11
Heating
- Forced Air, Fireplace(s)
Cooling
- Central Air
Appliances
- Included: Dishwasher, Disposal, Dryer, Exhaust Fan, Humidifier, Gas Water Heater, Microwave, Range, Refrigerator, Wall Oven, Washer, Water Softener Owned
- Laundry: Lower Level, Laundry Room
Features
- Basement: Block,Daylight,Drain Tiled,Egress Window(s),Finished,Full,Sump Pump
- Number of fireplaces: 2
- Fireplace features: Family Room, Gas, Primary Bedroom
Interior area
- Total structure area: 3,450
- Total interior livable area: 3,450 sqft
- Finished area above ground: 1,800
- Finished area below ground: 1,650
Property
Parking
- Total spaces: 2
- Parking features: Attached, Asphalt, Garage Door Opener
- Attached garage spaces: 2
- Has uncovered spaces: Yes
Accessibility
- Accessibility features: None
Features
- Levels: Multi/Split
- Patio & porch: Covered, Deck, Porch, Rear Porch, Screened
- Fencing: Partial,Privacy,Wood
Lot
- Size: 0.51 Acres
- Dimensions: 186 x 130 x 185 x 110
- Features: Tree Coverage - Medium
Details
- Foundation area: 1800
- Parcel number: 0311722340023
- Zoning description: Residential-Single Family
Construction
Type & style
- Home type: SingleFamily
- Property subtype: Single Family
Materials
- Block, Brick
- Roof: Age Over 8 Years,Asphalt
Condition
- New construction: No
- Year built: 1984
Utilities & green energy
- Gas: Natural Gas
- Sewer: City Sewer/Connected
- Water: City Water/Connected
Community & HOA
HOA
- Has HOA: No
Location
- Region: Minnetonka
Financial & listing details
- Price per square foot: $197/sqft
- Tax assessed value: $628,700
- Annual tax amount: $8,470
- Date on market: 8/14/2026
- Cumulative days on market: 29 days
Estimated market value
$674,200
$640,000 - $708,000
$3,569/mo
Price history
| Date | Event | Price |
|---|---|---|
| 8/14/2026 | Listed for sale | $679,900-5.6%$197/sqft |
Source:  NorthstarMLS as distributed by MLS GRID #7106067 Report a problem NorthstarMLS as distributed by MLS GRID #7106067 Report a problem | ||
| 8/3/2026 | Listing removed | $719,900$209/sqft |
Source: NorthstarMLS as distributed by MLS GRID #7106067 Report a problem | ||
| 7/13/2026 | Listed for sale | $719,900+20%$209/sqft |
Source: NorthstarMLS as distributed by MLS GRID #7106067 Report a problem | ||
| 7/9/2025 | Listing removed | $3,745$1/sqft |
Source: Zillow Rentals Report a problem | ||
| 7/1/2025 | Price change | $3,745-1.4%$1/sqft |
Source: Zillow Rentals Report a problem | ||
| 6/27/2025 | Price change | $3,800-4.9%$1/sqft |
Source: Zillow Rentals Report a problem | ||
| 6/13/2025 | Listed for rent | $3,995+14.3%$1/sqft |
Source: Zillow Rentals Report a problem | ||
| 5/25/2023 | Listing removed | -- |
Source: Zillow Rentals Report a problem | ||
| 5/15/2023 | Listed for rent | $3,495+6.1%$1/sqft |
Source: Zillow Rentals Report a problem | ||
| 10/8/2022 | Listing removed | -- |
Source: Zillow Rental Network Premium Report a problem | ||
| 9/20/2022 | Price change | $3,295-5.7%$1/sqft |
Source: Zillow Rental Network Premium Report a problem | ||
| 9/8/2022 | Price change | $3,495-7.9%$1/sqft |
Source: Zillow Rental Network Premium Report a problem | ||
| 8/13/2022 | Price change | $3,795-5%$1/sqft |
Source: Zillow Rental Network Premium Report a problem | ||
| 7/21/2022 | Price change | $3,995-4.8%$1/sqft |
Source: Zillow Rental Network Premium Report a problem | ||
| 7/9/2022 | Price change | $4,195-6.7%$1/sqft |
Source: Zillow Rental Network Premium Report a problem | ||
| 7/2/2022 | Listed for rent | $4,495$1/sqft |
Source: Zillow Rental Network Premium Report a problem | ||
| 3/31/2022 | Sold | $600,000$174/sqft |
Source: NorthstarMLS as distributed by MLS GRID #6090342 Report a problem | ||
| 3/31/2022 | Pending sale | $600,000+54.3%$174/sqft |
Source: NorthstarMLS as distributed by MLS GRID #6090342 Report a problem | ||
| 3/29/2016 | Sold | $388,900-2.8%$113/sqft |
Source: NorthstarMLS as distributed by MLS GRID #4663998 Report a problem | ||
| 12/18/2015 | Pending sale | $400,000$116/sqft |
Source: RE/MAX Results #4663998 Report a problem | ||
| 11/26/2015 | Price change | $400,000+0.3%$116/sqft |
Source: RE/MAX Results #4663998 Report a problem | ||
| 9/24/2015 | Price change | $399,000-4.3%$116/sqft |
Source: Edina Realty, Inc., a Berkshire Hathaway affiliate #4648082 Report a problem | ||
| 7/13/2015 | Price change | $417,000-2.3%$121/sqft |
Source: Edina Realty, Inc., a Berkshire Hathaway affiliate #4601393 Report a problem | ||
| 5/21/2015 | Listed for sale | $427,000-0.7%$124/sqft |
Source: Edina Realty, Inc., a Berkshire Hathaway affiliate #4601393 Report a problem | ||
| 2/7/2007 | Sold | $430,000$125/sqft |
Source: Public Record Report a problem | ||
Public tax history
| Year | Property taxes | Tax assessment |
|---|---|---|
| 2025 | $7,441 +5.3% | $628,700 +7.9% |
| 2024 | $7,069 +1.4% | $582,500 0% |
| 2023 | $6,970 +7.4% | $582,600 +2% |
| 2022 | $6,489 +1.7% | $571,000 +17.2% |
| 2021 | $6,377 +2% | $487,200 +1.3% |
| 2020 | $6,251 -2% | $480,800 +5.8% |
| 2019 | $6,377 +2% | $454,300 +3.2% |
| 2018 | $6,251 +15.6% | $440,300 +9.1% |
| 2017 | $5,407 -3.4% | $403,500 +9.4% |
| 2016 | $5,601 +8.7% | $368,900 +5.5% |
| 2015 | $5,154 +3.4% | $349,600 +7.1% |
| 2014 | $4,985 +5.8% | $326,400 -1% |
| 2013 | $4,713 -1.7% | $329,800 -4.5% |
| 2012 | $4,793 +3.1% | $345,300 -2% |
| 2011 | $4,650 +5.6% | $352,200 -1.7% |
| 2010 | $4,404 -2.4% | $358,300 -7% |
| 2009 | $4,513 +12% | $385,300 +12.1% |
| 2006 | $4,031 +4.8% | $343,800 +3% |
| 2005 | $3,846 +3.8% | $333,700 +8.3% |
| 2004 | $3,705 +7.5% | $308,200 +12% |
| 2002 | $3,448 -42.4% | $275,200 |
| 2001 | $5,985 | -- |
Find assessor info on the county website
Monthly payment
Est. payment
Payment breakdown
Explore the cost of this home by adjusting the details. Changes won't be saved.Climate risks
Neighborhood: 55305
Similar homes
- $650,0005 bd3 ba3.4k sqft5010 Diane Dr, Minnetonka, MN 55343For Sale

 MLS ID #7093686, Wenn Townsend, Meridian Realty. NorthstarMLS as distributed by MLS GRID
 - $725,0005 bd4 ba3.4k sqft2400 Garland Ln N, Plymouth, MN 55447For Sale
 MLS ID #7127143, Daniel Sibinski, Keller Williams Classic Realty. NorthstarMLS as distributed by MLS GRID
 - $600,0005 bd3 ba2.2k sqft4512 Williston Rd, Minnetonka, MN 55345For Sale
 MLS ID #7097494, Tyler Nelson, Norse Realty. NorthstarMLS as distributed by MLS GRID
 - $435,0003 bd3 ba1.9k sqft13400 Orchard Rd, Minnetonka, MN 55305For Sale
 MLS ID #7125468, Jill Warner, Gold Door Realty LLC. NorthstarMLS as distributed by MLS GRID
 - $555,0005 bd4 ba3.6k sqft11905 26th Ave N, Plymouth, MN 55441For SaleMLS ID #7119758, Jon G Perkins, RE/MAX Results. NorthstarMLS as distributed by MLS GRID
- $415,0004 bd2 ba2.4k sqft13515 Mayview Ct, Minnetonka, MN 55345For SaleMLS ID #7053460, Tim Olson, RE/MAX RESULTS. NorthstarMLS as distributed by MLS GRID
- $749,9004 bd3 ba3.3k sqft6112 Jeffrey Ln, Edina, MN 55436For SaleMLS ID #7059049, Denise Kimbler Olson, Coldwell Banker Realty. NorthstarMLS as distributed by MLS GRID
- $555,0003 bd2 ba2k sqft16307 Moorland Cir, Minnetonka, MN 55345For SaleMLS ID #7110734, Shaun A Gray, LakeLine Realty. NorthstarMLS as distributed by MLS GRID
- $560,0005 bd4 ba3.2k sqft10130 31st Ave N, Plymouth, MN 55441For SaleMLS ID #7080264, Hans Tanner, Real Broker, LLC. NorthstarMLS as distributed by MLS GRID
- $539,0004 bd3 ba2.7k sqft2420 Lachman Ave NE, Saint Michael, MN 55376For SaleMLS ID #7133505, Tami Biegert, LPT Realty, LLC. NorthstarMLS as distributed by MLS GRID
- $575,0003 bd3 ba2.8k sqft16101 Hilltop Rd, Eden Prairie, MN 55347For SaleMLS ID #7002149, Molly Garrett, Keller Williams Integrity NW. NorthstarMLS as distributed by MLS GRID
- $549,0004 bd3 ba2.3k sqft5111 Circle Town, Golden Valley, MN 55416For SaleMLS ID #7083271, Sadika Mujic, National Realty Guild. NorthstarMLS as distributed by MLS GRID
- $459,9004 bd3 ba1.9k sqft1644 Kilmer Ave, Saint Louis Park, MN 55426For SaleMLS ID #7105682, Tina Altman, Keller Williams Premier Realty. NorthstarMLS as distributed by MLS GRID
- $450,0004 bd3 ba2.9k sqft2145 Zealand Ave N, Golden Valley, MN 55427For SaleMLS ID #7116430, Kathryn O. Johnson, Coldwell Banker Realty. NorthstarMLS as distributed by MLS GRID
- $440,0004 bd2 ba1.9k sqft12530 30th Ave N, Plymouth, MN 55441For SaleMLS ID #7116552, Amber N Broadway, Opendoor Brokerage, LLC. NorthstarMLS as distributed by MLS GRID
- $459,0004 bd2 ba1.8k sqft14790 40th Ave N, Plymouth, MN 55446For SaleMLS ID #7126290, Daniel F Tempel, 123 Realty. NorthstarMLS as distributed by MLS GRID
- $545,9003 bd2 ba2.5k sqft6448 Glenwood Ave, Golden Valley, MN 55427For SaleMLS ID #7108281, Linda Nides, Land and Living Realty. NorthstarMLS as distributed by MLS GRID
- $624,9004 bd4 ba3.1k sqft2714 McKinley St NE, Minneapolis, MN 55418For SaleMLS ID #7124203, Moe Mossa, Savvy Avenue, LLC. NorthstarMLS as distributed by MLS GRID
- $425,0003 bd2 ba1.7k sqft11310 12th Ave N, Plymouth, MN 55441For SaleMLS ID #7126111, Jacob Milton, Keller Williams Premier Realty Lake Minnetonka. NorthstarMLS as distributed by MLS GRID
- $470,0004 bd2 ba1.7k sqft13499 Caramel Trl, Eden Prairie, MN 55346For SaleMLS ID #7114841, Joanne Hanson, Keller Williams Classic Rlty NW. NorthstarMLS as distributed by MLS GRID
